This is a carousel with tiles that activate property listing cards. Use the previous and next buttons to navigate.
1/48
$275,000
This is a carousel with tiles that activate property listing cards. Use the previous and next buttons to navigate.
1/48
Property Description
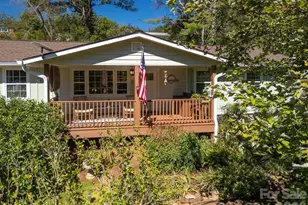
Welcome to this spacious split-foyer home offering approximately 2,005 heated square feet, including 520 square feet of heated living area in the basement, plus an additional 665 square feet of partially finished, non-heated basement space full of potential. With a flexible layout and solid features, this home is ready for your personal cosmetic touches to truly make it shine. The upper level features 3 bedrooms and 2 updated baths. Step up into an open-concept living, dining, and kitchen area ideal for everyday living and entertaining. The kitchen offers Formica countertops, range, and dishwasher, with great connection to the main living space. Bedrooms are generously sized, and both full baths have been refreshed with white cabinetry, tub/shower combinations, and a clean, spa-like feel. The heated basement living area is highlighted by a cozy brick wood-burning fireplace, creating the perfect second den or recreation space. The additional non-heated basement square footage provides endless possibilities - finish it for a bedroom, office, workshop, or hobby area and tailor it to your needs. A convenient half bath is located on the lower level. The home is connected to city sewer and served by a community well through Aqua America. Outside, enjoy a large fenced backyard on .42 acres - ideal for play, pets, and outdoor gatherings. Conveniently located near shopping, restaurants, and I-85, this home offers space, versatility, and an excellent location.
Full Property Details
Full Property Details for 535 Log Barn Rd
General
- Price: $275,000
- Status: Active
- Type: Single Family
- Source: Charlotte_Regional_Realtor_Association
- MLS ID: 4340746
- Updated: 5/4/2026
- Added to Site: 111 day(s) ago
Interior
- Interior Features: Entrance Foyer, Open Floorplan
- Fireplace: Yes
- Fireplace(s): Wood Burning, Wood Burning
- Appliances: Dishwasher, Electric Range
- Flooring: Laminate, Vinyl
Rooms
Bathrooms
- Total Bathrooms: 3
- Full Bathrooms: 2
- Half Bathrooms: 1
- Main - Full Baths: 2
Bedrooms
- Total Bedrooms: 3
- Bedrooms Main & Up: 3
Other Rooms
- Laundry: In Basement, Laundry Room
Parking
- Carports: Yes
- Carport Spaces: 1
- Parking Features: Attached Carport
Location
- County: Rowan
- Subdivision: Old Farm
School Information
- Elementary School: Elizabeth Koontz
- Middle School: Southeast
- High School: Jesse Carson
Heating & Cooling
- Cooling Type: Central Air, Heat Pump
- Heating Type: Heat Pump
Utilities
- Sewer: Public Sewer
- Water: Community Well
Structural Information
- Construction: Site Built
- Exterior Const.: Brick Full
- Basement: Yes
- Basement Desc.: Full, Interior Entry, Partially Finished, Walk-Out Access
- Roof: Architectural Shingle
- Main/1st Level: 1,335 Sq. Ft.
- Year Built: 1977
Lot Features
- Lot Dimensions: 100 x 187 x 100 x 180
- Street/Road Desc.: Concrete, Paved
- Lot Features: Cleared
- Fencing (Description): Back Yard, Fenced
Horse Property
- Horse Facility Desc.: None
Financial Considerations
- Terms: Cash, Conventional, FHA, USDA Loan, VA Loan
Disclosures and Reports
- Restrictions: No Representation
- Property ID: 412B202
- Plat: 9995/1325
- Lot Number: 1193/907
Listed by TMR Realty, Inc.
Get Pre-Approved Today
Schools
Schools serving 535 Log Barn Rd
School District:Rowan-Salisbury Schools
| Name | Grades | Distance |
|---|---|---|
Elizabeth Duncan Koontz Elementary School 685 East Ritchie Road, Salisbury, NC 28146 | PK-5 | 2.8 mi |
Southeast Middle School, Salisbury, NC 1570 Peeler Road, Salisbury, NC 28146 | 6-8 | 2.5 mi |
Jesse C Carson High School 290 Kress Venture Drive, China Grove, NC 28023 | 9-12 | 4.8 mi |
Disclaimer:
School attendance boundaries provided by ATTOM Data Solutions and are for reference only. Contact the school directly to verify enrollment eligibility.
Price & Sales History for 535 Log Barn Rd
Date
Details
Price
Change
Source
2/03/2026
Listed
$275,000
525%
MLS
3/12/2012
Sold
$44,000
—
Public Record
Disclaimer: Historical sales information is derived from public records provided by the county offices. Information is not guaranteed and should be independently verified.
Tax History
Tax History for 535 Log Barn Rd
Year
Property Taxes
Change
Tax Assessment
Change
2025
$1,463
—
$218,291
—
2023
$1,463
49%
$218,291
65%
2022
$980
—
$132,017
—
2021
$980
—
$132,017
—
2020
$980
—
$132,017
—
2019
$980
9%
$132,017
8%
2018
$902
—
$122,627
—
2017
$902
—
$122,627
—
2016
$902
—
$122,627
—
2015
$902
1%
$122,627
-3%
2014
$890
4%
$126,931
—
2013
$856
—
$126,931
—
Disclaimer: Historical tax information is derived from public records provided by the county offices. Information is not guaranteed and should be independently verified.
Estimate the Cost
Estimate the Cost for 535 Log Barn Rd
535 Log Barn Road, Salisbury, NC 28146 (MLS# 4340746) is a Single Family property with 3 bedrooms, 2 full bathrooms and 1 partial bathroom. 535 Log Barn Road is currently listed for $275,000 and was received on February 03, 2026. Want to learn more about 535 Log Barn Road? Do you have questions about finding other Single Family real estate for sale in Salisbury? You can browse all Salisbury real estate or contact a Coldwell Banker agent to request more information.