
This is a carousel with tiles that activate property listing cards. Use the previous and next buttons to navigate.
1/45
$1,700,000
This is a carousel with tiles that activate property listing cards. Use the previous and next buttons to navigate.
1/45
Property Description
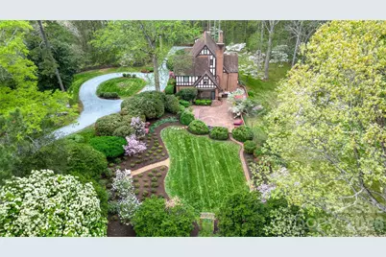
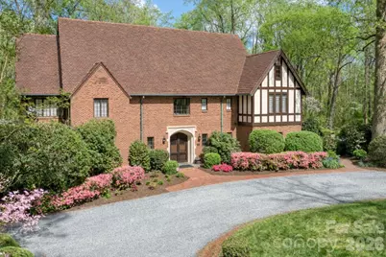
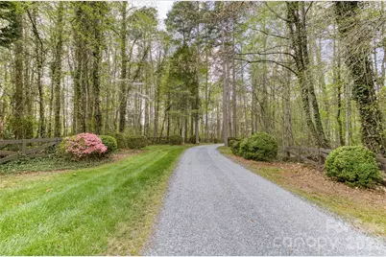
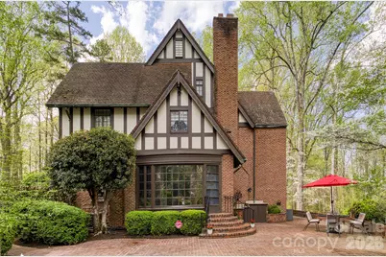
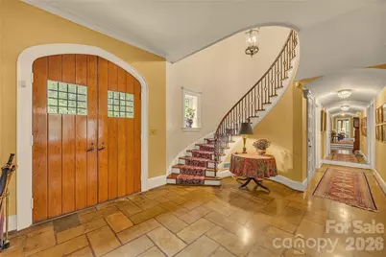
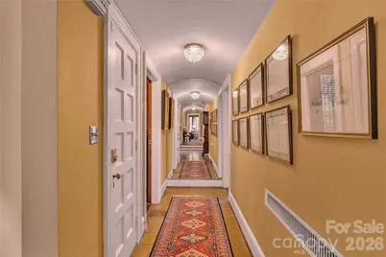
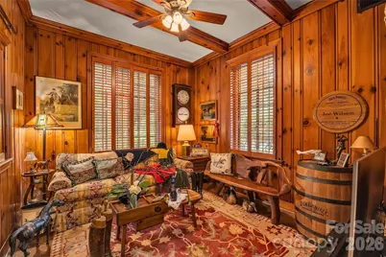
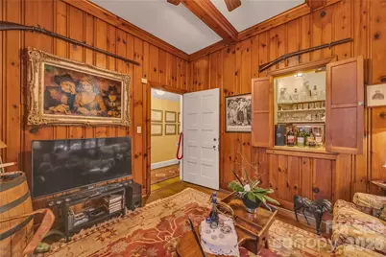
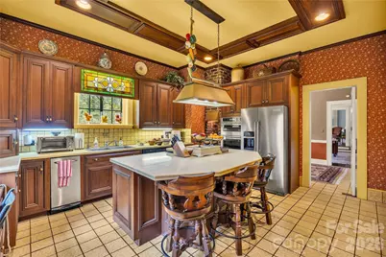
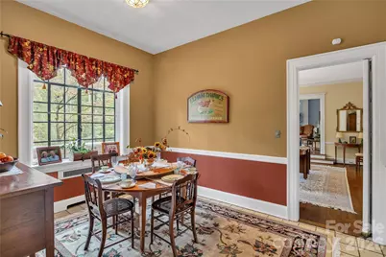
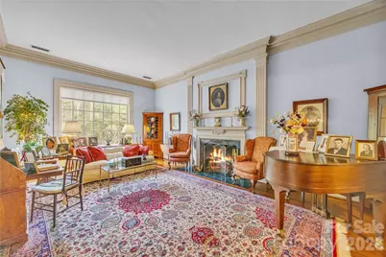
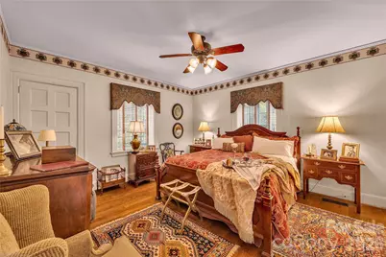
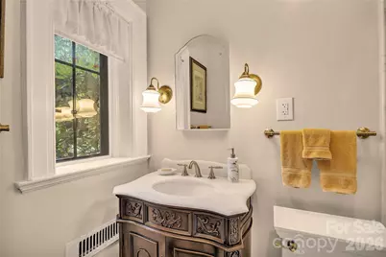
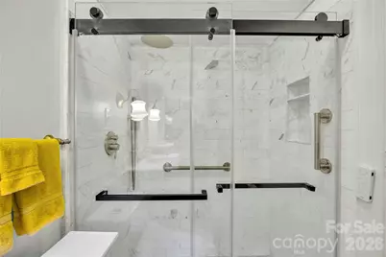
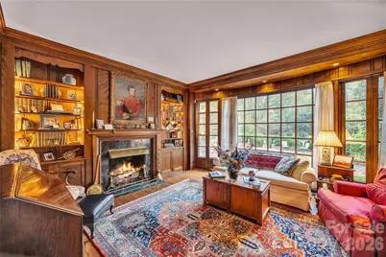
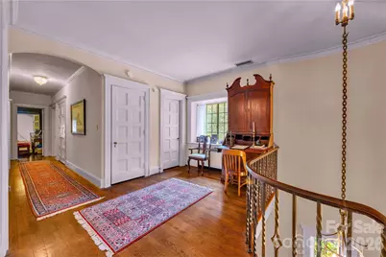
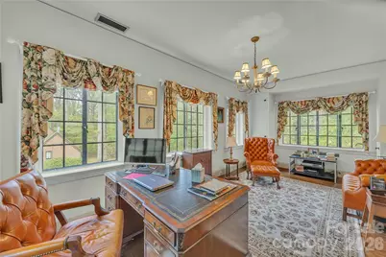
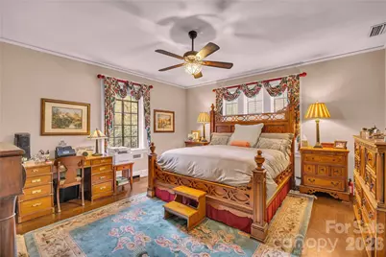
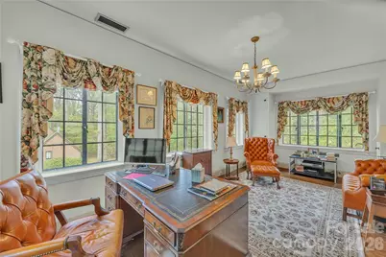
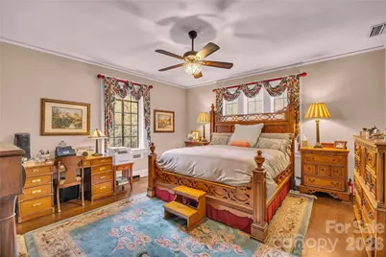
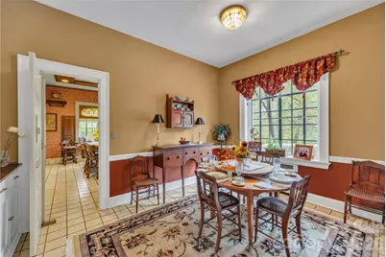
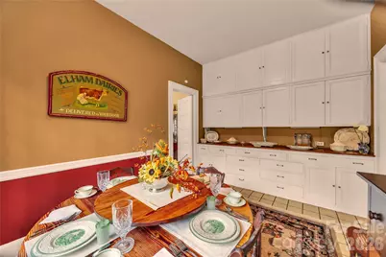
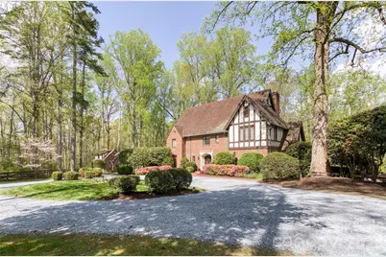
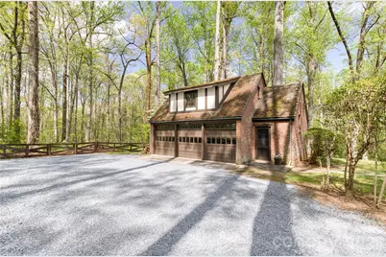
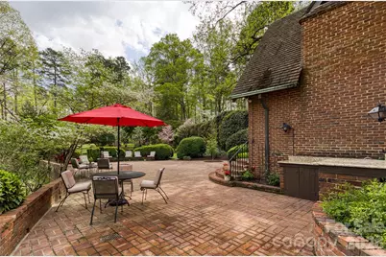
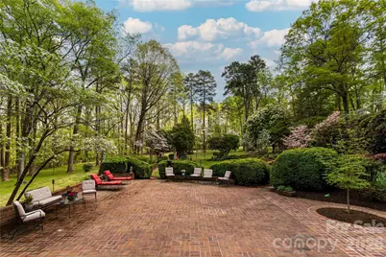
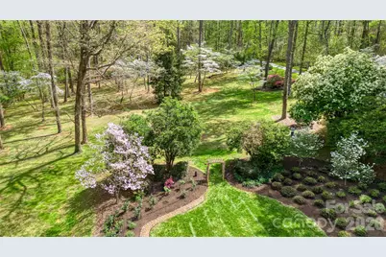
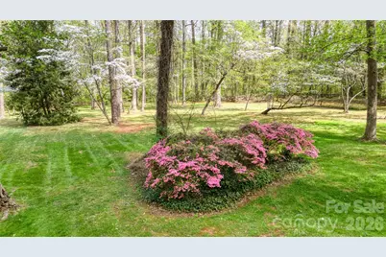
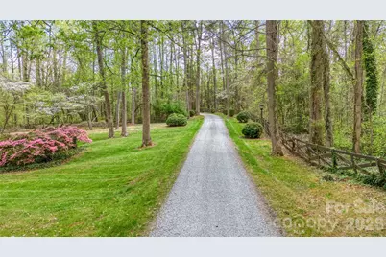
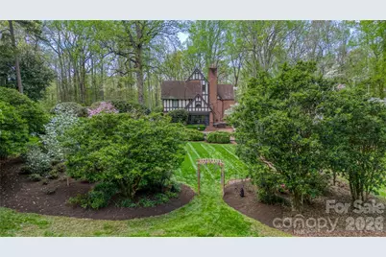
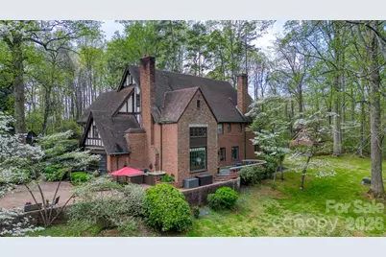
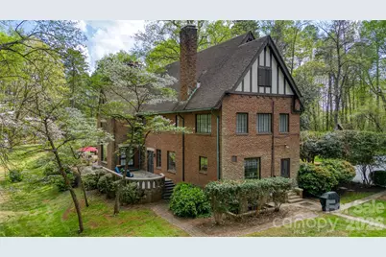
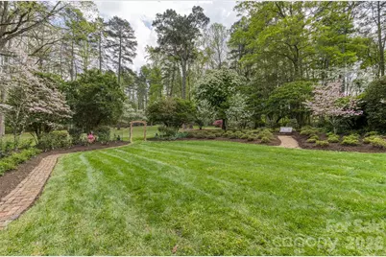
Welcome to Eastover-an extraordinary 1934 Tudor estate designed by renowned architect Louis H. Asbury, gracefully set on private, park-like grounds rich in history, character, and timeless architectural detail. This one-of-a-kind property blends the elegance of a bygone era with thoughtful updates for modern living. Approaching the home, the striking Tudor facade showcases cast limestone, half-timber gables, and distinctive architectural elements that set the tone for what lies within. Inside, craftsmanship is immediately evident-from imported German oak doors to hand-wrought steel staircase balusters and a sweeping curved staircase with walnut handrail. The main level is designed for both grand entertaining and comfortable daily living. A beautifully appointed living room, formal dining room with access to the flagstone terrace, and a richly paneled library overlooking the gardens create an inviting and sophisticated atmosphere. The kitchen has been thoughtfully updated and features custom cabinetry, unique architectural details, and direct access to a charming, screened porch-perfect for relaxed indoor-outdoor living. The home offers multiple gathering spaces, including a warm den with built-ins and hidden details, along with expansive patio areas ideal for entertaining. The original and preserved elements throughout the home-including stonework, tile, fixtures, and millwork-reflect a level of craftsmanship rarely found today. Upstairs, the private quarters include multiple bedrooms and baths, offering flexibility for a variety of living arrangements. A spacious third-floor bonus room provides additional living or recreation space, while the basement features functional areas including laundry, storage, and a wine cellar. The grounds are equally remarkable, originally cultivated with a wide variety of plantings including mature trees, flowering specimens, and natural landscape features. Outdoor living is enhanced by brick terraces, garden areas, and beautifully designed hardscape elements. A separate guest house, originally guest quarters, adds versatility for guests, extended stays, or private workspace. Steeped in local history yet thoughtfully maintained and updated over time, Eastover presents a rare opportunity to own a truly distinctive estate offering privacy, character, and enduring architectural significance.
Full Property Details
Full Property Details for 5510 S Main St
General
- Price: $1,700,000
- Status: Active
- Type: Single Family
- Source: Charlotte_Regional_Realtor_Association
- MLS ID: 4364535
- Updated: 4/9/2026
- Added to Site: 47 day(s) ago
Interior
- Interior Features: Attic Walk In, Built-in Features, Entrance Foyer, Walk-In Closet(s)
- Fireplace: Yes
- Fireplace(s): Den, Living Room, Den, Living Room
- Appliances: Dishwasher, Gas Cooktop, Microwave, Refrigerator, Wall Oven
Rooms
Bathrooms
- Total Bathrooms: 6
- Full Bathrooms: 5
- Half Bathrooms: 1
- Upper 2 - Full Baths: 1
- Upper - Full Baths: 3
- Main - Full Baths: 1
- Main - 1/2 Baths: 1
Bedrooms
- Total Bedrooms: 5
- Bedrooms Upper: 3
- Bedrooms Main & Up: 1
Other Rooms
- Laundry: In Basement
Parking
- Garage: Yes
- Garage Description: 534 Sq. Ft.
- Garage Spaces: 3
- Parking Features: Detached Garage
Location
- County: Rowan
Heating & Cooling
- Cooling Type: Central Air, Electric, Heat Pump
- Heating Type: Central, Forced Air, Heat Pump, Natural Gas
Utilities
- Sewer: Septic Installed
- Water: Well
- Utility Description: Natural Gas, Other - See Remarks
Structural Information
- Architectural Style: Tudor
- Construction: Site Built
- Exterior Const.: Brick Full
- Basement: Yes
- Basement Desc.: Unfinished
- Roof: Tile
- Upper: 2,044 Sq. Ft.
- Main/1st Level: 2,376 Sq. Ft.
- Year Built: 1936
Lot Features
- Street/Road Desc.: Gravel, Paved
- Lot Features: Wooded
- Rcmdd Zoning: CBI
Financial Considerations
- Terms: Cash, Conventional
Disclosures and Reports
- Special Conditions: Estate
- Restrictions: Historical
- Property ID: 477 035
- Lot Number: 1225/451
Listed by RE/MAX Leading Edge
Get Pre-Approved Today
Schools
Schools serving 5510 S Main St
School District:Rowan-Salisbury Schools
| Name | Grades | Distance |
|---|---|---|
Knollwood Elementary School 3075 Shue Road, Salisbury, NC 28147 | PK-5 | 1.9 mi |
Southeast Middle School, Salisbury, NC 1570 Peeler Road, Salisbury, NC 28146 | 6-8 | 1.8 mi |
Jesse C Carson High School 290 Kress Venture Drive, China Grove, NC 28023 | 9-12 | 3.2 mi |
Disclaimer:
School attendance boundaries provided by ATTOM Data Solutions and are for reference only. Contact the school directly to verify enrollment eligibility.
Price & Sales History for 5510 S Main St
Date
Details
Price
Change
Source
4/09/2026
Listed
$1,700,000
—
MLS
Disclaimer: Historical sales information is derived from public records provided by the county offices. Information is not guaranteed and should be independently verified.

Tax History
Tax History for 5510 S Main St
Year
Property Taxes
Change
Tax Assessment
Change
2025
$7,935
—
$1,171,168
—
2023
$7,935
26%
$1,171,168
38%
2022
$6,322
—
$845,782
—
2021
$6,322
—
$845,782
—
2020
$6,322
—
$845,782
—
2019
$6,322
6%
$845,782
6%
2018
$5,939
—
$801,219
—
2017
$5,939
—
$801,219
—
2016
$5,939
—
$801,219
—
2015
$5,919
39%
$801,219
33%
2014
$4,245
4%
$602,816
—
2013
$4,082
—
$602,816
—
Disclaimer: Historical tax information is derived from public records provided by the county offices. Information is not guaranteed and should be independently verified.
Estimate the Cost
Estimate the Cost for 5510 S Main St
5510 S Main Street, Salisbury, NC 28147 (MLS# 4364535) is a Single Family property with 5 bedrooms, 5 full bathrooms and 1 partial bathroom. 5510 S Main Street is currently listed for $1,700,000 and was received on April 09, 2026. Want to learn more about 5510 S Main Street? Do you have questions about finding other Single Family real estate for sale in Salisbury? You can browse all Salisbury real estate or contact a Coldwell Banker agent to request more information.