This is a carousel with tiles that activate property listing cards. Use the previous and next buttons to navigate.
1/1
$1,200,000
This is a carousel with tiles that activate property listing cards. Use the previous and next buttons to navigate.
1/1
Property Description
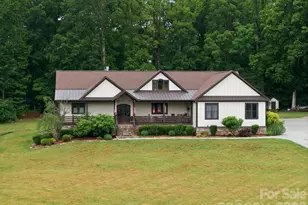
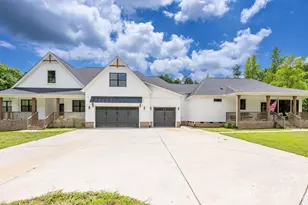
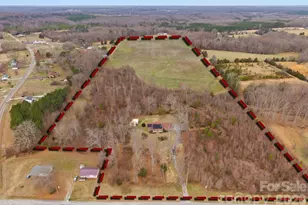
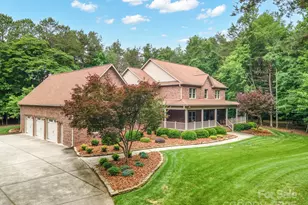
Welcome to the home you've been dreaming about. Set on just under 10 acres, this custom-built property offers the kind of space, privacy, and lifestyle that's hard to find. From quiet mornings on the front porch to summer afternoons by the pool and holidays spent gathered with family and friends, this is a home designed for making memories. Thoughtfully built with custom finishes throughout and plenty of room to grow! A wrap-around driveway provides ample parking and leads to a welcoming front porch overlooking the property. Inside, you'll find custom finishes throughout, abundant natural light, custom French doors, wide-plank oak character flooring, vaulted plank ceilings, and a floor-to-ceiling stone fireplace anchoring the main living area. The kitchen was designed for both everyday living and entertaining, featuring custom cabinetry, a built-in industrial refrigerator with beverage cooler, built-in ice maker, farmhouse sink, pot filler, oversized island, quartz countertops, large walk-in pantry, and a custom dining table that conveys with the home. The primary suite offers outdoor access, a tray plank ceiling, freestanding soaking tub, walk-in tile shower, double vanities with custom cabinetry and brass fixtures, and a large walk-in closet with custom shelving, washer & dryer and a large dressing/vanity area. The split-bedroom floor plan includes 5 total bedrooms on the main level, two bedrooms connected by a Jack-and-Jill bath, two additional bedrooms with access to a hall bath, and a bonus room over the garage with its own half bath. From the 2-car garage, the mudroom offers functionality with a custom drop zone, extensive storage, utility sink, and pet washing station. Outdoor living is just as impressive with a covered porch, multiple entertaining areas, and a saltwater pool featuring a tanning ledge, slide, and spacious pool deck. The walk-out basement features a finished flex space currently used as a golf simulator, a full bath, and over 3,000 square feet of unfinished space. Already plumbed for a future kitchen, it offers incredible potential for multi-generational living, guest accommodations, an expanded entertainment area, home gym, workshop, or a private secondary living space. Additional features include a whole-house Sonos sound system with indoor and outdoor speakers, irrigation system, geothermal heating and cooling, custom cabinetry throughout, whole home vacuum system and extensive storage. Properties offering this level of craftsmanship, privacy, and flexibility rarely come available. This is a MUST SEE in person to truly appreciate all that this home has to offer.
Full Property Details
Full Property Details for 6421 Old Concord Rd
General
- Sold For: $1,200,000
- Status: Closed
- Type: Single Family
- Source: Charlotte_Regional_Realtor_Association
- MLS ID: 4395259
- Added to Site: 96 day(s) ago
Interior
- Fireplace: Yes
- Fireplace(s): Living Room, Primary Bedroom, Wood Burning, Living Room, Primary Bedroom, Wood Burning
- Appliances: Bar Fridge, Dishwasher, Exhaust Hood, Gas Range, Ice Maker
Rooms
Bathrooms
- Total Bathrooms: 6
- Full Bathrooms: 4
- Half Bathrooms: 2
- Upper - 1/2 Baths: 1
- Main - Full Baths: 3
- Main - 1/2 Baths: 1
- Basement Baths: 1
Bedrooms
- Total Bedrooms: 4
- Bedrooms Main & Up: 4
Other Rooms
- Laundry: Mud Room, Main Level, Multiple Locations
Parking
- Garage: Yes
- Garage Spaces: 2
- Parking Features: Driveway, Attached Garage
Location
- County: Rowan
School Information
- Elementary School: Elizabeth Koontz
- Middle School: Southeast
- High School: Jesse Carson
Heating & Cooling
- Cooling Type: Ceiling Fan(s), Ductless, Geothermal
- Heating Type: Ductless, Geothermal
Utilities
- Sewer: Septic Installed
- Water: Well
Structural Information
- Construction: Site Built
- Exterior Const.: Hardboard Siding, Stone Veneer
- Basement: Yes
- Basement Desc.: Partially Finished, Walk-Out Access, Walk-Up Access
- Roof: Architectural Shingle, Metal
- Upper: 335 Sq. Ft.
- Main/1st Level: 3,635 Sq. Ft.
- Year Built: 2017
Lot Features
- Street/Road Desc.: Concrete, Gravel, Paved
- Fencing (Description): Partial
Financial Considerations
- Terms: Cash, Conventional, VA Loan
Disclosures and Reports
- Property ID: 418132/418133
- Lot Number: 1068-141
Listed by Lantern Realty & Development, LLC
Sold by DM Properties & Associates

Get Pre-Approved Today
Schools
Schools serving 6421 Old Concord Rd
School District:Rowan-Salisbury Schools
| Name | Grades | Distance |
|---|---|---|
Elizabeth Duncan Koontz Elementary School 685 East Ritchie Road, Salisbury, NC 28146 | PK-5 | 3.3 mi |
Southeast Middle School, Salisbury, NC 1570 Peeler Road, Salisbury, NC 28146 | 6-8 | 2.1 mi |
Jesse C Carson High School 290 Kress Venture Drive, China Grove, NC 28023 | 9-12 | 2.6 mi |
Disclaimer:
School attendance boundaries provided by ATTOM Data Solutions and are for reference only. Contact the school directly to verify enrollment eligibility.
Price & Sales History for 6421 Old Concord Rd
Date
Details
Price
Change
Source
9/18/2026
Sold
$1,200,000
-7.62%
MLS
6/18/2026
Listed
$1,299,000
—
MLS
Disclaimer: Historical sales information is derived from public records provided by the county offices. Information is not guaranteed and should be independently verified.
6421 Old Concord Road, Salisbury, NC 28146 (MLS# 4395259) is a Single Family property that was sold at $1,200,000 on September 18, 2026. Want to learn more about 6421 Old Concord Road? Do you have questions about finding other Single Family real estate for sale in Salisbury? You can browse all Salisbury real estate or contact a Coldwell Banker agent to request more information.