This is a carousel with tiles that activate property listing cards. Use the previous and next buttons to navigate.
1/48
$2,890,000
This is a carousel with tiles that activate property listing cards. Use the previous and next buttons to navigate.
1/48
Property Description
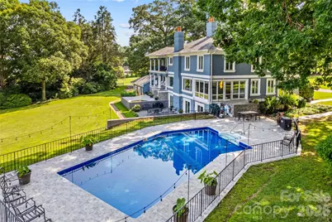
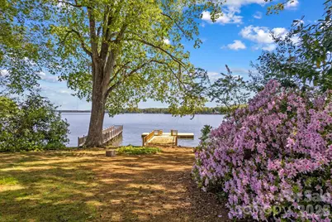
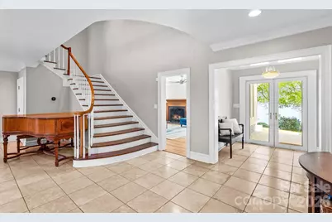
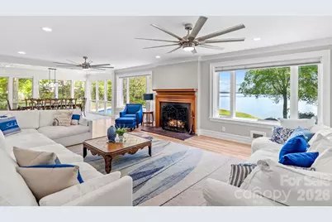
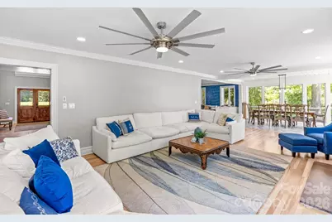
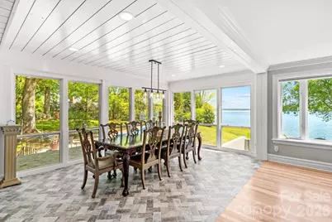
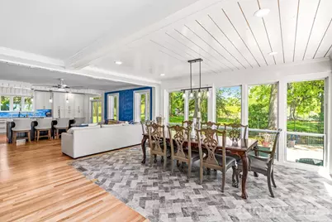
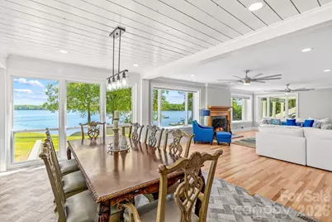
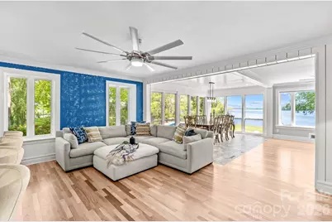
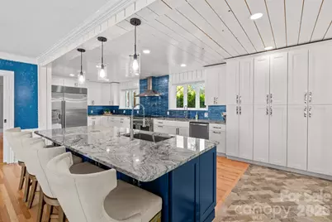
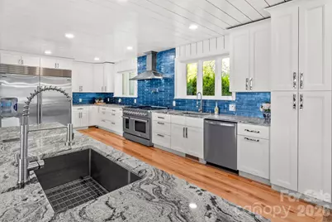
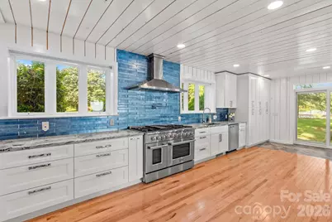
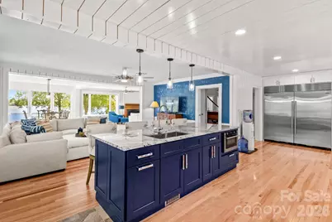
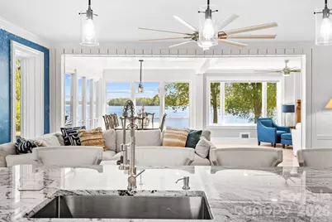
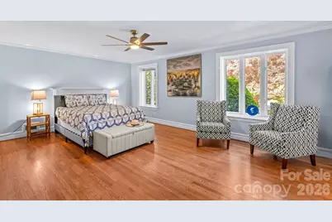
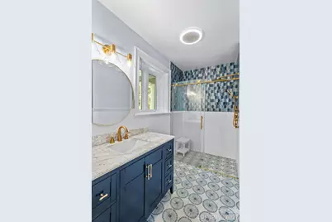
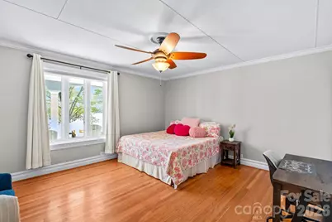
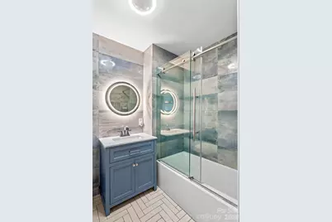
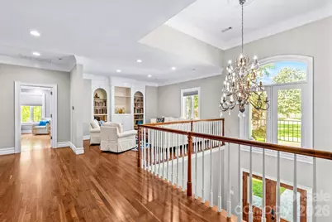
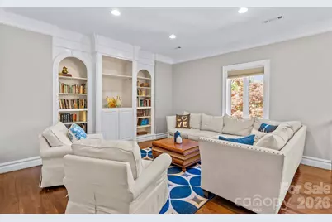
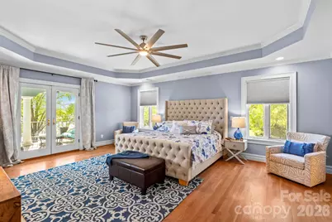
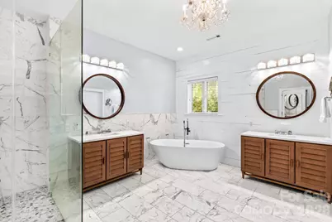
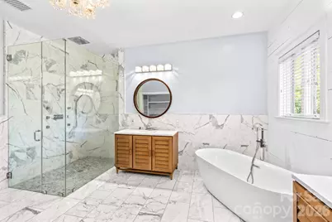
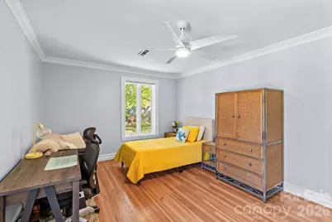
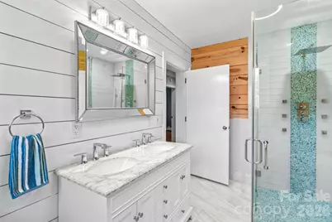
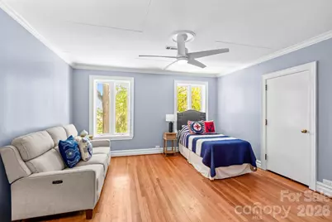
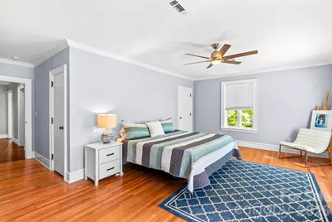
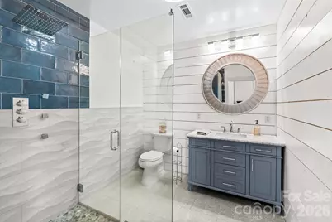
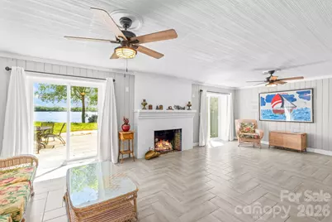
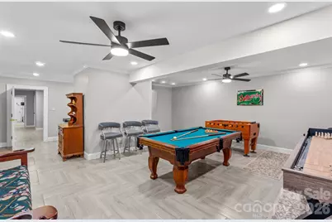
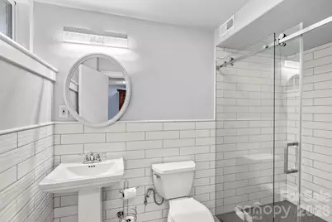
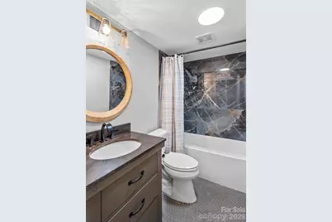
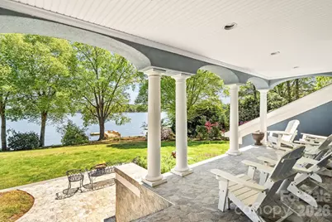
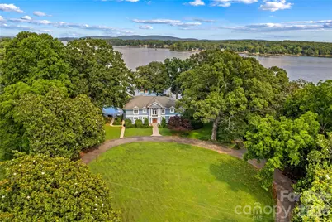
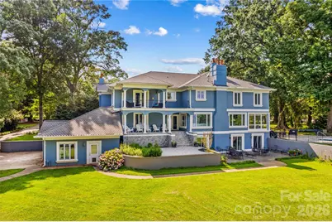
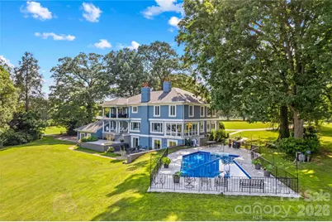
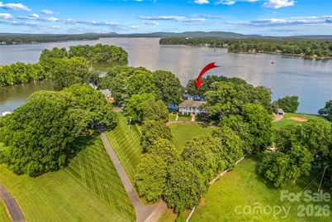
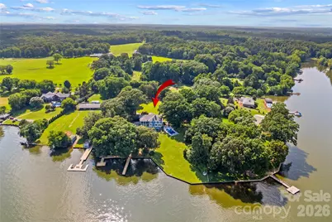
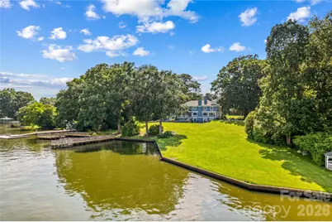
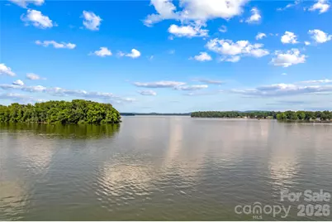
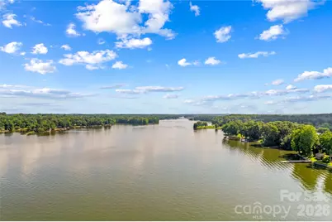
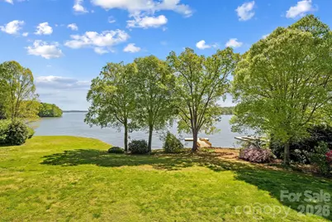
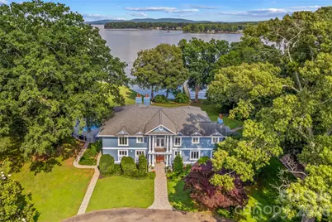
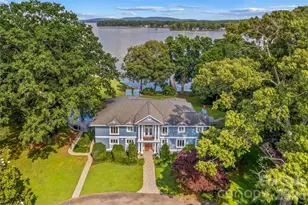
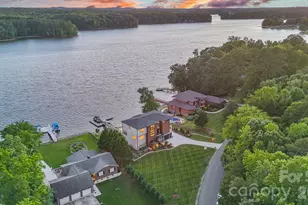
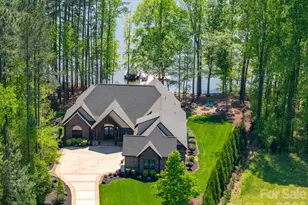
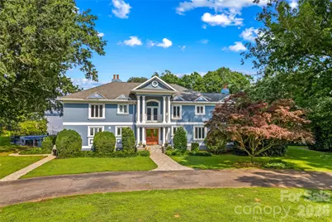
Spectacular lakefront living awaits on the shores of High Rock Lake! This extraordinary estate offers over 8,000 square feet of updated living space, designed to capture wide-range water views from nearly every room. Gated for privacy and set on 2.5± acres with almost 400 feet of shoreline, the property blends luxury, comfort, and resort-style amenities in a setting that is truly one of a kind. Step inside to discover an open floor plan where the chef's kitchen-with striking quartz countertops-flows seamlessly into the main living area framed by soaring floor-to-ceiling windows. The primary suite is a retreat of its own, featuring a sitting area and a private patio overlooking the lake. With 6 spacious bedrooms, 7.5 beautifully updated baths, multiple flex and office spaces, a loft, and even a dedicated dog grooming area, this home is designed for both elegance and function. Expansive outdoor living is at the heart of this property. Enjoy breathtaking views from the large veranda off the main level or entertain on the walk-out patio from the basement level. A stunning 745-square-foot inground pool with stone surround serves as the centerpiece of your private backyard oasis. The property also includes two private piers (432 sf and 580 sf) and is perfectly suited for multi-generational living. Additional features include a 3-car garage, circular drive, and meticulous finishes throughout. From its unmatched water frontage to its luxurious interior, this home is the ultimate High Rock Lake retreat.
Full Property Details
Full Property Details for 680 Fox Hollow Ln
General
- Price: $2,890,000
- Status: Active
- Type: Single Family
- Source: Charlotte_Regional_Realtor_Association
- MLS ID: 4269106
- Updated: 4/8/2026
- Added to Site: 47 day(s) ago
Interior
- Interior Features: Attic Other, Built-in Features, Cable Prewire, Elevator, Entrance Foyer, Kitchen Island, Open Floorplan, Pantry, Storage, Walk-In Closet(s), Wet Bar
- Fireplace: Yes
- Fireplace(s): Family Room, Gas Log, Primary Bedroom, Family Room, Gas Log, Primary Bedroom
- Appliances: Dishwasher, Electric Oven, Gas Cooktop, Ice Maker, Microwave, Refrigerator, Tankless Water Heater
- Flooring: Marble, Slate, Tile, Wood
Rooms
Bathrooms
- Total Bathrooms: 8
- Full Bathrooms: 7
- Half Bathrooms: 1
- Upper - Full Baths: 3
- Main - Full Baths: 2
- Main - 1/2 Baths: 1
- Basement Baths: 2
Bedrooms
- Total Bedrooms: 6
- Bedrooms Upper: 4
- Bedrooms Main & Up: 2
Other Rooms
- Laundry: Inside, Laundry Room, Main Level, Upper Level
Additional Information
- Shared Amenities: None
- Equipment: Generator Hookup
Exterior
- Exterior Features: Dock - Floating
Parking
- Garage: Yes
- Garage Description: 879 Sq. Ft.
- Garage Spaces: 3
- Parking Features: Basement, Circular Driveway, Electric Gate, Attached Garage, Garage Faces Side, Garage Shop
Location
- County: Rowan
- Subdivision: Fox Hollow
School Information
- Elementary School: Morgan
- Middle School: C.C. Erwin
- High School: East Rowan
Heating & Cooling
- Cooling Type: Central Air
- Heating Type: Forced Air
Utilities
- Sewer: Septic Installed
- Water: Well
- Utility Description: Cable Available, Electricity Connected, Natural Gas
Structural Information
- Construction: Site Built
- Exterior Const.: Synthetic Stucco
- Basement: Yes
- Basement Desc.: Basement Garage Door, Basement Shop, Exterior Entry, Finished, Interior Entry, Storage Space
- Roof: Architectural Shingle
- Upper: 2,742 Sq. Ft.
- Main/1st Level: 2,958 Sq. Ft.
- Year Built: 1947
Lot Features
- Lot Dimensions: See GIS
- Street/Road Desc.: Asphalt, Paved
- Lot Features: Waterfront
- Fencing (Description): Fenced, Privacy
Water Features
- Water Front Name: High Rock Lake
Financial Considerations
- Terms: Cash, Conventional
Disclosures and Reports
- Restrictions: Subdivision
- Property ID: 645A006
- Plat: 9995/9065
- Lot Number: 1395/975
Listed by TMR Realty, Inc.

Get Pre-Approved Today
Schools
Schools serving 680 Fox Hollow Ln
School District:Rowan-Salisbury Schools
| Name | Grades | Distance |
|---|---|---|
Morgan Elementary School 3860 Liberty Road, Gold Hill, NC 28071 | PK-5 | 4 mi |
Charles C Erwin Middle School 170 St Luke's Church Rd, Salisbury, NC 28146 | 6-8 | 7.5 mi |
East Rowan High School 175 St Luke's Church Rd, Salisbury, NC 28146 | 9-12 | 7.5 mi |
Disclaimer:
School attendance boundaries provided by ATTOM Data Solutions and are for reference only. Contact the school directly to verify enrollment eligibility.
Price & Sales History for 680 Fox Hollow Ln
Date
Details
Price
Change
Source
4/08/2026
Listed
$2,890,000
122.31%
MLS
12/21/2021
Sold
$1,300,000
—
Public Record
Disclaimer: Historical sales information is derived from public records provided by the county offices. Information is not guaranteed and should be independently verified.
Tax History
Tax History for 680 Fox Hollow Ln
Year
Property Taxes
Change
Tax Assessment
Change
2025
$9,852
—
$1,492,772
—
2023
$9,852
23%
$1,492,772
32%
2022
$8,034
—
$1,129,576
—
2021
$8,034
-1%
$1,129,576
-1%
2020
$8,108
—
$1,140,076
—
2019
$8,108
14%
$1,140,076
13%
2018
$7,107
—
$1,007,477
—
2017
$7,107
-1%
$1,007,477
—
2016
$7,215
1%
$1,007,477
—
2015
$7,110
—
$1,007,477
-2%
2014
$7,107
2%
$1,026,766
—
2013
$6,940
—
$1,026,766
—
Disclaimer: Historical tax information is derived from public records provided by the county offices. Information is not guaranteed and should be independently verified.
Estimate the Cost
Estimate the Cost for 680 Fox Hollow Ln
680 Fox Hollow Lane, Salisbury, NC 28146 (MLS# 4269106) is a Single Family property with 6 bedrooms, 7 full bathrooms and 1 partial bathroom. 680 Fox Hollow Lane is currently listed for $2,890,000 and was received on April 08, 2026. Want to learn more about 680 Fox Hollow Lane? Do you have questions about finding other Single Family real estate for sale in Salisbury? You can browse all Salisbury real estate or contact a Coldwell Banker agent to request more information.