This is a carousel with tiles that activate property listing cards. Use the previous and next buttons to navigate.
1/48
$878,000
This is a carousel with tiles that activate property listing cards. Use the previous and next buttons to navigate.
1/48
Property Description
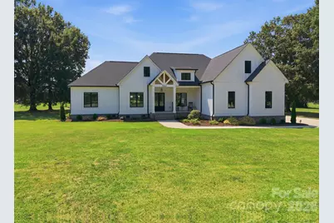
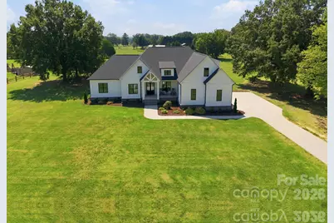
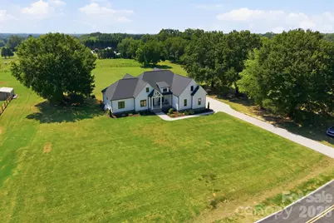
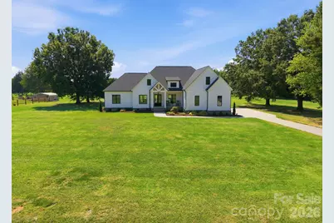
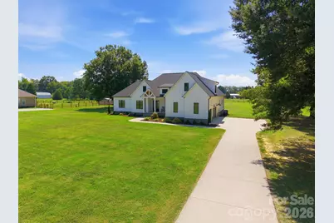
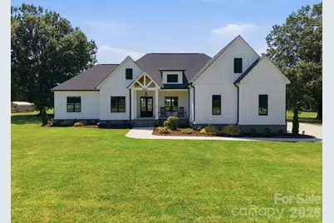
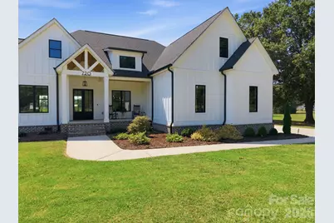
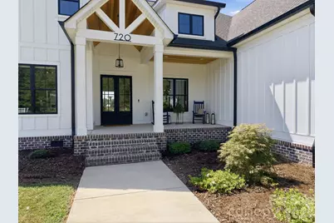
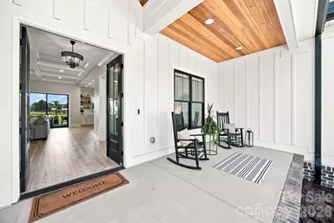
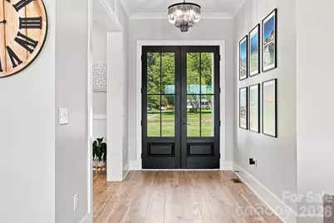
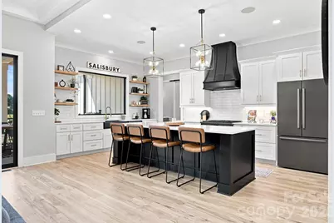
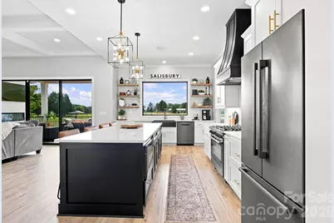
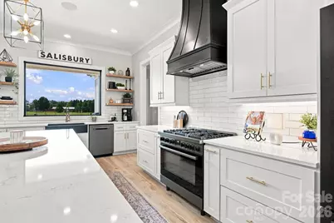
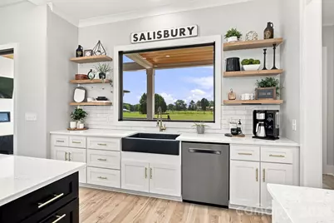
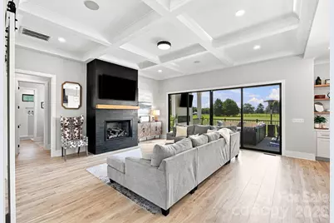
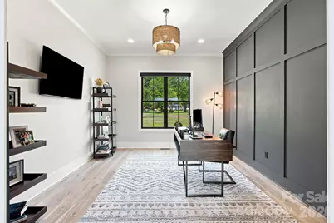
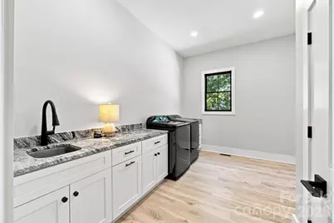
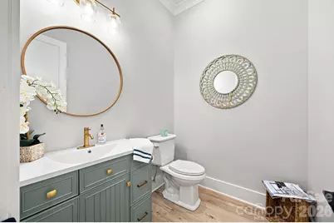
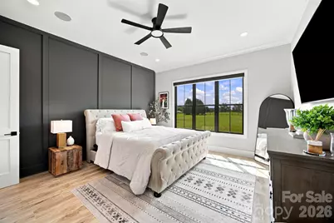
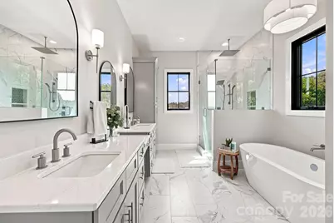
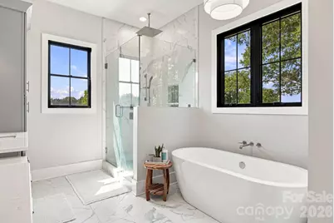
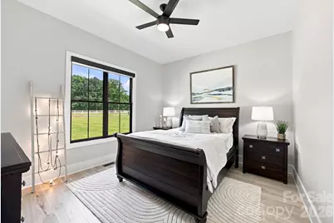
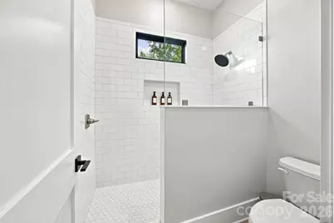
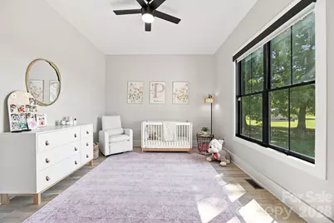
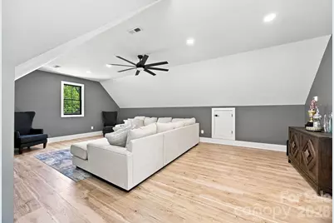
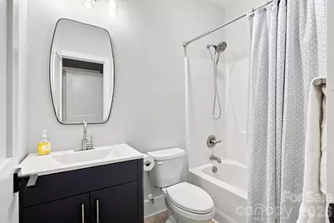
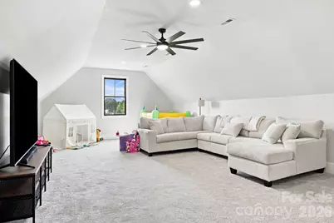
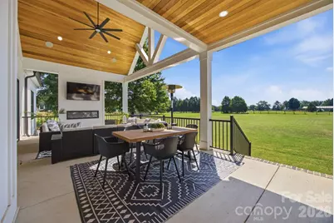
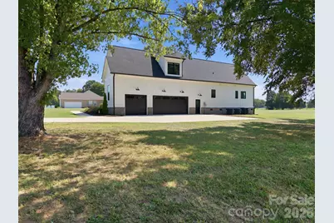
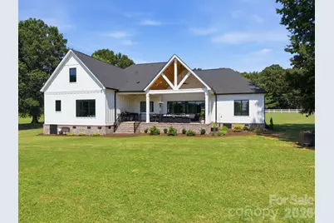
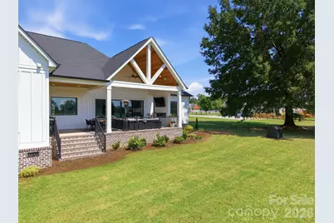
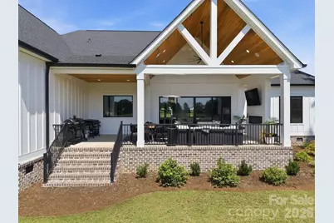
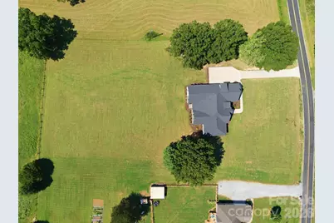
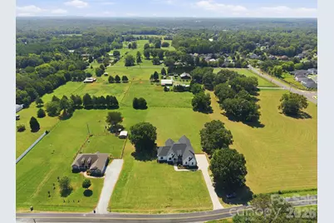
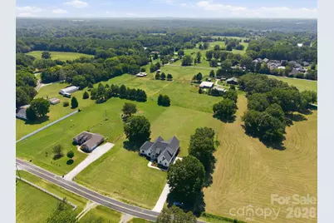
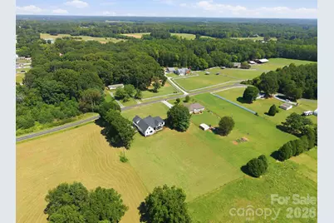
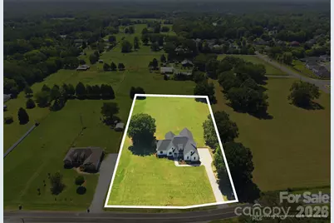
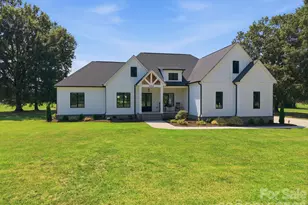
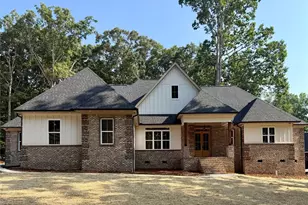
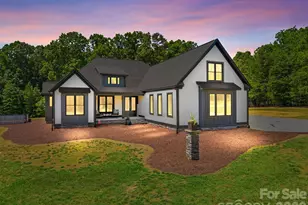
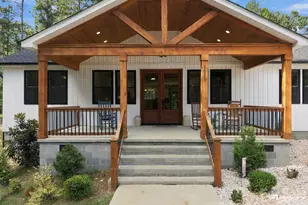
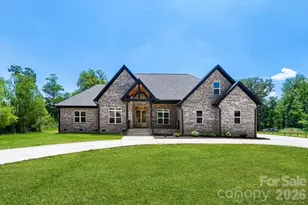
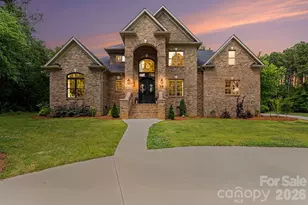
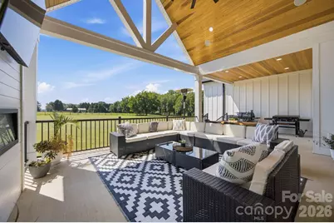
Welcome to this beautifully crafted 2023 farmhouse-style home, perfectly positioned on 2.04 acres and offering exceptional quality, thoughtful design, and impressive indoor and outdoor living spaces. With 4 bedrooms, 3 full bathrooms, and an open split-bedroom floorplan, this home blends timeless farmhouse charm with modern functionality. A covered front porch with a vaulted beadboard ceiling welcomes you into the bright and airy main level. The spacious living room features a gas-vented fireplace and flows seamlessly into the stunning kitchen, where a huge center island with microwave drawer creates an ideal gathering space. The kitchen is appointed with quartz countertops, tile backsplash, gas range with vent hood, and a full-size walk-in pantry. A generously sized dining room provides plenty of space for everyday meals & entertaining. The primary suite offers a relaxing retreat with a double vanity, soaking tub, walk-in tile shower, and spacious walk-in closet. Two additional main-level bedrooms share a beautifully finished bathroom with double vanity and walk-in tile shower. A front study provides a dedicated space for an office, while the full-size laundry room and convenient drop zone add everyday practicality. Upstairs, you'll find two versatile rooms, including a spacious bonus room and a large fourth bedroom with its own full bathroom. Whether used for guests, recreation, hobbies, or additional living space, this area offers excellent flexibility. Outdoor living is just as impressive. The covered rear porch features a vaulted beadboard ceiling, fireplace, and wrought-iron railing, creating a wonderful setting to relax and enjoy the peaceful country surroundings. Additional highlights include a finished attached 3-car garage, paved driveway, coffered ceilings, quality finishes throughout, and numerous thoughtful details found from top to bottom. Located just a short distance from downtown Salisbury, this property offers the best of both worlds-a peaceful country setting with convenient access to town. NO city taxes and NO HOA!
Full Property Details
Full Property Details for 720 Trexler Loop
General
- Price: $878,000
- Status: Active
- Type: Single Family
- Source: Charlotte_Regional_Realtor_Association
- MLS ID: 4423451
- Updated: 10/6/2026
- Added to Site: 29 day(s) ago
Interior
- Interior Features: Entrance Foyer, Kitchen Island, Open Floorplan, Pantry, Split Bedroom, Walk-In Closet(s), Walk-In Pantry
- Fireplace: Yes
- Fireplace(s): Gas Vented, Living Room, Gas Vented, Living Room
- Appliances: Dishwasher, Disposal, Exhaust Hood, Gas Range, Microwave, Refrigerator
- Flooring: Carpet, Tile, Vinyl
Rooms
Bathrooms
- Total Bathrooms: 4
- Full Bathrooms: 3
- Half Bathrooms: 1
- Upper - Full Baths: 1
- Main - Full Baths: 2
- Main - 1/2 Baths: 1
Bedrooms
- Total Bedrooms: 4
- Bedrooms Upper: 1
- Bedrooms Main & Up: 3
Other Rooms
- Laundry: Laundry Room, Main Level
Parking
- Garage: Yes
- Garage Description: 1,012 Sq. Ft.
- Garage Spaces: 3
- Parking Features: Driveway, Attached Garage, Garage Faces Side
Location
- County: Rowan
School Information
- Elementary School: North Rowan
- Middle School: North Rowan
- High School: North Rowan
Heating & Cooling
- Cooling Type: Ceiling Fan(s), Central Air
- Heating Type: Central, Forced Air, Heat Pump
Utilities
- Sewer: Septic Installed
- Water: Well
Structural Information
- Construction: Site Built
- Exterior Const.: Hardboard Siding
- Roof: Composition
- Upper: 1,317 Sq. Ft.
- Main/1st Level: 2,753 Sq. Ft.
- Year Built: 2023
Lot Features
- Street/Road Desc.: Concrete, Paved
- Lot Features: Level
Financial Considerations
- Terms: Cash, Conventional
Disclosures and Reports
- Property ID: 321222
- Lot Number: 1406-943
Listed by Century 21 Towne and Country

Get Pre-Approved Today
Schools
Schools serving 720 Trexler Loop
School District:Rowan-Salisbury Schools
| Name | Grades | Distance |
|---|---|---|
North Rowan Elementary School 600 Charles Street, Spencer, NC 28159 | PK-5 | 2.1 mi |
North Rowan Middle School 512 Charles Street, Spencer, NC 28159 | 6-8 | 2.2 mi |
North Rowan High School 300 North Whitehead Avenue, Spencer, NC 28159 | 9-12 | 2.2 mi |
Disclaimer:
School attendance boundaries provided by ATTOM Data Solutions and are for reference only. Contact the school directly to verify enrollment eligibility.
Price & Sales History for 720 Trexler Loop
Date
Details
Price
Change
Source
9/10/2026
Listed
$878,000
1496.36%
MLS
7/28/2022
Sold
$55,000
—
Public Record
Disclaimer: Historical sales information is derived from public records provided by the county offices. Information is not guaranteed and should be independently verified.
Tax History
Tax History for 720 Trexler Loop
Year
Property Taxes
Change
Tax Assessment
Change
2026
$4,485
—
$674,440
—
2025
$4,485
1410%
$674,440
1412%
2023
$297
17%
$44,599
31%
2022
$253
—
$34,053
—
2021
$253
—
$34,053
—
2020
$253
—
$34,053
—
2019
$253
1%
$34,053
—
2018
$251
—
$34,053
—
2017
$251
—
$34,053
—
2016
$251
—
$34,053
—
2015
$251
5%
$34,053
—
2014
$240
4%
$34,053
—
2013
$231
—
$34,053
—
Disclaimer: Historical tax information is derived from public records provided by the county offices. Information is not guaranteed and should be independently verified.
Estimate the Cost
Estimate the Cost for 720 Trexler Loop
720 Trexler Loop, Salisbury, NC 28144 (MLS# 4423451) is a Single Family property with 4 bedrooms, 3 full bathrooms and 1 partial bathroom. 720 Trexler Loop is currently listed for $878,000 and was received on September 10, 2026. Want to learn more about 720 Trexler Loop? Do you have questions about finding other Single Family real estate for sale in Salisbury? You can browse all Salisbury real estate or contact a Coldwell Banker agent to request more information.