This is a carousel with tiles that activate property listing cards. Use the previous and next buttons to navigate.
1/48
$394,500 Just Listed
This is a carousel with tiles that activate property listing cards. Use the previous and next buttons to navigate.
1/48
Property Description
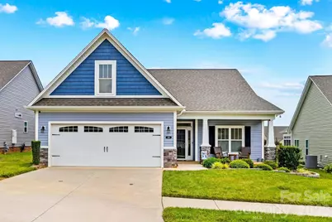
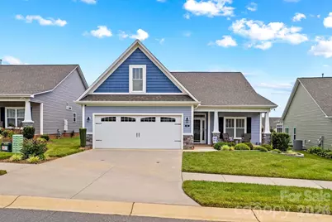
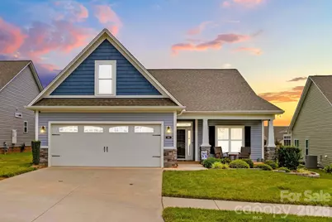
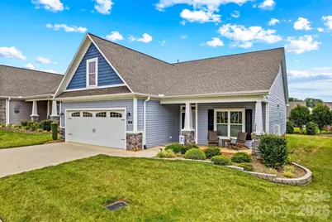
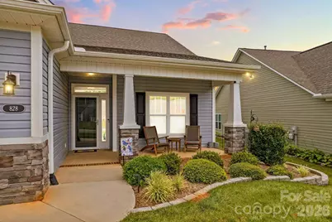
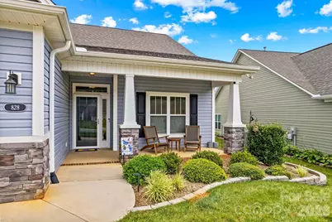
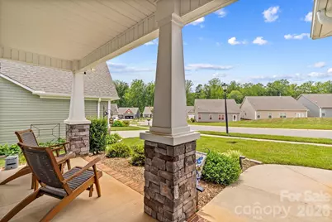
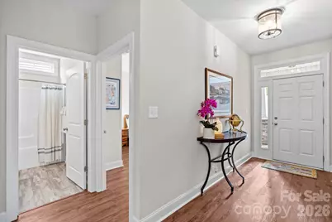
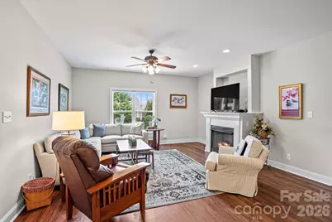
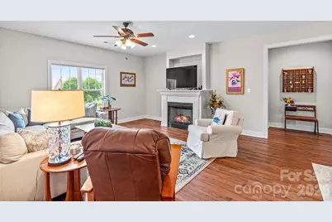
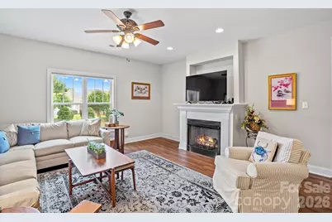
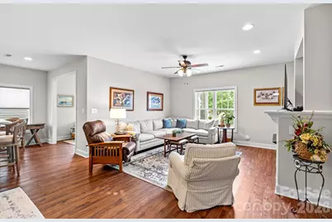
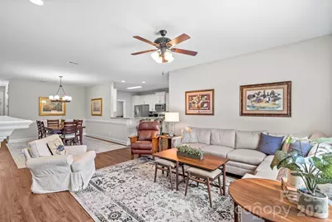
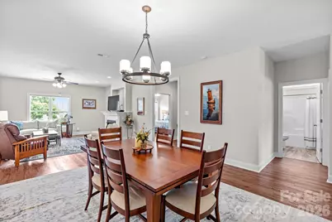
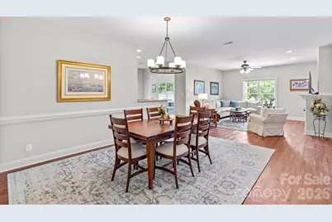
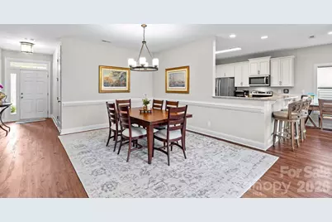
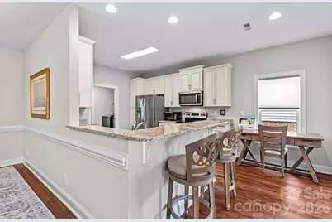
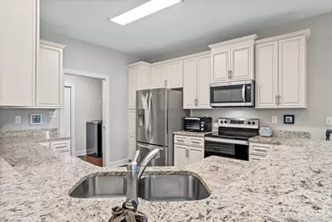
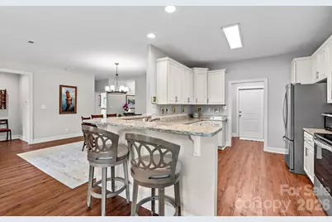
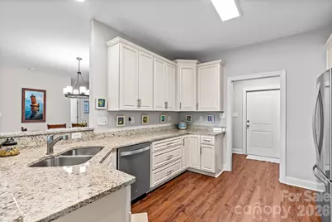
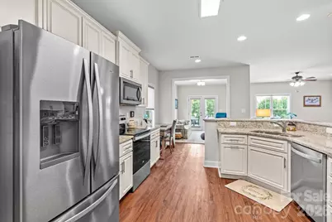
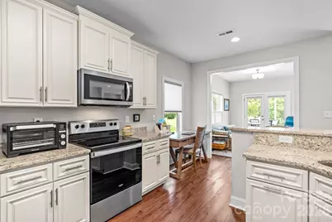
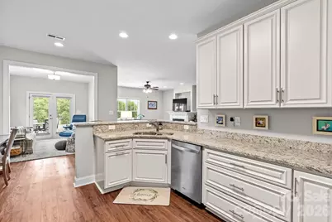
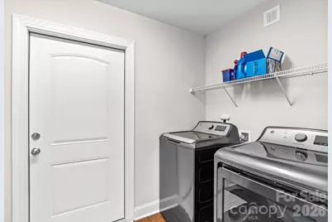
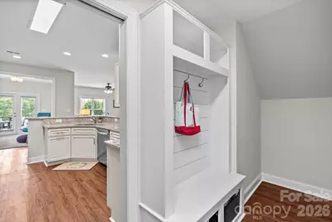
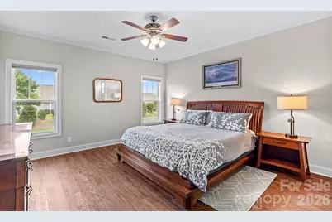
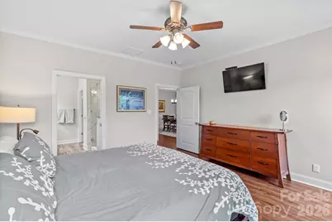
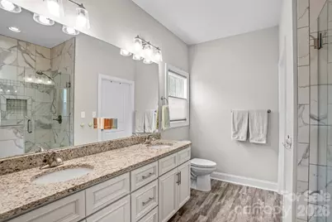
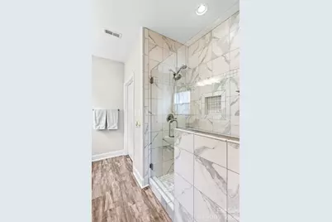
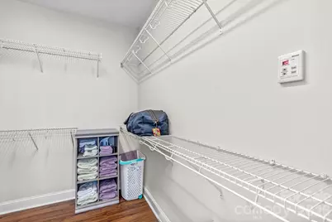
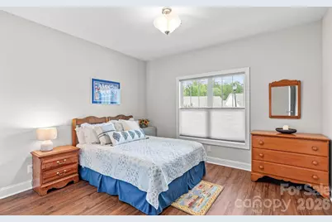
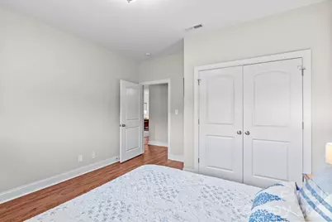
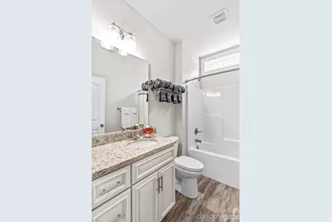
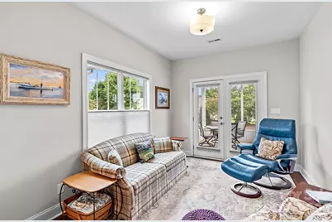
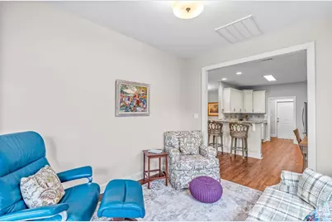
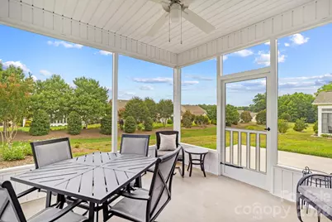
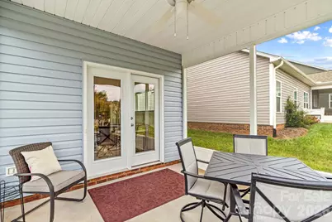
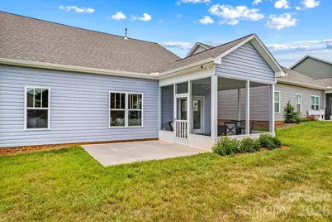
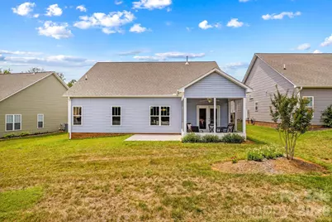
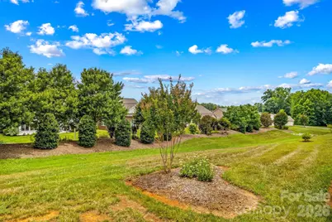
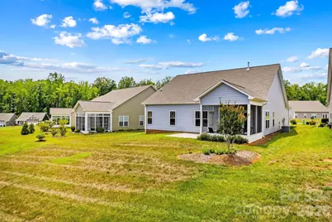
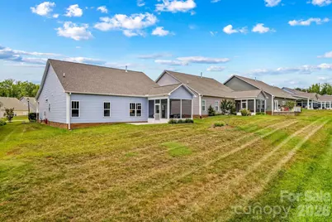
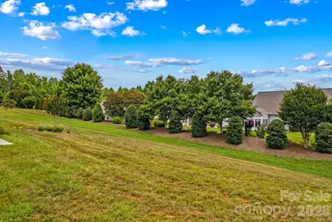
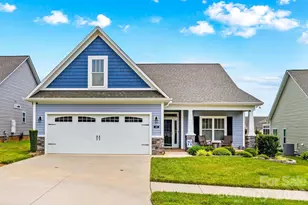
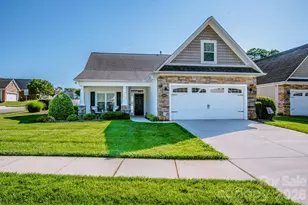
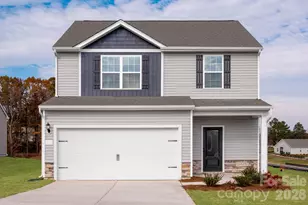
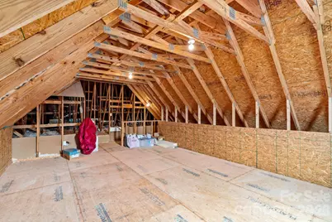
Like new and built in 2021, this beautifully maintained home in the highly sought-after 55+ Gables at Kepley Farms community offers 2 bedrooms, 2 baths, and 1,718 heated square feet of thoughtfully designed living space. Enjoy an additional 148-square-foot screened porch, 144-square-foot patio, and 397 square feet of unfinished bonus space with an interior entrance, already framed for easy finishing into additional heated living space. A welcoming foyer opens to a spacious, open-concept living and dining area featuring beautiful LVP flooring and a cozy fireplace. The well-appointed kitchen boasts granite countertops, abundant cabinetry with soft-close features, and plenty of prep space. Just off the oversized garage, you'll find a convenient drop zone and pantry for added functionality. The spacious primary suite offers a spa-inspired bath with dual granite vanities, a tiled walk-in shower, and an oversized walk-in closet. A generously sized secondary bedroom and full bath with granite countertops provide comfortable accommodations for family or guests. The adjoining sunroom/flex space is ideal for a home office, library, or hobby room. Step outside to the screened porch or patio, both overlooking the beautifully landscaped backyard and offering the perfect setting for relaxing or entertaining. The covered front porch is the ideal spot to enjoy your morning coffee. An added bonus is the 397-square-foot unfinished room, accessible from inside the home, providing an excellent opportunity to expand your living space with a bonus room, guest suite, media room, or craft room. Conveniently located just minutes from I-85, shopping, restaurants, and medical facilities, this move-in-ready home combines low-maintenance living with exceptional quality and future expansion potential in one of the area's most desirable 55+ communities.
Full Property Details
Full Property Details for 828 Wisteria Wy
General
- Price: $394,500
- HOA FEE: $150/month
- Status: Active
- Type: Single Family
- Source: Charlotte_Regional_Realtor_Association
- MLS ID: 4402496
- Updated: 7/15/2026
- Added to Site: 3 day(s) ago
Interior
- Interior Features: Attic Stairs Fixed, Breakfast Bar, Drop Zone, Entrance Foyer, Open Floorplan, Walk-In Closet(s), Walk-In Pantry
- Fireplace: Yes
- Fireplace(s): Gas Log, Living Room, Gas Log, Living Room
- Appliances: Dishwasher, Electric Range, Microwave, Refrigerator with Ice Maker, Washer/Dryer
- Flooring: Carpet, Vinyl
Rooms
Bathrooms
- Total Bathrooms: 2
- Full Bathrooms: 2
- Main - Full Baths: 2
Bedrooms
- Total Bedrooms: 2
- Bedrooms Main & Up: 2
Other Rooms
- Laundry: Mud Room, Inside, Laundry Room
Additional Information
- Shared Amenities: Fifty Five and Older, Clubhouse, Sidewalks, Street Lights
Parking
- Garage: Yes
- Garage Description: 496 Sq. Ft.
- Garage Spaces: 2
- Parking Features: Attached Garage
Location
- County: Rowan
- Subdivision: The Gables
Community
- Assoc. Name: The Gables HOA
Heating & Cooling
- Cooling Type: Central Air
- Heating Type: Forced Air, Natural Gas
Utilities
- Sewer: Public Sewer
- Water: City
Structural Information
- Construction: Site Built
- Exterior Const.: Stone, Vinyl
- Roof: Architectural Shingle
- Main/1st Level: 1,718 Sq. Ft.
- Year Built: 2020
Lot Features
- Lot Dimensions: see GIS
- Street/Road Desc.: Concrete, Paved
Horse Property
- Horse Facility Desc.: None
Financial Considerations
- Association Fee: $150
- Assoc Fee Freq.: Monthly
- Terms: Cash, Conventional, FHA, VA Loan
Disclosures and Reports
- Restrictions: Subdivision
- Property ID: 403L043
- Plat: 9995/9088
- Lot Number: 1372/473
Listed by TMR Realty, Inc.

Get Pre-Approved Today
Schools
Schools serving 828 Wisteria Wy
School District:Rowan-Salisbury Schools
| Name | Grades | Distance |
|---|---|---|
Granite Quarry Elementary School 118 South Walnut St, Salisbury, NC 28146 | PK-5 | 1.6 mi |
Charles C Erwin Middle School 170 St Luke's Church Rd, Salisbury, NC 28146 | 6-8 | 3.3 mi |
East Rowan High School 175 St Luke's Church Rd, Salisbury, NC 28146 | 9-12 | 3.4 mi |
Disclaimer:
School attendance boundaries provided by ATTOM Data Solutions and are for reference only. Contact the school directly to verify enrollment eligibility.
Price & Sales History for 828 Wisteria Wy
Date
Details
Price
Change
Source
7/14/2026
Listed
$394,500
36.51%
MLS
4/09/2021
Sold
$289,000
—
Public Record
Disclaimer: Historical sales information is derived from public records provided by the county offices. Information is not guaranteed and should be independently verified.
Tax History
Tax History for 828 Wisteria Wy
Year
Property Taxes
Change
Tax Assessment
Change
2025
$4,300
—
$359,554
—
2023
$4,300
38%
$359,554
59%
2022
$3,118
85%
$226,443
85%
2021
$1,687
324%
$122,524
324%
2020
$398
—
$28,900
—
Disclaimer: Historical tax information is derived from public records provided by the county offices. Information is not guaranteed and should be independently verified.
Estimate the Cost
Estimate the Cost for 828 Wisteria Wy
828 Wisteria Way, Salisbury, NC 28146 (MLS# 4402496) is a Single Family property with 2 bedrooms and 2 full bathrooms. 828 Wisteria Way is currently listed for $394,500 and was received on July 14, 2026. Want to learn more about 828 Wisteria Way? Do you have questions about finding other Single Family real estate for sale in Salisbury? You can browse all Salisbury real estate or contact a Coldwell Banker agent to request more information.