This is a carousel with tiles that activate property listing cards. Use the previous and next buttons to navigate.
1/1
$450,000
This is a carousel with tiles that activate property listing cards. Use the previous and next buttons to navigate.
1/1
Property Description
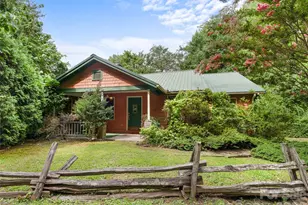
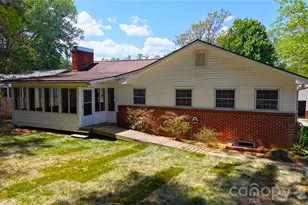
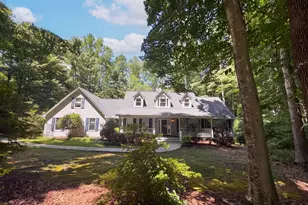
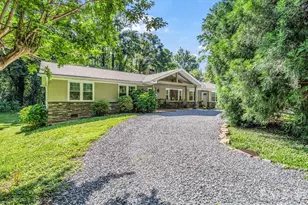
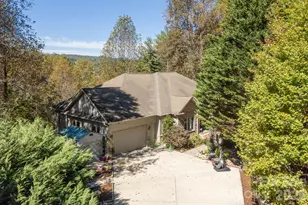
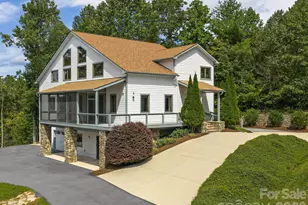
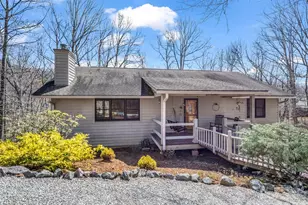
Rare opportunity for the discerning buyer seeking ultimate beauty, privacy, and the opportunity to build a family compound. This cabin sits on 3.64 acres carefully positioned for the ultimate view. The cabin is contiguous to nearly 17 acres offering mountain top views, intricate trails, a peaceful meandering creek and building sites both within and out of Rixhaven. This additional acreage is available for $195,000. The cabin and additional acreage create a unique opportunity to enjoy the tranquility and variety the North Carolina mountains offer. Enjoy the deer walking your trails and the white squirrels scurrying up your trees. Access to many hiking trails, trout fishing, hunting and other outdoor activities are within minutes. Come try out a hammock yourself and experience the view!
Full Property Details
Full Property Details for 178 Table Rock Dr
General
- Sold For: $450,000
- HOA FEE: $33/month
- HOA FEE FREQ.: Annually
- Status: Closed
- Type: Single Family
- Source: Charlotte_Regional_Realtor_Association
- MLS ID: 4380974
- Added to Site: 63 day(s) ago
Interior
- Fireplace: Yes
- Fireplace(s): Wood Burning, Wood Burning
- Appliances: Dishwasher, Dryer, Electric Range, Refrigerator, Washer
- Flooring: Wood
Rooms
Bathrooms
- Total Bathrooms: 3
- Full Bathrooms: 2
- Half Bathrooms: 1
- Upper - 1/2 Baths: 1
- Main - Full Baths: 1
- Basement Baths: 1
Bedrooms
- Total Bedrooms: 3
- Bedrooms-B: 1
- Bedrooms Upper: 1
- Bedrooms Main & Up: 1
Other Rooms
- Laundry: In Basement
Exterior
- Exterior Features: Storage
Parking
- Parking Features: Driveway, Parking Space(s)
Location
- County: Polk
- Subdivision: The Forest at Rixhaven
- Driving Directions: Please use mapping program.
School Information
- Elementary School: Saluda
- Middle School: Polk
- High School: Polk
Community
- Assoc. Name: Rixhaven POA
Heating & Cooling
- Cooling Type: Window Unit(s)
- Heating Type: Baseboard
Utilities
- Sewer: Septic Installed
- Water: Well
Structural Information
- Architectural Style: Cabin
- Construction: Site Built
- Exterior Const.: Log, Wood
- Basement: Yes
- Basement Desc.: Daylight, Exterior Entry, Finished, Full, Interior Entry, Walk-Out Access, Walk-Up Access
- Roof: Composition
- Upper: 239 Sq. Ft.
- Main/1st Level: 876 Sq. Ft.
- Year Built: 1992
Lot Features
- Street/Road Desc.: Gravel
- Elevation (Approx.): 2000
- Lot Features: Views
Financial Considerations
- Association Fee: $401
- Assoc Fee Freq.: Annually
- Terms: Cash, Conventional, VA Loan
Disclosures and Reports
- Property ID: P33-66
- Plat: B/112
- Lot Number: 191/857
Listed by Looking Glass Realty, Saluda
Sold by Carolina Mountain Realty, Inc.

Get Pre-Approved Today
Schools
Schools serving 178 Table Rock Dr
School District:Polk County Schools
| Name | Grades | Distance |
|---|---|---|
Saluda Elementary School, Saluda, NC 214 East Main Street, Saluda, NC 28773 | PK-5 | 4.4 mi |
Polk County Middle School 321 Wolverine Trail, Mill Spring, NC 28756 | 6-8 | 6.3 mi |
Polk County High School 1681 North Carolina 108, Columbus, NC 28722 | 9-12 | 4.9 mi |
Disclaimer:
School attendance boundaries provided by ATTOM Data Solutions and are for reference only. Contact the school directly to verify enrollment eligibility.
Price & Sales History for 178 Table Rock Dr
Date
Details
Price
Change
Source
7/09/2026
Sold
$450,000
-9.82%
MLS
5/12/2026
Listed
$499,000
—
MLS
Disclaimer: Historical sales information is derived from public records provided by the county offices. Information is not guaranteed and should be independently verified.
178 Tablerock Drive, Saluda, NC 28773 (MLS# 4380974) is a Single Family property that was sold at $450,000 on July 09, 2026. Want to learn more about 178 Tablerock Drive? Do you have questions about finding other Single Family real estate for sale in Saluda? You can browse all Saluda real estate or contact a Coldwell Banker agent to request more information.