


This is a carousel with tiles that activate property listing cards. Use the previous and next buttons to navigate.
1/44
$402,370 Just Listed
This is a carousel with tiles that activate property listing cards. Use the previous and next buttons to navigate.
1/44
Property Description
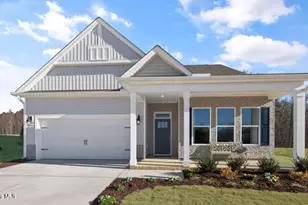
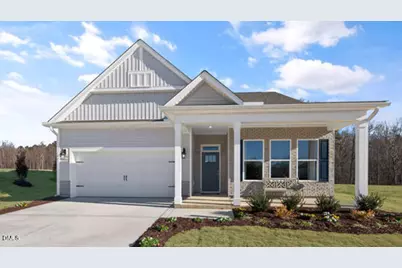
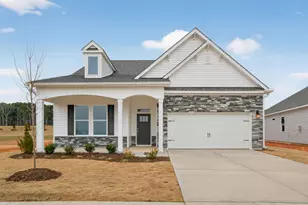
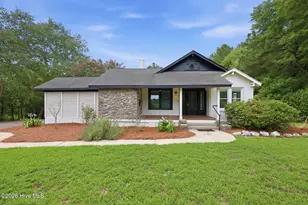
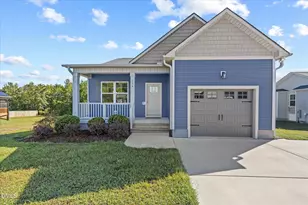
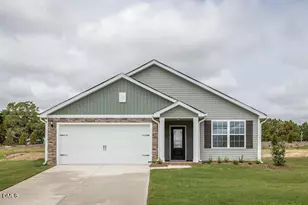
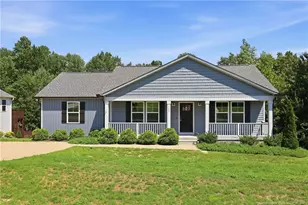
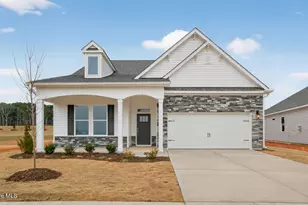
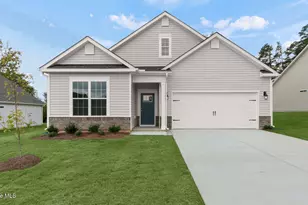
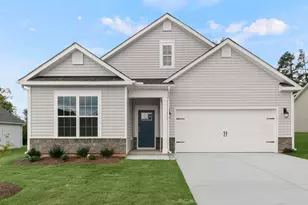
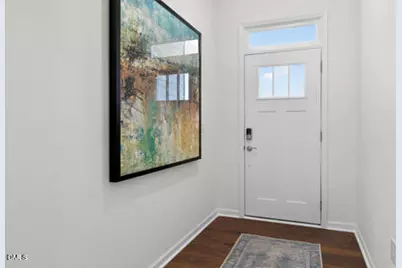
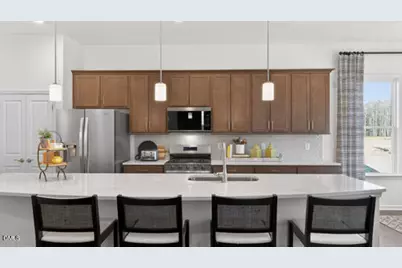
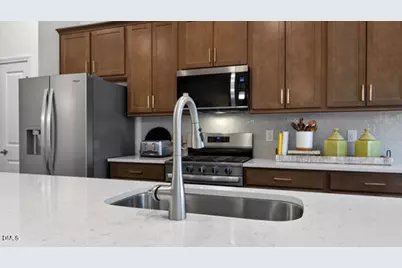
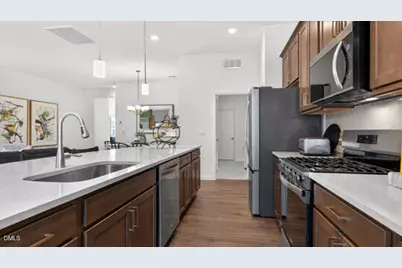
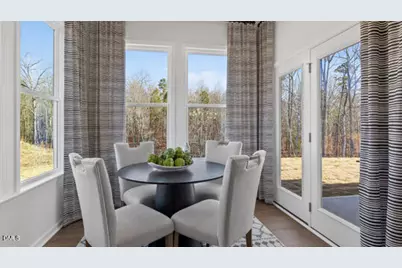
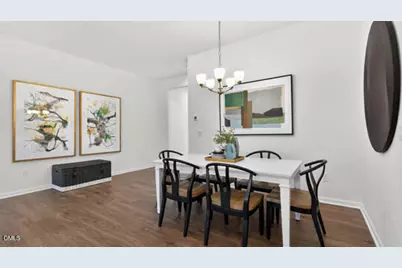
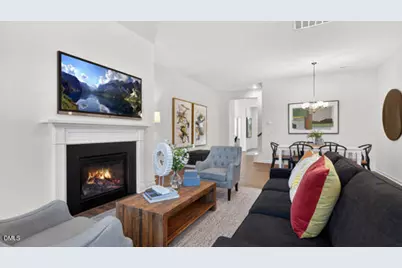
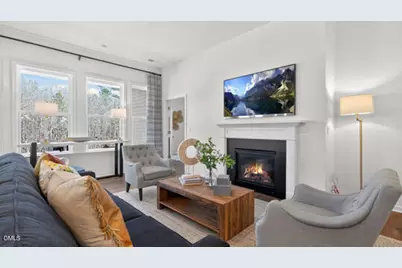
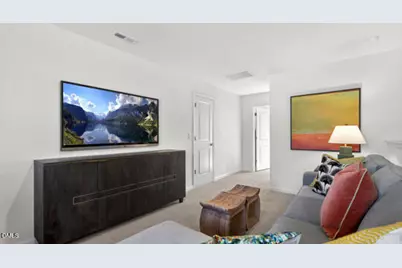
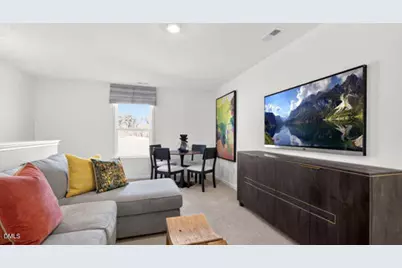
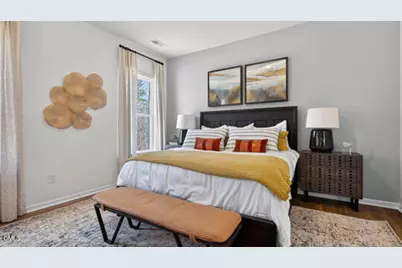
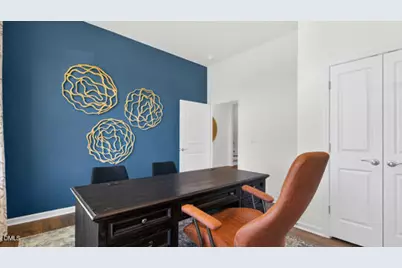
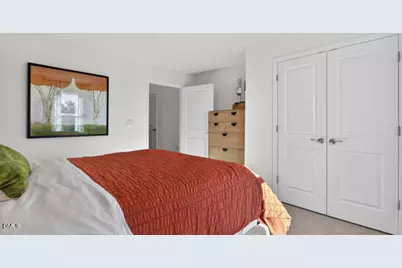
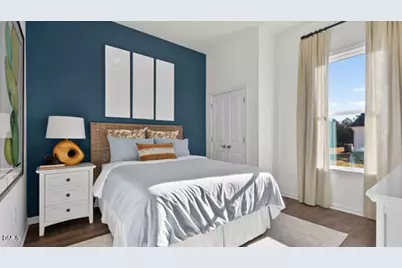
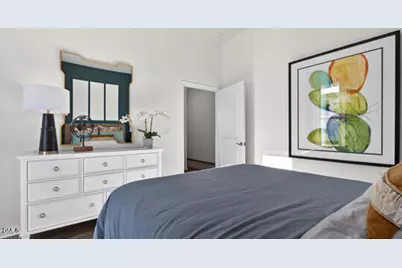
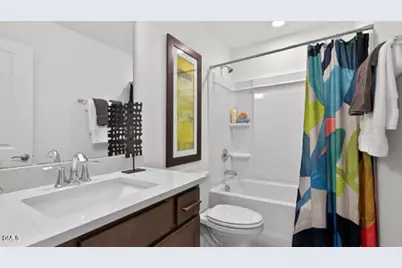
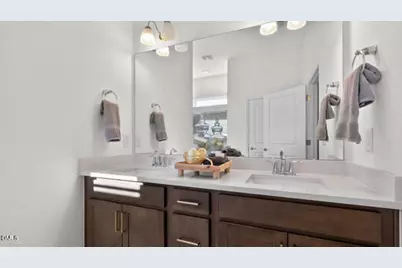
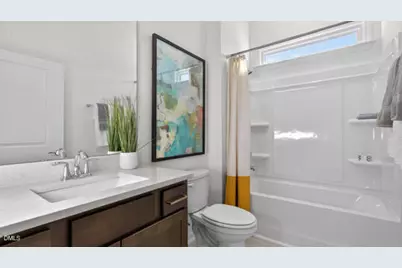
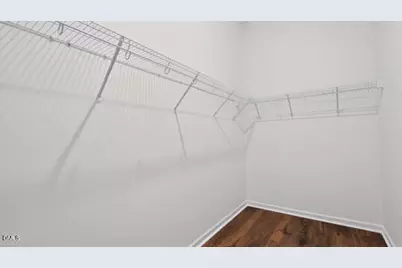
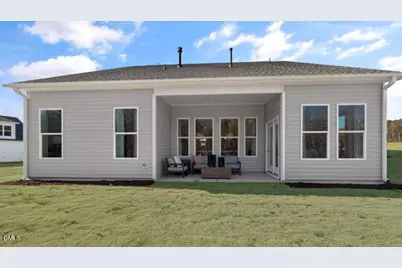
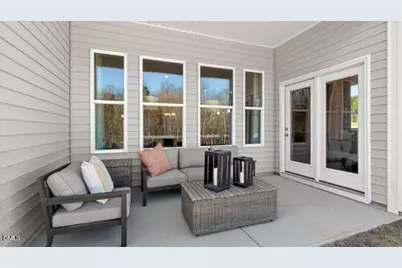
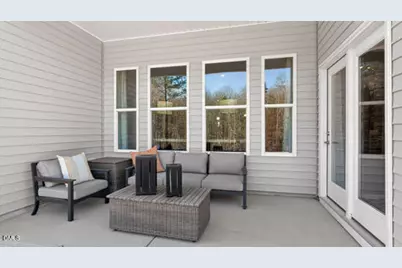
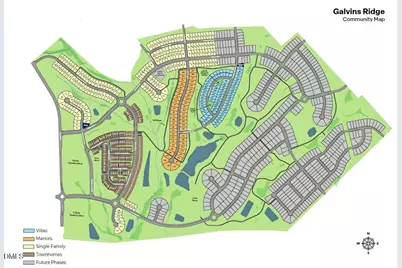
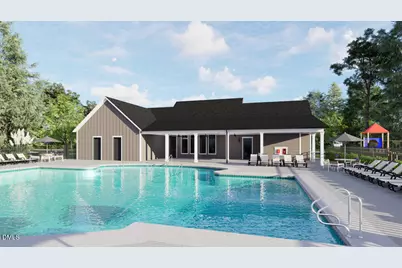
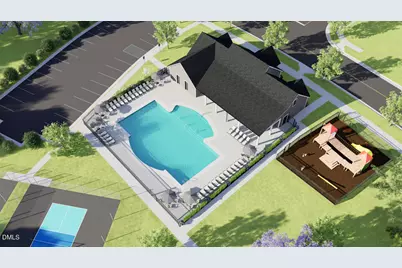
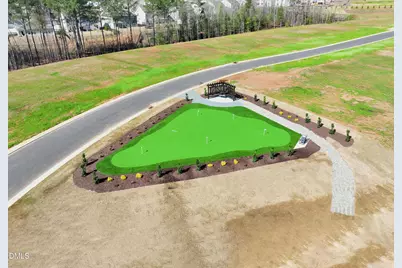
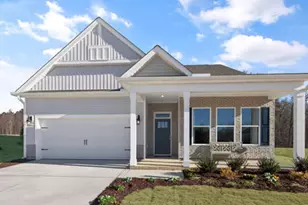
Located at The Villas at Galvins Ridge, this Azalea floorplan offers the convenience of ranch-style living with a thoughtfully designed open-concept layout. Featuring 3 bedrooms, 2 bathrooms, and a 2-car garage, this home centers around comfortable main-level living. The spacious kitchen features quartz countertops, stainless steel appliances, and generous cabinet space while overlooking the dining area and family room. The first-floor primary suite offers a walk-in closet and private bathroom, while two additional bedrooms provide flexibility for guests, family members, or a home office. A covered patio creates the perfect space to relax outdoors and included landscape maintenance means more time to enjoy your home and less time maintaining it. This homesite is positioned along a wooded tree line, offering natural views and a quieter setting. Future amenities at Galvins Ridge will include a pool, clubhouse, putting green, nature trails, outdoor courts, and more. Photos are not of the actual home or interior features and are representative of floor plan only.
Full Property Details
Full Property Details for 0525 Tbd At Plat
General
- Price: $402,370
- HOA FEE: $165/month
- Status: Active
- Type: Single Family
- Source: 2218
- MLS ID: 10183587
- Updated: 7/31/2026
- Added to Site: 7 day(s) ago
Interior
- Number of Rooms: 1
- Interior Features: Bathtub/Shower Combination, Double Vanity, Kitchen Island, Kitchen/Dining Room Combination, Open Floorplan, Pantry, Master Downstairs, Quartz Counters, Separate Shower, Smart Home, Smart Light(s), Smart Thermostat, Smooth Ceilings, Walk-In Closet(s), Walk-In Shower, Water Closet
- Fireplace: Yes
- Number of Fireplaces: 1
- Fireplace(s): Family Room
- Appliances: Dishwasher, Free-Standing Gas Range, Microwave, Stainless Steel Appliance(s), Tankless Water Heater
- Flooring: Carpet, Laminate, Simulated Wood, Tile
Rooms
Bathrooms
- Total Bathrooms: 2
- Full Bathrooms: 2
Bedrooms
- Total Bedrooms: 3
Other Rooms
- Laundry: Electric Dryer Hookup, Laundry Room, Main Level, Washer Hookup
Additional Information
- Shared Amenities: Clubhouse, Dog Park, Maintenance Grounds, Picnic Area, Playground, Pool, Trail(s)
- Pool: Yes
Exterior
- Exterior Features: Lighting, Rain Gutters
- Porch/Patio/Deck: Covered, Patio
Parking
- Garage: Yes
- Attached garage: Yes
- Garage Spaces: 2
- Covered Spaces: 2
- Parking Features: Attached, Concrete, Driveway, Electric Vehicle Charging Station(s), Garage, Garage Door Opener, Garage Faces Front
Location
- County: Lee
- Subdivision: Galvins Ridge
- Driving Directions: From NC-540 W take exit 56B toward Sanford. Merge onto US-1 for 18.2 miles. Take exit 74 for Colon Rd. Turn right onto Colon Road to Galvins Ridge on the right.
- City Limits: Yes
School Information
- Elementary School: Lee - Deep River Elementary School
- Middle School: Lee - East Lee Middle School
- High School: Lee - Lee County High School
Community
- Association: Yes
- Assoc. Fees Include: Maintenance Grounds
Heating & Cooling
- Air Conditioning: Yes
- Cooling Type: Electric, Zoned
- Heating Type: Fireplace(s), Natural Gas
Utilities
- Sewer: Public Sewer
- Water: Public
- Utility Description: Electricity Connected, Natural Gas Connected, Sewer Connected, Water Connected
Structural Information
- Architectural Style: Ranch
- Structure Type: House, Site Built
- Builder: D.R. Horton
- Exterior Const.: Board & Batten Siding, Brick Veneer, Shake Siding, Stone Veneer, Vinyl Siding
- Roof: Shingle
- Stories/Levels: 1
- Building Size: 1902
- Square Feet: 1,902
- Finished Above Grnd: 1,902 Sq. Ft.
- Year Built: 2026
Additional Structures
- Other Structures: None
Lot Features
- Lot Size (Acres): 0.14
- Lot Size (Sq. Ft.): 6,098.4
- Street/Road Desc.: Asphalt
- Fence: Yes
- Lot Features: Landscaped
- Fencing (Description): None
Green Features
- Energy Efficient: Thermostat
Financial Considerations
- Association Fee: $165
- Assoc Fee Freq.: Monthly
Disclosures and Reports
- Special Conditions: Standard
- Property ID: tbd0525grv
- Lot Number: 525
Listed by D.R. Horton, Inc., Kenneth Ward (919) 713-8414
Get Pre-Approved Today
Price & Sales History for 0525 Tbd At Plat
Date
Details
Price
Change
Source
7/31/2026
Listed
$402,370
—
MLS
Disclaimer: Historical sales information is derived from public records provided by the county offices. Information is not guaranteed and should be independently verified.

Estimate the Cost
Estimate the Cost for 0525 Tbd At Plat
0525 Tbd At Plat, Sanford, NC 27330 (MLS# 10183587) is a Single Family property with 3 bedrooms and 2 full bathrooms. 0525 Tbd At Plat is currently listed for $402,370 and was received on July 31, 2026. Want to learn more about 0525 Tbd At Plat? Do you have questions about finding other Single Family real estate for sale in Sanford? You can browse all Sanford real estate or contact a Coldwell Banker agent to request more information.