This is a carousel with tiles that activate property listing cards. Use the previous and next buttons to navigate.
1/1
$300,000
This is a carousel with tiles that activate property listing cards. Use the previous and next buttons to navigate.
1/1
Property Description
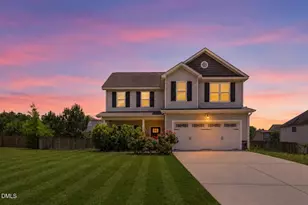
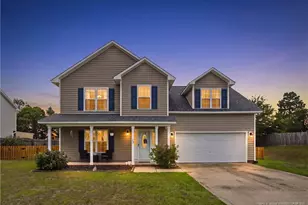
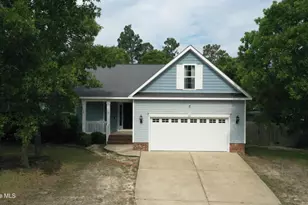
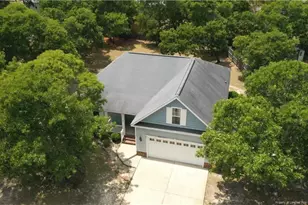
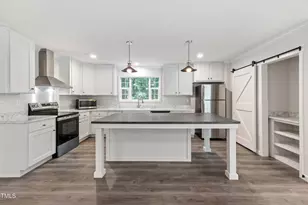
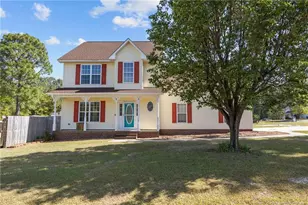
Move-in ready and offering the space and flexibility today's buyers are looking for, this beautifully maintained Sanford home features an open layout, oversized bonus room, and a convenient location with easy access to Fort Bragg, US-1, and the Triangle region. Natural light fills the main level, where the spacious family room with a fireplace flows seamlessly into the formal dining room, breakfast area, and centrally located kitchen. The thoughtful floor plan creates an inviting space for everyday living, entertaining, and gathering with friends. The kitchen offers ample cabinetry, generous counter space, and an efficient layout with easy access to both dining areas, making meal preparation and hosting effortless. Upstairs, the spacious primary suite provides a relaxing retreat with dual vanities, a soaking tub, separate shower, and a large walk-in closet. Additional bedrooms offer flexibility for guests, a home office, hobbies, or fitness space, while the oversized bonus room can easily serve as a media room, game room, second living area, or additional workspace. Outdoor living is equally inviting with a backyard patio that's perfect for grilling, outdoor dining, or relaxing at the end of the day. A covered front porch and attached garage add everyday convenience and curb appeal. Conveniently located near shopping, dining, parks, and everyday conveniences, this home also offers an easy commute to Fort Bragg, Central Carolina Hospital, and major routes including US-1 and NC-87, making travel throughout the region simple. With spacious living areas, flexible bonus space, a functional floor plan, and an ideal Sanford location, this move-in ready home delivers exceptional value and versatility. Schedule your private showing today!
Full Property Details
Full Property Details for 117 Carter Dr
General
- Sold For: $300,000
- Taxes: $1,633
- Status: Closed
- Type: Single Family
- Source: 2218
- MLS ID: 10170238
- Added to Site: 92 day(s) ago
Interior
- Number of Rooms: 10
- Interior Features: Bathtub/Shower Combination, Ceiling Fan(s), Crown Molding, Double Vanity, Pantry, Recessed Lighting, Soaking Tub, Walk-In Closet(s), Walk-In Shower
- Fireplace: Yes
- Fireplace(s): Family Room
- Flooring: Carpet, Vinyl, Tile
Rooms
Bathrooms
- Total Bathrooms: 3
- Full Bathrooms: 2
- Half Bathrooms: 1
Bedrooms
- Total Bedrooms: 4
Other Rooms
- Laundry: Laundry Closet, Upper Level
Exterior
- Porch/Patio/Deck: Patio, Porch
Parking
- Garage: Yes
- Attached garage: Yes
- Garage Spaces: 2
- Parking Features: Attached, Direct Access, Driveway, Garage, Garage Faces Front
Location
- County: Harnett
- Subdivision: West Ridge
- Driving Directions: Head toward Wicker St Pass by AutoZone Auto Parts Merge onto NC-87 BYP Continue onto NC-87 Turn left onto Broadway Rd Turn right onto Barbecue Church Rd Turn right onto NC-27 W Turn right onto Carter Dr
School Information
- Elementary School: Harnett - Benhaven Elementary
- Middle School: Harnett - Highland Middle School
- High School: Harnett - Western Harnett High
Heating & Cooling
- Air Conditioning: Yes
- Cooling Type: Central Air, Electric
- Heating Type: Forced Air
Utilities
- Sewer: Public Sewer
- Water: Public
Structural Information
- Architectural Style: Traditional
- Structure Type: House
- Exterior Const.: Vinyl Siding
- Roof: Shingle
- Stories/Levels: 2
- Building Size: 2132
- Square Feet: 2,132
- Finished Above Grnd: 2,132 Sq. Ft.
- Year Built: 2014
Lot Features
- Fence: Yes
- Zoning: RA-20R
- Fencing (Description): Back Yard, Fenced, Wood
Financial Considerations
- Tax Amount: $1,633.45
Disclosures and Reports
- Special Conditions: Standard
- Property ID: 039597 0098 12
- Lot Number: 13
Listed by Keller Williams Legacy, Ginger Peters (919) 569-5770
Sold by Lpt Realty Llc, JESSICA LIANEZ

Get Pre-Approved Today
Schools
Schools serving 117 Carter Dr
School District:Harnett County Schools
| Name | Grades | Distance |
|---|---|---|
Benhaven Elementary 520 Olive Farm Road, Sanford, NC 27332 | K-5 | 1.5 mi |
Highland Middle 345 Highland School Road, Sanford, NC 27332 | 6-8 | 2.1 mi |
Western Harnett High 10637 NC Hwy 27 West, Lillington, NC 27546 | 9-12 | 4.5 mi |
Disclaimer:
School attendance boundaries provided by ATTOM Data Solutions and are for reference only. Contact the school directly to verify enrollment eligibility.
Price & Sales History for 117 Carter Dr
Date
Details
Price
Change
Source
8/05/2026
Sold
$300,000
—
MLS
5/28/2026
Listed
$300,000
—
MLS
Disclaimer: Historical sales information is derived from public records provided by the county offices. Information is not guaranteed and should be independently verified.
117 Carter Drive, Sanford, NC 27332 (MLS# 10170238) is a Single Family property that was sold at $300,000 on August 05, 2026. Want to learn more about 117 Carter Drive? Do you have questions about finding other Single Family real estate for sale in Sanford? You can browse all Sanford real estate or contact a Coldwell Banker agent to request more information.