This is a carousel with tiles that activate property listing cards. Use the previous and next buttons to navigate.
1/1
$369,900
This is a carousel with tiles that activate property listing cards. Use the previous and next buttons to navigate.
1/1
Property Description
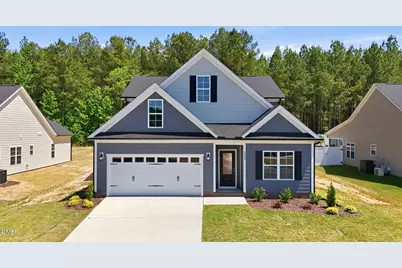
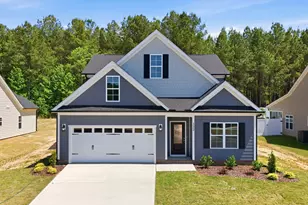
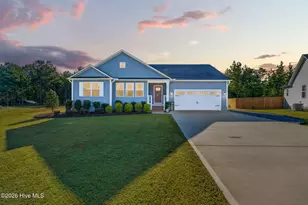
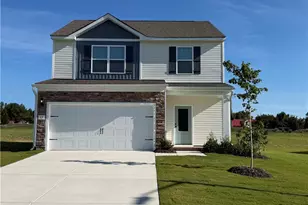
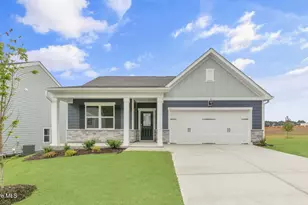
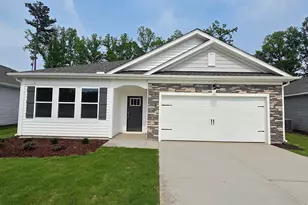
Ask about incentives!! Brand new construction and move-in ready by Nova Casa Homes! The popular Jasmyn floorplan offers a well-designed two-story layout with a main-level primary suite, bonus room, and flexible living spaces to fit today's lifestyle. Featuring durable Hardiplank siding and a sodded front yard, this home delivers great curb appeal from the start. Inside, you'll find a formal dining room and bright, open living areas enhanced by Graphite laminate flooring throughout the main living spaces. The kitchen is both stylish and functional with 42'' cabinetry, Arctic White quartz countertops, a picket mosaic backsplash, stainless steel appliances, pantry, and a bar-height countertop for additional seating, perfect for entertaining. The first-floor primary suite includes a dual vanity, walk-in tiled shower, soaking tub, and spacious walk-in closet. All bedrooms feature walk-in closets, providing excellent storage throughout, and the bonus room adds versatility for a media room, office, or play space. Enjoy outdoor living with a back porch overlooking a spacious yard, ideal for relaxing, entertaining, or everyday enjoyment. Located in a growing Sanford community with convenient access to US-1, shopping, dining, and local amenities, this home offers the perfect combination of comfort, style, and location.
Full Property Details
Full Property Details for 122 Grinnell Loop
General
- Sold For: $369,900
- HOA FEE: $21/month
- HOA FEE FREQ.: Annually
- Taxes: $497
- Status: Closed
- Type: Single Family
- Source: 2218
- MLS ID: 10165994
- Added to Site: 106 day(s) ago
Interior
- Number of Rooms: 20
- Interior Features: Bathtub/Shower Combination, Breakfast Bar, Ceiling Fan(s), Chandelier, Crown Molding, Double Vanity, Entrance Foyer, Open Floorplan, Pantry, Master Downstairs, Quartz Counters, Recessed Lighting, Separate Shower, Smooth Ceilings, Soaking Tub, Stone Counters, Storage, Walk-In Closet(s), Walk-In Shower, Water Closet
- Appliances: Built-In Electric Range, Built-In Range, Dishwasher, Electric Oven, Electric Range, Electric Water Heater, Microwave, Range
- Flooring: Carpet, Hardwood, Laminate, Tile, Vinyl, Wood
Rooms
Bathrooms
- Total Bathrooms: 3
- Full Bathrooms: 2
- Half Bathrooms: 1
Bedrooms
- Total Bedrooms: 4
Other Rooms
- Laundry: Electric Dryer Hookup, Inside, Laundry Room, Main Level, Washer Hookup
Exterior
- Exterior Features: Private Yard, Rain Gutters
- Porch/Patio/Deck: Covered, Front Porch, Patio, Porch, Rear Porch
Parking
- Garage: Yes
- Attached garage: Yes
- Garage Spaces: 2
- Parking Features: Attached, Covered, Driveway, Garage, Garage Door Opener, Garage Faces Front
Location
- County: Lee
- Subdivision: The Park at South Park
- Driving Directions: From the nearest major highway, US-1, take the exit for NC-78/Tramway Road and head west toward Sanford. Continue on Tramway Road for several miles, then turn left onto Buffalo Lake Road. Follow Buffalo Lake Road and turn right onto Grinnell Loop. Continue into the neighborhood, and 122 Grinnell Loop will be on your right, conveniently located near Sanford amenities, shopping, and dining.
- City Limits: Yes
School Information
- Elementary School: Lee - J Glenn Edwards Elementary School
- Middle School: Lee - East Lee Middle School
- High School: Lee - Lee County High School
Community
- Association: Yes
- Assoc. Fees Include: None
Heating & Cooling
- Air Conditioning: Yes
- Cooling Type: Ceiling Fan(s), Central Air, Electric, Heat Pump
- Heating Type: Electric
Utilities
- Sewer: Public Sewer
- Water: Public
Structural Information
- Architectural Style: Craftsman, Traditional, Transitional
- Structure Type: House, Site Built
- Builder: Nova Casa
- Exterior Const.: Brick, Fiber Cement, Shake Siding
- Roof: Shingle
- Common Walls: No Common Walls
- Stories/Levels: 2
- Building Size: 2511
- Square Feet: 2,511
- Finished Above Grnd: 2,511 Sq. Ft.
- Year Built: 2026
Lot Features
- Property View: Forest
- Lot Size (Acres): 0.23
- Lot Size (Sq. Ft.): 10,018.8
- Fence: Yes
- Lot Features: Back Yard, Landscaped, Open Lot
- Fencing (Description): Fenced
Financial Considerations
- Association Fee: $250
- Assoc Fee Freq.: Annually
- Tax Amount: $497.7
Disclosures and Reports
- Special Conditions: Standard
- Property ID: 966019640800
- Lot Number: 41
Listed by LPT Realty LLC, Angie Cole (919) 578-3128
Sold by Keller Williams Realty (Fayetteville), QUENTIN TOLLIVER

Get Pre-Approved Today
Schools
Schools serving 122 Grinnell Loop
School District:Lee County Schools
| Name | Grades | Distance |
|---|---|---|
J Glenn Edwards Elementary School 3115 Cemetery Road, Sanford, NC 27332 | K-5 | 1.6 mi |
East Lee Middle School 1337 Broadway Rd, Sanford, NC 27330 | 6-8 | 2.7 mi |
Lee County High School 1708 Nash Street, Sanford, NC 27330 | 9-12 | 3.2 mi |
Disclaimer:
School attendance boundaries provided by ATTOM Data Solutions and are for reference only. Contact the school directly to verify enrollment eligibility.
Price & Sales History for 122 Grinnell Loop
Date
Details
Price
Change
Source
8/11/2026
Sold
$369,900
—
MLS
6/16/2026
Price Reduced
$369,900
-2.63%
MLS
5/30/2026
Price Reduced
$379,900
-2.56%
MLS
5/15/2026
Price Reduced
$389,900
-2.53%
MLS
5/08/2026
Listed
$400,000
—
MLS
Disclaimer: Historical sales information is derived from public records provided by the county offices. Information is not guaranteed and should be independently verified.
122 Grinnell Loop, Sanford, NC 27332 (MLS# 10165994) is a Single Family property that was sold at $369,900 on August 11, 2026. Want to learn more about 122 Grinnell Loop? Do you have questions about finding other Single Family real estate for sale in Sanford? You can browse all Sanford real estate or contact a Coldwell Banker agent to request more information.