This is a carousel with tiles that activate property listing cards. Use the previous and next buttons to navigate.
1/1
$305,000
This is a carousel with tiles that activate property listing cards. Use the previous and next buttons to navigate.
1/1
Property Description
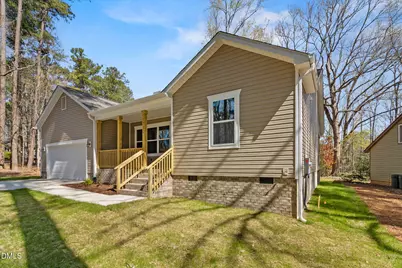
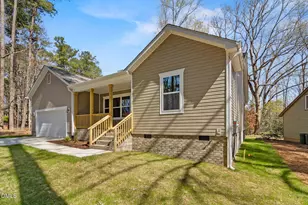
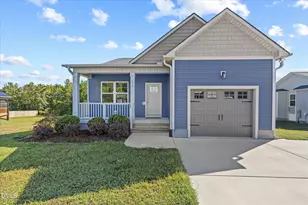
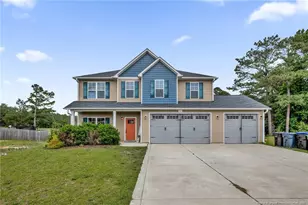
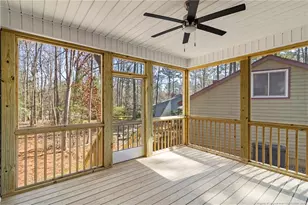
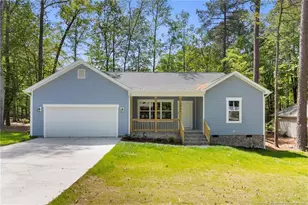
Welcome to 1732 Margarita Ln located in the highly sought-after, gated community of Carolina Trace. This 3-bedroom, 2-bathroom home offers a spacious and thoughtfully designed floor plan with 9-foot smooth ceilings and LVP flooring throughout--no carpet anywhere. The kitchen features quartz countertops, stainless steel appliances, and under-cabinet lighting, flowing seamlessly into the main living and dining areas--perfect for both everyday living and entertaining. Enjoy a screened-in back deck just off the dining area, ideal for relaxing while taking in the filtered golf course views. The primary suite offers a private retreat with a tiled walk-in shower, dual vanities, and a large walk-in closet. Generously sized secondary bedrooms provide flexibility for guests, office space, or hobbies. Located just minutes from shopping and medical facilities, this home also offers an easy commute to Fort Bragg, Pinehurst, and Raleigh. Carolina Trace is a 24-hour gated and guarded golf and lake community featuring two championship golf courses designed by Robert Trent Jones. Residents enjoy access to a community pool and tennis courts, with optional membership to the Carolina Trace Country Club offering additional amenities including a pool with poolside bar, formal dining, pub, 24-hour fitness center, pro shop, driving range, putting green, and yoga room. $2,500 lender credit with use of preferred lender.
Full Property Details
Full Property Details for 1732 Margarita Ln
General
- Sold For: $305,000
- HOA FEE: $80/month
- HOA FEE FREQ.: Annually
- Taxes: $102 (2025)
- Status: Closed
- Type: Single Family
- Source: 2218
- MLS ID: 10155687
- Added to Site: 192 day(s) ago
Interior
- Number of Rooms: 1
- Interior Features: Bathtub/Shower Combination, Breakfast Bar, Ceiling Fan(s), Chandelier, Double Vanity, High Ceilings, High Speed Internet, Kitchen Island, Open Floorplan, Primary Downstairs, Quartz Counters, Recessed Lighting, Stone Counters, Walk-In Closet(s), Walk-In Shower
- Appliances: Dishwasher, Electric Range, Free-Standing Electric Range, Free-Standing Range, Microwave, Range
- Flooring: Luxury Vinyl, Wood
Rooms
Bathrooms
- Total Bathrooms: 2
- Full Bathrooms: 2
Bedrooms
- Total Bedrooms: 3
Other Rooms
- Laundry: Electric Dryer Hookup, Inside, Laundry Closet, Main Level, Washer Hookup
Additional Information
- Shared Amenities: Pool, Tennis Court(s)
- Security/Safety: Smoke Detector(s)
Exterior
- Exterior Features: Rain Gutters
- Porch/Patio/Deck: Covered, Deck, Enclosed, Front Porch, Porch, Screened
Parking
- Garage: Yes
- Attached garage: Yes
- Garage Spaces: 2
- Parking Features: Attached, Driveway, Garage
Location
- County: Lee
- Subdivision: Carolina Trace
- Building Name: YNC Construction Inc
School Information
- Elementary School: Lee - J Glenn Edwards Elementary School
- Middle School: Lee - East Lee Middle School
- High School: Lee - Lee County High School
Community
- Association: Yes
- Assoc. Name: Laurel Thicket
- Assoc. Fees Include: Road Maintenance, Security, Storm Water Maintenance
Heating & Cooling
- Central air: Yes
- Air Conditioning: Yes
- Cooling Type: Ceiling Fan(s), Central Air, Heat Pump
- Heating Type: Heat Pump
Utilities
- Sewer: Community Sewer
- Water: Community Water
Structural Information
- Architectural Style: Ranch
- Structure Type: House
- Builder: To Be Added
- Exterior Const.: Brick Veneer, Vinyl Siding
- Basement Desc.: Crawl Space
- Roof: Shingle
- Common Walls: No Common Walls
- Building Size: 1809
- Square Feet: 1,809
- Living Area: 1,809 Sq. Ft.
- Finished Above Grnd: 1,809 Sq. Ft.
- Year Built: 2026
Lot Features
- Property View: Trees/Woods
- Lot Size (Acres): 0.23
- Lot Size (Sq. Ft.): 10,018.8
- Lot Features: Cleared
- Zoning: RR
Financial Considerations
- Association Fee: Yes
- Association Fee: $954
- Assoc Fee Freq.: Annually
- Tax Amount: $102.83
- Tax Year: 2025
- Terms: Cash, Conventional, FHA, VA Loan, USDA Loan
Disclosures and Reports
- Special Conditions: Standard
- APN: 966180385100
- Lot Number: 1732
Listed by Sanford Realty, LLC, Beau Beaudry (919) 897-4104
Sold by Non Member Office, Non Member

Get Pre-Approved Today
Schools
Schools serving 1732 Margarita Ln
School District:Lee County Schools
| Name | Grades | Distance |
|---|---|---|
J Glenn Edwards Elementary School 3115 Cemetery Road, Sanford, NC 27332 | K-5 | 2.6 mi |
East Lee Middle School 1337 Broadway Rd, Sanford, NC 27330 | 6-8 | 2.3 mi |
Lee County High School 1708 Nash Street, Sanford, NC 27330 | 9-12 | 3.6 mi |
Disclaimer:
School attendance boundaries provided by ATTOM Data Solutions and are for reference only. Contact the school directly to verify enrollment eligibility.
Price & Sales History for 1732 Margarita Ln
Date
Details
Price
Change
Source
9/11/2026
Sold
$305,000
-1.61%
MLS
7/24/2026
Price Reduced
$310,000
-4.62%
MLS
7/01/2026
Price Reduced
$325,000
-2.99%
MLS
5/31/2026
Price Reduced
$335,000
-2.62%
MLS
5/12/2026
Price Reduced
$344,000
-0.29%
MLS
3/27/2026
Listed
$345,000
—
MLS
Disclaimer: Historical sales information is derived from public records provided by the county offices. Information is not guaranteed and should be independently verified.
1732 Margarita Lane, Sanford, NC 27332 (MLS# 10155687) is a Single Family property that was sold at $305,000 on September 11, 2026. Want to learn more about 1732 Margarita Lane? Do you have questions about finding other Single Family real estate for sale in Sanford? You can browse all Sanford real estate or contact a Coldwell Banker agent to request more information.