This is a carousel with tiles that activate property listing cards. Use the previous and next buttons to navigate.
1/43
$365,000
This is a carousel with tiles that activate property listing cards. Use the previous and next buttons to navigate.
1/43
Property Description
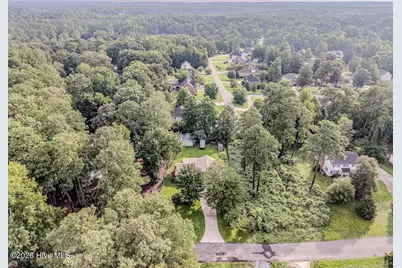
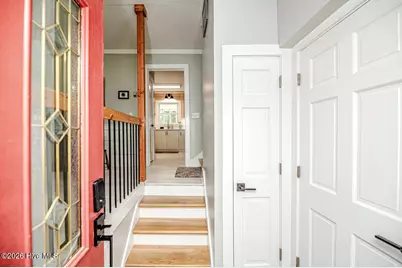
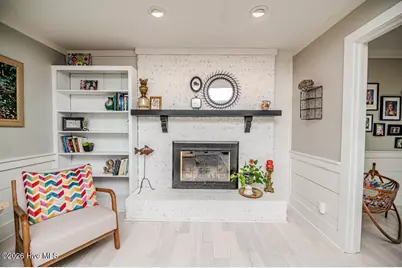
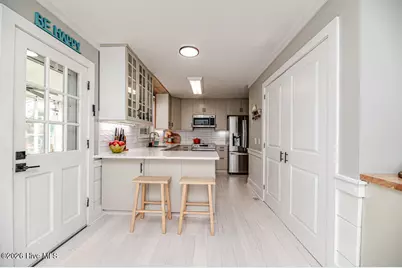
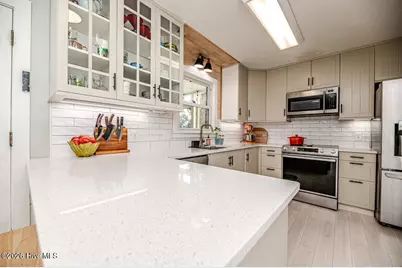
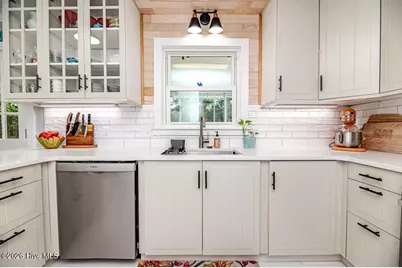
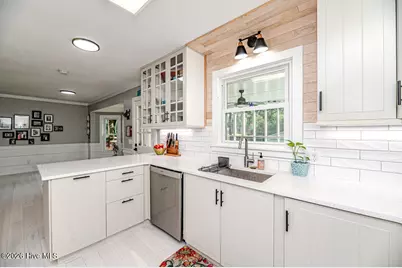
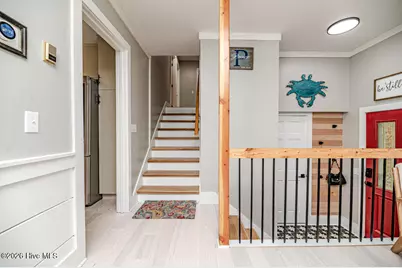
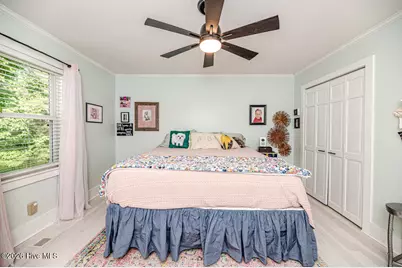
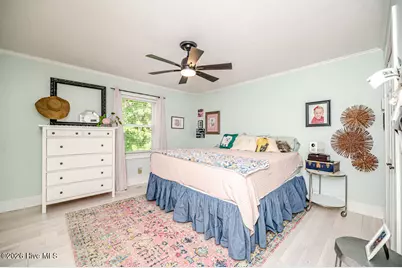
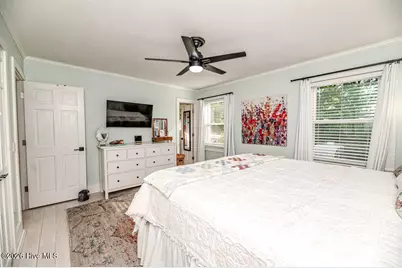
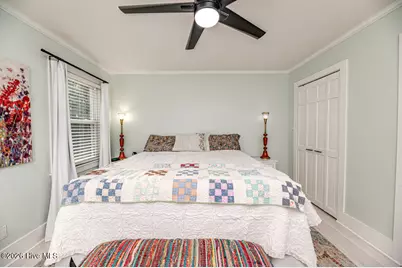
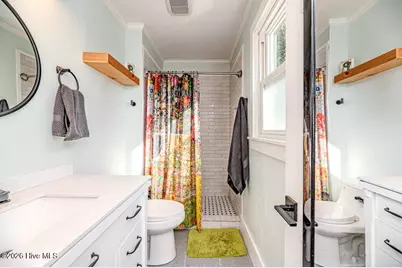
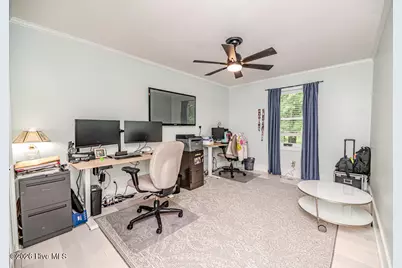
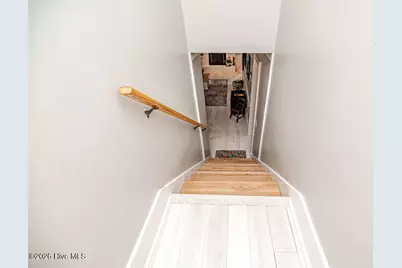
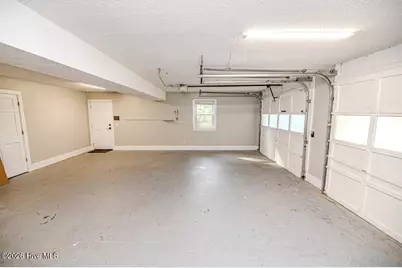
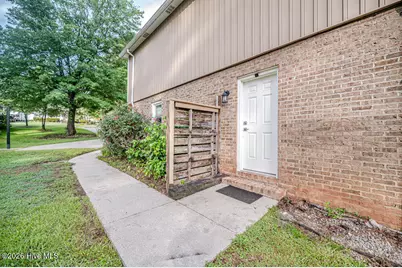
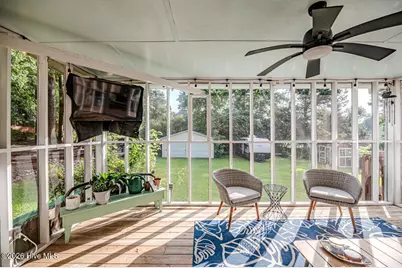
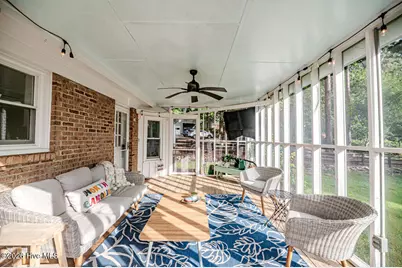
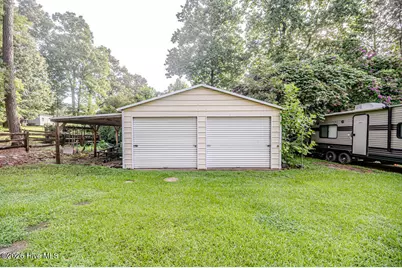
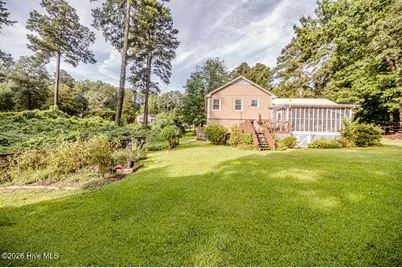
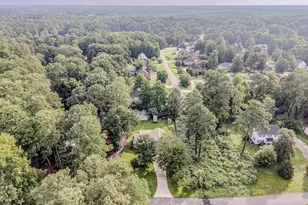
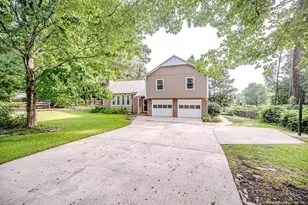
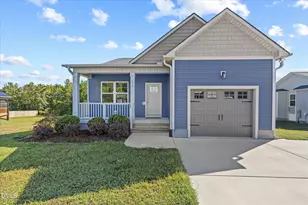
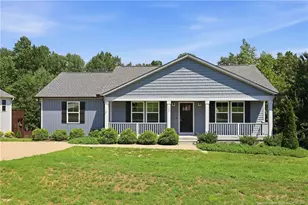
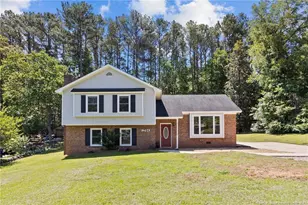
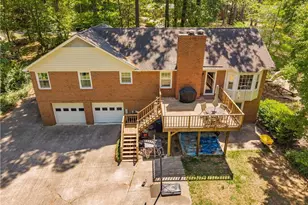
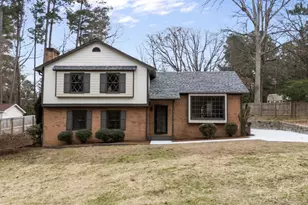
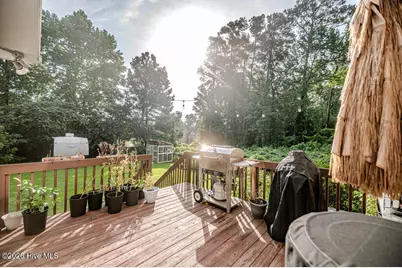
Privacy, updates galore, and room to enjoy the outdoors! Tucked away on a private lot in Sanford, this beautifully updated 3-bedroom, 2-bath home has the space, features, and setting you've been looking for. Inside, you'll find hardwood flooring throughout, a spacious layout, and an updated kitchen featuring quartz countertops, new cabinetry, and plenty of workspace. The updated bathrooms and generously sized bedrooms make this home move-in ready from day one. The screened-in porch is the perfect place to enjoy your morning coffee, watch the birds, or entertain while overlooking the private backyard. If you enjoy gardening, you'll love the raised garden beds and greenhouse, with plenty of room to grow your own flowers, vegetables, or herbs. The attached 2-car & detached 2-car metal garage offers excellent space for vehicles, storage, hobbies, or a workshop, and the metal roof adds long-term value. Voluntary neighborhood pool membership gives you the option to enjoy the community pool without the commitment of mandatory HOA dues. If you've been searching for a home with privacy, hardwood floors, quartz countertops, updated bathrooms, a screened porch, detached garage, metal roof, and room to garden, 1911 Owls Nest Road checks all the boxes. Come see everything this property has to offer.
Full Property Details
Full Property Details for 1911 Owls Nest Rd
General
- Price: $365,000
- Taxes: $3,058 (2025)
- Status: Active
- Type: Single Family
- Source: 2253
- MLS ID: 100592366
- Updated: 8/20/2026
- Added to Site: 22 day(s) ago
Interior
- Number of Rooms: 5
- Interior Features: Entrance Foyer, Solid Surface, Bookcases, Ceiling Fan(s), Pantry, Walk-in Shower, Eat-in Kitchen
- Fireplace: Yes
- Number of Fireplaces: 1
- Appliances: Built-In Microwave, Washer, Dryer, Dishwasher
- Furnishings: Unfurnished
- Flooring: Tile, Wood
Rooms
Bathrooms
- Total Bathrooms: 2
- Full Bathrooms: 2
Bedrooms
- Total Bedrooms: 3
- Primary Bedroom: Non Primary Living Area
Other Rooms
- Eat-in kitchen: Yes
- Laundry: Laundry Closet
Additional Information
- Shared Amenities: Community Pool, See Remarks
Exterior
- Porch/Patio/Deck: Screened, Rear Porch
Parking
- Garage: Yes
- Attached garage: Yes
- Garage Spaces: 4
- Parking Features: Concrete
Location
- County: Lee
- Subdivision: Owls Nest
- Driving Directions: Slight right to merge onto NC-87 S/US-1 S/US-15 S/US-501 S toward Southern Pines Continue to follow US-1 S/US-15 S/US-501 S 5.4 mi Turn right onto Pendergrass Rd 1.0 mi Turn right onto Simpson Dr 486 ft Turn right onto Owls Nest Rd 0.2 mi Turn left to stay on Owls Nest Rd Destination will be on the right
School Information
- High School District: Lee County Schools
- Elementary School: J. R. Ingram Elem
- Middle School: West Lee Middle
- High School: Southern Lee High School
Heating & Cooling
- Air Conditioning: Yes
- Cooling Type: Central Air
- Heating Type: Electric, Heat Pump
Utilities
- Sewer: Municipal Sewer, City/Town
- Water: Public
- Utility Description: Sewer Connected, Fiber Optic
Structural Information
- Structure Type: Wood Frame, Stick Built
- Construction: Wood Siding, Wood Frame
- Basement Desc.: None
- Roof: Metal
- Entry Floor Number: 1
- Square Feet: 1,575
- Year Built: 1976
Additional Structures
- Other Structures: Greenhouse
Lot Features
- Lot Size (Acres): 0.49
- Lot Size (Sq. Ft.): 21,344
- Lot Dimensions: 100 x 215
- Frontage: City Street, State Road
- Zoning: RN-20
- Fencing (Description): Partial
Financial Considerations
- For Sale: Yes
- Price Per Sq. Ft.: $231.75
- Assessment Amount: $258,100
- Tax Amount: $3,058.49
- Tax Year: 2025
- Terms: Cash, Conventional, FHA, USDA Loan, VA Loan
Disclosures and Reports
- Special Conditions: Standard
- Legal Description: Lot 26 BLK A
- Property ID: 963230853500
- Lot Number: 26
Listed by NorthGroup, Stephaine Savage

Get Pre-Approved Today
Schools
Schools serving 1911 Owls Nest Rd
School District:Lee County Schools
| Name | Grades | Distance |
|---|---|---|
J R Ingram Jr Elementary School 3309 Wicker Street, Sanford, NC 27330 | K-5 | 0.8 mi |
West Lee Middle School 3301 Wicker Street, Sanford, NC 27330 | 6-8 | 1 mi |
Southern Lee High School 2301 Tramway Road, Sanford, NC 27332 | 9-12 | 2.5 mi |
Disclaimer:
School attendance boundaries provided by ATTOM Data Solutions and are for reference only. Contact the school directly to verify enrollment eligibility.
Price & Sales History for 1911 Owls Nest Rd
Date
Details
Price
Change
Source
7/29/2026
Listed
$365,000
40.38%
MLS
8/03/2022
Sold
$260,000
—
Public Record
Disclaimer: Historical sales information is derived from public records provided by the county offices. Information is not guaranteed and should be independently verified.
Tax History
Tax History for 1911 Owls Nest Rd
Year
Property Taxes
Change
Tax Assessment
Change
2025
$3,428
1%
$258,100
—
2024
$3,408
—
$258,100
—
2023
$3,398
100%
$258,100
55%
2022
-100%
$166,800
—
2021
$2,612
—
$166,800
—
2020
$2,604
17%
$166,800
18%
2019
$2,218
4%
$141,700
5%
2018
$2,142
1%
$135,500
—
2017
$2,115
1%
$135,500
—
2015
$2,090
13%
$135,500
—
2013
$1,857
—
$135,500
—
Disclaimer: Historical tax information is derived from public records provided by the county offices. Information is not guaranteed and should be independently verified.
Estimate the Cost
Estimate the Cost for 1911 Owls Nest Rd
1911 Owls Nest Road, Sanford, NC 27330 (MLS# 100592366) is a Single Family property with 3 bedrooms and 2 full bathrooms. 1911 Owls Nest Road is currently listed for $365,000 and was received on July 29, 2026. Want to learn more about 1911 Owls Nest Road? Do you have questions about finding other Single Family real estate for sale in Sanford? You can browse all Sanford real estate or contact a Coldwell Banker agent to request more information.