This is a carousel with tiles that activate property listing cards. Use the previous and next buttons to navigate.
1/1
$425,000
This is a carousel with tiles that activate property listing cards. Use the previous and next buttons to navigate.
1/1
Property Description
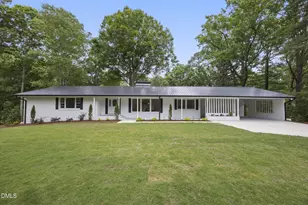
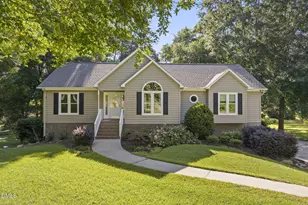
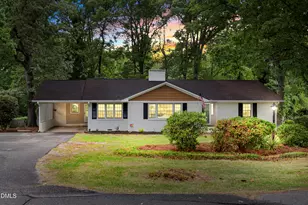
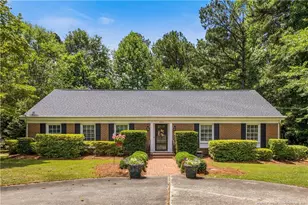
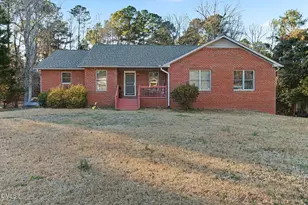
Welcome to this beautifully ranch style , like new 3-bedroom, 2-bath home offering an additional finished unpermitted basement ( 2398 above grade and 713 Sq ft umpermitted below grade) bringing even more flexibility with a full bath and private exterior entrance - ideal for guests, recreation, a home office, home gym or additional living space. This home offers comfort, and versatility on a cleared and landscaped backyard in a private 1 acre lot. From the moment you arrive, the striking black metal roof, new driveway, inviting front porch, and spacious carport with additional storage room create a warm and elegant first impression. Inside, you'll find fresh modern updates throughout, including new LVP flooring, new carpet, and a completely renovated kitchen. Featuring granite countertops, abundant new 42-inch slow-close cabinets,and generous prep space, this kitchen blends style and functionality perfectly. Nearby, a roomy laundry room adds extra convenience. The home offers multiple living spaces full of charm and character, including a separate living area, formal dining room, built-in shelving, and two cozy wood-burning fireplaces. Stunning floor-to-ceiling windows flood the home with natural light and create an open, airy feel throughout. The spacious bedrooms feature large closets, while the primary suite includes two closets plus a separate walk-in closet for exceptional storage. Bathrooms have been tastefully updated with tiled walk-in showers and modern finishes that provide a spa-like touch. Step outside into your own backyard retreat featuring a new extended deck, beautifully landscaped yard, patio area, fire pit with swing, and full fencing for added privacy and enjoyment on a 1 acre lot. Conveniently located just minutes from US-1, shopping, and dining, with Apex only about 30 minutes away. Too many upgrades to list -- a full list of improvements is included in the documents.
Full Property Details
Full Property Details for 2000 Markham Dr
General
- Sold For: $425,000
- Taxes: $3,441
- Status: Closed
- Type: Single Family
- Source: 2218
- MLS ID: 10167300
- Added to Site: 98 day(s) ago
Interior
- Number of Rooms: 7
- Interior Features: Built-in Features, Ceiling Fan(s), Granite Counters, Walk-In Closet(s)
- Fireplace: Yes
- Number of Fireplaces: 2
- Fireplace(s): Family Room, Living Room, Wood Burning
- Appliances: Dishwasher, Electric Cooktop, Electric Water Heater
- Flooring: Carpet, Ceramic Tile, Vinyl
Rooms
Bathrooms
- Total Bathrooms: 2
- Full Bathrooms: 2
Bedrooms
- Total Bedrooms: 3
Other Rooms
- Laundry: Laundry Room, Main Level
Exterior
- Porch/Patio/Deck: Deck, Patio
Parking
- Carports: Yes
- Carport Spaces: 1
- Parking Features: Carport, Driveway
Location
- County: Lee
- Subdivision: Carbonton Heights
- Driving Directions: From US-1 South take exit 68 onton Spring Ln, Right onto Spring Ln, Left onto Sutphin, Left onto Bryant, Right onto Markham, home is on your right. Use GPS
- City Limits: Yes
School Information
- Elementary School: Lee - JR Ingram Jr Elementary School
- Middle School: Lee - West Lee Middle School
- High School: Lee - Lee County High School
Heating & Cooling
- Air Conditioning: Yes
- Cooling Type: Ceiling Fan(s), Central Air, Heat Pump
- Heating Type: Heat Pump
Utilities
- Sewer: Public Sewer
- Water: Public
- Utility Description: Cable Available, Electricity Connected, Sewer Connected, Water Connected
Structural Information
- Architectural Style: Ranch
- Structure Type: House
- Exterior Const.: Brick, Brick Veneer
- Basement: Yes
- Basement Desc.: Exterior Entry, Finished
- Roof: Metal
- Common Walls: No Common Walls
- Stories/Levels: 1
- Building Size: 3111
- Square Feet: 3,111
- Finished Above Grnd: 2,398 Sq. Ft.
- Finished Below Grnd: 713 Sq. Ft.
- Year Built: 1954
Additional Structures
- Other Structures: Pergola
Lot Features
- Lot Size (Acres): 1.01
- Lot Size (Sq. Ft.): 43,995.6
- Street/Road Desc.: Concrete
- Fence: Yes
- Lot Features: Back Yard, Landscaped
- Zoning: RN-20
- Fencing (Description): Back Yard, Fenced
Financial Considerations
- Tax Amount: $3,441.24
Disclosures and Reports
- Special Conditions: Standard
- Property ID: 963370326400
- Lot Number: 3
Listed by Coldwell Banker Advantage, Karla Gonzalez (919) 605-6619
Sold by Lpt Realty Llc, BRYAN NAVICHOQUE-CABELLO

Get Pre-Approved Today
Schools
Schools serving 2000 Markham Dr
School District:Lee County Schools
| Name | Grades | Distance |
|---|---|---|
J R Ingram Jr Elementary School 3309 Wicker Street, Sanford, NC 27330 | K-5 | 1.2 mi |
West Lee Middle School 3301 Wicker Street, Sanford, NC 27330 | 6-8 | 1 mi |
Lee County High School 1708 Nash Street, Sanford, NC 27330 | 9-12 | 3.6 mi |
Disclaimer:
School attendance boundaries provided by ATTOM Data Solutions and are for reference only. Contact the school directly to verify enrollment eligibility.
Price & Sales History for 2000 Markham Dr
Date
Details
Price
Change
Source
7/29/2026
Sold
$425,000
—
MLS
6/25/2026
Price Reduced
$425,000
-3.41%
MLS
5/14/2026
Listed
$440,000
—
MLS
Disclaimer: Historical sales information is derived from public records provided by the county offices. Information is not guaranteed and should be independently verified.
2000 Markham Drive, Sanford, NC 27330 (MLS# 10167300) is a Single Family property that was sold at $425,000 on July 29, 2026. Want to learn more about 2000 Markham Drive? Do you have questions about finding other Single Family real estate for sale in Sanford? You can browse all Sanford real estate or contact a Coldwell Banker agent to request more information.