This is a carousel with tiles that activate property listing cards. Use the previous and next buttons to navigate.
$399,990 Just Listed
This is a carousel with tiles that activate property listing cards. Use the previous and next buttons to navigate.
Full Property Details for 216 Speyburn St
General
- Price: $399,990
- HOA FEE: $16/month
- HOA FEE FREQ.: Annually
- Taxes: $542
- Status: Active
- Type: Single Family
- Source: 2218
- MLS ID: 10188248
- Updated: 8/24/2026
- Added to Site: 2 day(s) ago
Interior
- Number of Rooms: 7
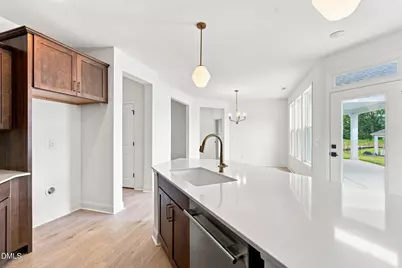
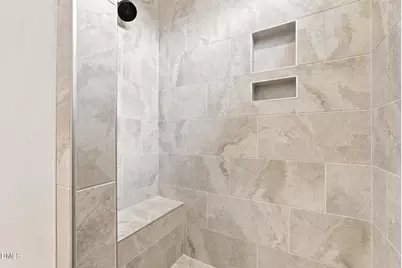
- Interior Features: Bathtub/Shower Combination, Ceiling Fan(s), Crown Molding, High Ceilings, Keeping Room, Kitchen Island, Kitchen/Dining Room Combination, Open Floorplan, Master Downstairs, Quartz Counters, Recessed Lighting, Shower Only, Smooth Ceilings, Tray Ceiling(s), Water Closet
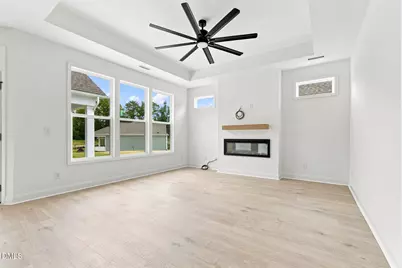
- Fireplace: Yes
- Number of Fireplaces: 1
- Fireplace(s): Electric, Family Room
- Appliances: Dishwasher, Disposal, Dryer, Electric Water Heater, Microwave, Refrigerator, Stainless Steel Appliance(s), Washer
- Flooring: Carpet, Laminate, Tile
Rooms
Bathrooms
- Total Bathrooms: 2
- Full Bathrooms: 2
Bedrooms
- Total Bedrooms: 2
Other Rooms
- Laundry: Electric Dryer Hookup, Inside, Laundry Room, Sink, Washer Hookup
Additional Information
- Shared Amenities: Maintenance Grounds, Playground
Exterior
- Exterior Features: Rain Gutters
- Porch/Patio/Deck: Covered, Patio, Porch, Screened, Side Porch
Parking
- Garage: Yes
- Attached garage: Yes
- Garage Spaces: 2
- Parking Features: Attached, Concrete, Driveway, Garage, Garage Door Opener, Garage Faces Front, Inside Entrance, Off Street, On Site, Side By Side
Location
- County: Lee
- Subdivision: 78 North
- Driving Directions: From Hwy 78/Tramway Rd. turn onto Coleburn St. Turn right onto Tormore Dr. Turn Right onto Furley St. Turn Right onto Oban. Turn Left onto Speyburn. Home is on the right.
- City Limits: Yes
School Information
- Elementary School: Lee - WB Wicker Elementary School
- Middle School: Lee - SanLee Middle School
- High School: Lee - Southern Lee High School
Community
- Association: Yes
- Assoc. Fees Include: Maintenance Grounds
Heating & Cooling
- Air Conditioning: Yes
- Cooling Type: Ceiling Fan(s), Central Air, Electric, Zoned
- Heating Type: Electric, Forced Air, Heat Pump, Zoned
Utilities
- Sewer: Public Sewer
- Water: Public
- Utility Description: Cable Available, Electricity Connected, Sewer Connected, Water Connected, Underground Utilities
Structural Information
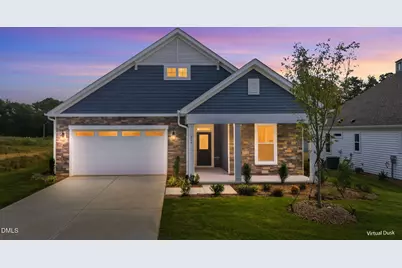
- Architectural Style: Ranch, Transitional
- Structure Type: House, Site Built
- Builder: McKee Homes
- Exterior Const.: Vinyl Siding, Other
- Roof: Shingle
- Common Walls: No Common Walls
- Windows: Blinds, Screens
- Stories/Levels: 1
- Building Size: 1780
- Square Feet: 1,780
- Sq. Ft. Source: Builder
- Finished Above Grnd: 1,780 Sq. Ft.
- Year Built: 2026
Lot Features
- Property View: Neighborhood
- Lot Size (Acres): 0.17
- Lot Size (Sq. Ft.): 7,405.2
- Street/Road Desc.: Asphalt, Paved
- Lot Features: Back Yard, City Lot, Cleared, Front Yard, Level, Rectangular Lot, Sprinklers In Front, Sprinklers In Rear
- Zoning: R6
Financial Considerations
- Association Fee: $192
- Assoc Fee Freq.: Annually
- Other Assoc Fees: $149
- Other Fee Freq.: Monthly
- Tax Amount: $542.25
Disclosures and Reports
- Special Conditions: Standard
- Property ID: 965200838500
- Lot Number: 172
Listed by Cox Distinctive Properties, LL, Lee Cox (919) 413-2506
Schools serving 216 Speyburn St
| Name | Grades | Distance |
|---|---|---|
Sanlee Middle School 2309 Tramway Road, Sanford, NC 27332 | 6-8 | 1.8 mi |
Southern Lee High School 2301 Tramway Road, Sanford, NC 27332 | 9-12 | 1.7 mi |
Price & Sales History for 216 Speyburn St
Estimate the Cost for 216 Speyburn St
216 Speyburn Street, Sanford, NC 27330 (MLS# 10188248) is a Single Family property with 2 bedrooms and 2 full bathrooms. 216 Speyburn Street is currently listed for $399,990 and was received on August 23, 2026. Want to learn more about 216 Speyburn Street? Do you have questions about finding other Single Family real estate for sale in Sanford? You can browse all Sanford real estate or contact a Coldwell Banker agent to request more information.