This is a carousel with tiles that activate property listing cards. Use the previous and next buttons to navigate.
1/1
$399,898
This is a carousel with tiles that activate property listing cards. Use the previous and next buttons to navigate.
1/1
Property Description
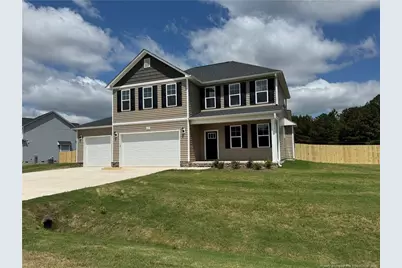
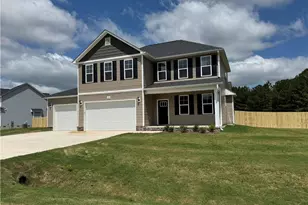
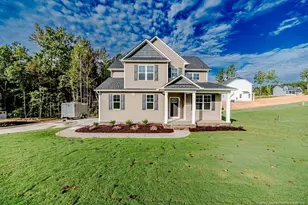
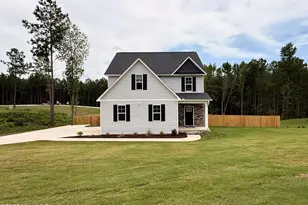
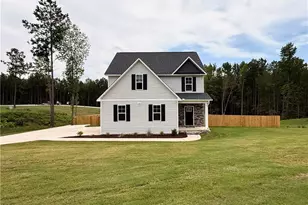
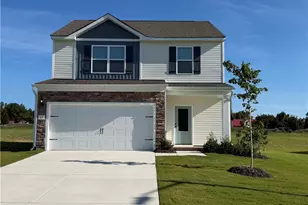
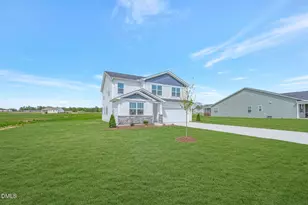
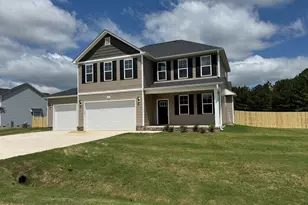
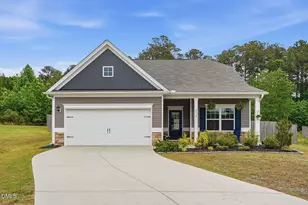
Introducing the CC2321 Plan, built by trusted builder, Caviness Land! NOW INCLUDING FENCED-IN BACKYARD & $10,000 BUYER'S INCENTIVE! Are you searching for the perfect blend of peaceful country living and modern convenience? Welcome to Moncure Hills, the newest community designed for those who crave space, privacy, and a true sense of home--all just minutes from town. Spacious, large lots allow you the freedom to enjoy wide-open spaces! Our generous lot sizes give you room to breathe, play, and create the backyard oasis you've always dreamed of.Limited Time Buyer Incentives being offered! FENCED-IN BACKYARD + $10,000 BUYER'S INCENTIVE! Use as you choose - closing costs, rate buy down, or seller-provided blinds, fridge, washer, or dryer! The CC2321 is a beautifully crafted, modern home that offers Open Concept living. The 2,321 SF home has 3 bedrooms, 2.5 Baths, a large Loft and additional office space, 3-car garage, & a back deck overlooking a huge .77 acre fenced-in corner lot!This Floor Plan is loaded with extra details that blend quality and comfort. The Formal Dining Room has elegant, coffered ceilings, making the perfect space for hosting gatherings. The Great Room has an electric fireplace you'll want to cozy up to year-round. The kitchen is a chef's dream - plenty of storage, beautiful granite countertops, and roomy walk-in corner pantry! Enjoy summer BBQs on your back deck, overlooking your expansive corner lot! Relax in your spacious master suite complete with large walk-in closet and en-suite bath - dual-sink vanity, walk-in shower, private water closet, and linen closet! 2 additional bedrooms each have their own walk-in closets and the shared bathroom has dual-sink vanity. The oversized 15 x 16 Loft space could be used as a game room, movie space, play room - the possibilities are endless!Experience the charm of country living without sacrificing convenience. Visit us today and discover why Moncure Hills is the perfect place to plant your roots and build your future. Contact us to schedule a tour or to learn more about our available homes and lots!
Full Property Details
Full Property Details for 219 Uwharrie Wy
General
- Sold For: $399,898
- HOA FEE: $30/month
- HOA FEE FREQ.: Annually
- Status: Closed
- Type: Single Family
- Source: 2218
- MLS ID: LP744040
- Added to Site: 468 day(s) ago
Interior
- Number of Rooms: 8
- Interior Features: Ceiling Fan(s), Entrance Foyer, Granite Counters, Open Floorplan, Master Downstairs, Tray Ceiling(s), Walk-In Closet(s), Walk-In Shower, Water Closet
- Fireplace: Yes
- Number of Fireplaces: 1
- Fireplace(s): Electric
- Appliances: Dishwasher, Microwave, Range
- Flooring: Carpet, Hardwood, Vinyl, Tile
Rooms
Bathrooms
- Total Bathrooms: 3
- Full Bathrooms: 2
- Half Bathrooms: 1
Bedrooms
- Total Bedrooms: 3
Other Rooms
- Laundry: Upper Level
Exterior
- Porch/Patio/Deck: Covered, Deck, Front Porch
Parking
- Garage: Yes
- Attached garage: Yes
- Garage Spaces: 3
- Parking Features: Attached, Garage Door Opener
Location
- County: Lee
- Driving Directions: Follow Charlotte Ave. East to N 11th St. and turn left. Follow N 11th St. (it becomes Lower Moncure Rd.) to One Tree Hill and turn right. Take first right onto Uwharrie Way. Home is on the corner of One Tree Hill and Uwharrie Way.
Community
- Association: Yes
Heating & Cooling
- Air Conditioning: Yes
- Heating Type: Heat Pump
Structural Information
- Basement: Yes
- Basement Desc.: Other
- Building Size: 2321
- Square Feet: 2,321
- Year Built: 2025
Lot Features
- Lot Size (Acres): 0.77
- Lot Size (Sq. Ft.): 33,541.2
- Lot Dimensions: 201 x 217.34 x 91 x 103.96
- Street/Road Desc.: Paved
- Fence: Yes
- Lot Features: Corner Lot
- Zoning: R20 - Residential Distric
- Fencing (Description): Privacy
Financial Considerations
- Association Fee: $360
- Assoc Fee Freq.: Annually
Disclosures and Reports
- Special Conditions: Standard
- Property ID: 965333986300
- Lot Number: 49
Listed by Everything Pines Partners Llc, JENNIFER RITCHIE (910) 987-5565

Get Pre-Approved Today
Schools
Schools serving 219 Uwharrie Wy
School District:Lee County Schools
| Name | Grades | Distance |
|---|---|---|
Deep River Elementary School 4000 Deep River Road, Sanford, NC 27330 | K-5 | 6.9 mi |
East Lee Middle School 1337 Broadway Rd, Sanford, NC 27330 | 6-8 | 3.1 mi |
Lee County High School 1708 Nash Street, Sanford, NC 27330 | 9-12 | 1.7 mi |
Disclaimer:
School attendance boundaries provided by ATTOM Data Solutions and are for reference only. Contact the school directly to verify enrollment eligibility.
Price & Sales History for 219 Uwharrie Wy
Date
Details
Price
Change
Source
7/23/2026
Sold
$399,898
—
MLS
6/01/2026
Price Reduced
$399,898
—
MLS
5/07/2026
Price Reduced
$399,899
—
MLS
4/27/2026
Price Reduced
$399,900
-1.01%
MLS
12/04/2025
Price Reduced
$403,991
—
MLS
11/10/2025
Price Reduced
$403,992
—
MLS
10/30/2025
Price Reduced
$403,993
—
MLS
10/28/2025
Price Reduced
$403,994
—
MLS
10/03/2025
Price Reduced
$403,995
—
MLS
9/18/2025
Price Reduced
$403,996
—
MLS
9/10/2025
Price Reduced
$403,997
—
MLS
8/21/2025
Price Reduced
$403,998
—
MLS
7/01/2025
Price Reduced
$403,999
—
MLS
5/19/2025
Listed
$404,000
—
MLS
Disclaimer: Historical sales information is derived from public records provided by the county offices. Information is not guaranteed and should be independently verified.
219 Uwharrie Way, Sanford, NC 27330 (MLS# LP744040) is a Single Family property that was sold at $399,898 on July 23, 2026. Want to learn more about 219 Uwharrie Way? Do you have questions about finding other Single Family real estate for sale in Sanford? You can browse all Sanford real estate or contact a Coldwell Banker agent to request more information.