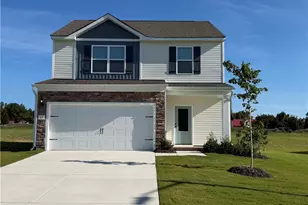
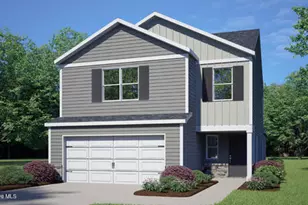
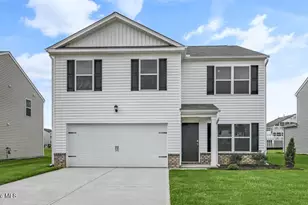
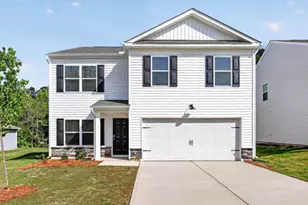
This is a carousel with tiles that activate property listing cards. Use the previous and next buttons to navigate.
1/1
$331,640
This is a carousel with tiles that activate property listing cards. Use the previous and next buttons to navigate.
1/1
Property Description
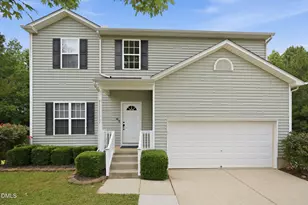
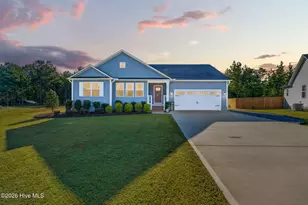
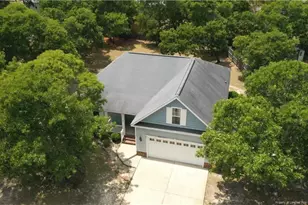
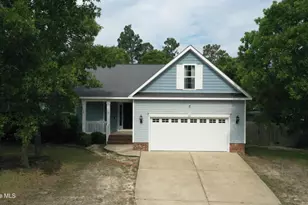
Welcome to 228 Olive Branch Street at Laurel Oaks, located in booming Sanford, NC. Introducing the Manning floorplan! This home features 4 bedrooms, 2.5 bathrooms, 2,203 sq ft. of thoughtfully designed living space, and a 2-car garage. Located close to Downtown Sanford, Southern Pines, Carolina Trace County Club, Tobacco Road Golf Course, Riverbirch Corner Shopping Center, San-Lee Park, and Lee County Athletic Park, Laurel Oaks provides the perfect balance of suburban comfort and city accessibility. Grocery stores, restaurants, shopping, and entertainment are just minutes away, providing the convenience today's homeowners are looking for. Laurel Oaks is a thoughtfully planned new construction community in Sanford, designed to support modern lifestyles. Community amenities will include community pool and clubhouse, walking trail, sport courts, playground, and pickleball court. Enjoy a peaceful stroll along the winding paved sidewalks throughout the community. Homes in Laurel Oaks were thoughtfully designed to fit a variety of lifestyles. Plans range from three to five bedrooms, two to three bathrooms, and one to two-stories. The open floor plan designs are perfect for entertaining, while the LED lighting adds a modern touch and creates a warm, inviting ambiance. Modern finishes and smart home technology provide both comfort and style. Kitchens with quartz countertops, functional islands, and stainless-steel appliances create a clean and functional space for cooking, gathering, or entertaining friends. Contact us today to schedule your personal tour! *Photos are not of the actual home or interior features and are representative of floor plan only*
Full Property Details
Full Property Details for 228 Olive Br St
General
- Sold For: $331,640
- HOA FEE: $65/month
- Status: Closed
- Type: Single Family
- Source: 2218
- MLS ID: 10170145
- Added to Site: 92 day(s) ago
Interior
- Number of Rooms: 7
- Interior Features: Bathtub/Shower Combination, Double Vanity, Eat-in Kitchen, Kitchen Island, Kitchen/Dining Room Combination, Open Floorplan, Pantry, Master Downstairs, Quartz Counters, Separate Shower, Smart Thermostat, Smooth Ceilings, Walk-In Closet(s), Walk-In Shower, Water Closet
- Appliances: Dishwasher, Free-Standing Gas Range, Microwave, Stainless Steel Appliance(s)
- Flooring: Carpet, Vinyl
Rooms
Bathrooms
- Total Bathrooms: 3
- Full Bathrooms: 2
- Half Bathrooms: 1
Bedrooms
- Total Bedrooms: 4
Other Rooms
- Laundry: Electric Dryer Hookup, Laundry Room, Main Level, Washer Hookup
Additional Information
- Shared Amenities: Clubhouse, Pool
- Pool: Yes
Exterior
- Exterior Features: Smart Light(s), Smart Lock(s)
- Porch/Patio/Deck: Patio
Parking
- Garage: Yes
- Attached garage: Yes
- Garage Spaces: 2
- Covered Spaces: 2
- Parking Features: Attached, Concrete, Driveway, Garage, Garage Door Opener, Garage Faces Front
Location
- County: Lee
- Subdivision: Laurel Oaks
- Driving Directions: NC-540 W - exit 56B to Sanford. Merge onto US-1 for 22.5mi to exit 70A US 421 Bypass E to Fuquay. Keep left at the fork and merge onto US-421 S, continue onto NC-87. Right onto Commerce Dr. to Laurel Oaks on left.
- City Limits: Yes
School Information
- Elementary School: Lee - J Glenn Edwards Elementary School
- Middle School: Lee - East Lee Middle School
- High School: Lee - Lee County High School
Community
- Association: Yes
- Assoc. Fees Include: Maintenance Grounds
Heating & Cooling
- Air Conditioning: Yes
- Cooling Type: Central Air, Zoned
- Heating Type: Natural Gas, Zoned
Utilities
- Sewer: Public Sewer
- Water: Public
- Utility Description: Electricity Available, Natural Gas Available, Water Available
Structural Information
- Architectural Style: Traditional
- Structure Type: House, Site Built
- Builder: D.R. Horton
- Exterior Const.: Board & Batten Siding, Brick Veneer, Stone Veneer, Vinyl Siding
- Roof: Shingle
- Windows: Double Pane Windows, Screens
- Stories/Levels: 2
- Building Size: 2203
- Square Feet: 2,203
- Finished Above Grnd: 2,203 Sq. Ft.
- Year Built: 2026
Additional Structures
- Other Structures: None
Lot Features
- Lot Size (Acres): 0.16
- Lot Size (Sq. Ft.): 6,969.6
- Fence: Yes
- Lot Features: Landscaped
- Fencing (Description): None
Green Features
- Energy Efficient: Thermostat
Financial Considerations
- Association Fee: $65
- Assoc Fee Freq.: Monthly
Disclosures and Reports
- Special Conditions: Standard
- Property ID: 966007254200
- Lot Number: 152
Listed by D.R. Horton, Inc., Kenneth Ward (919) 713-8414
Sold by Tru Triangle Llc, Husam Mohamed Hasanin

Get Pre-Approved Today
Schools
Schools serving 228 Olive Br St
School District:Lee County Schools
| Name | Grades | Distance |
|---|---|---|
J Glenn Edwards Elementary School 3115 Cemetery Road, Sanford, NC 27332 | K-5 | 1.7 mi |
East Lee Middle School 1337 Broadway Rd, Sanford, NC 27330 | 6-8 | 3.1 mi |
Lee County High School 1708 Nash Street, Sanford, NC 27330 | 9-12 | 3.5 mi |
Disclaimer:
School attendance boundaries provided by ATTOM Data Solutions and are for reference only. Contact the school directly to verify enrollment eligibility.
Price & Sales History for 228 Olive Br St
Date
Details
Price
Change
Source
8/21/2026
Sold
$331,640
—
MLS
7/08/2026
Price Reduced
$331,640
-1%
MLS
6/05/2026
Price Reduced
$334,990
-1.33%
MLS
5/28/2026
Listed
$339,490
—
MLS
Disclaimer: Historical sales information is derived from public records provided by the county offices. Information is not guaranteed and should be independently verified.
228 Olive Branch Street, Sanford, NC 27332 (MLS# 10170145) is a Single Family property that was sold at $331,640 on August 21, 2026. Want to learn more about 228 Olive Branch Street? Do you have questions about finding other Single Family real estate for sale in Sanford? You can browse all Sanford real estate or contact a Coldwell Banker agent to request more information.