This is a carousel with tiles that activate property listing cards. Use the previous and next buttons to navigate.
1/30
$352,340
This is a carousel with tiles that activate property listing cards. Use the previous and next buttons to navigate.
1/30
Property Description
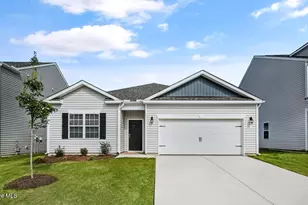
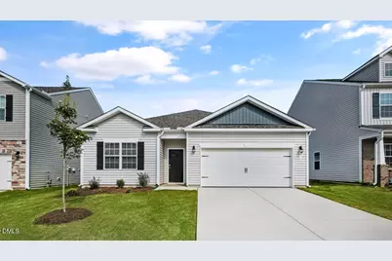
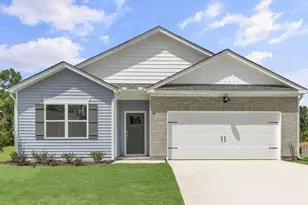
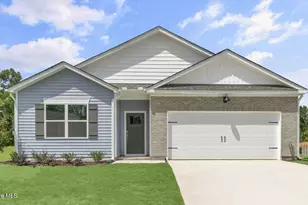
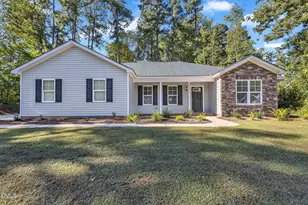
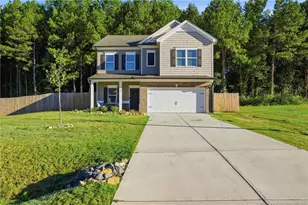
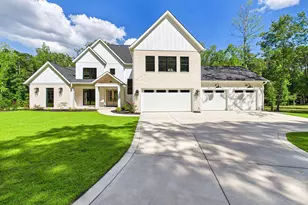
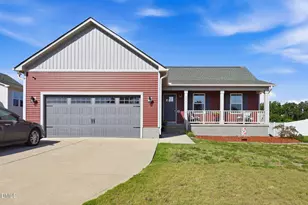
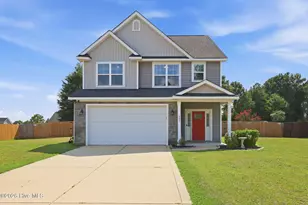
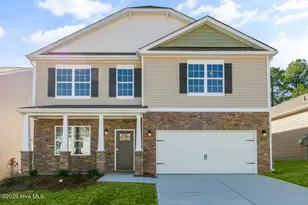
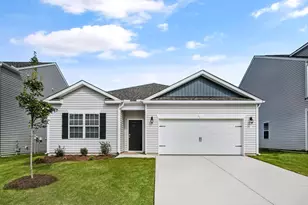
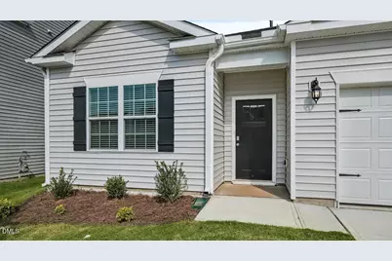
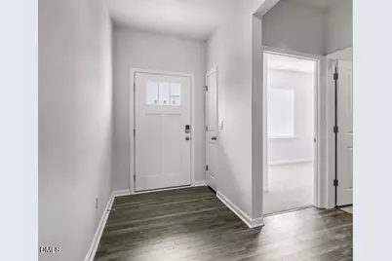
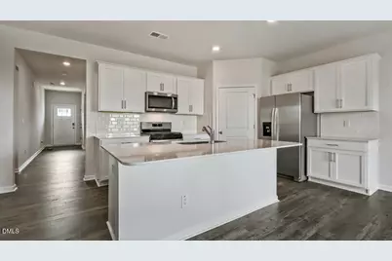
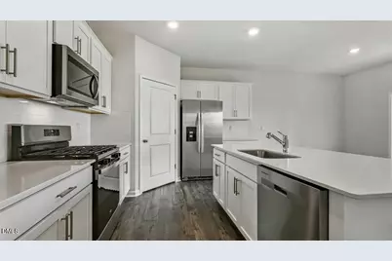
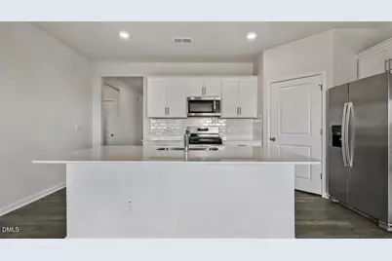
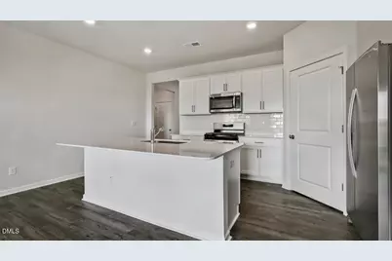
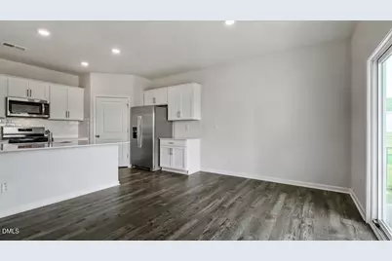
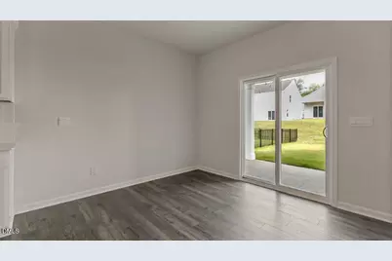
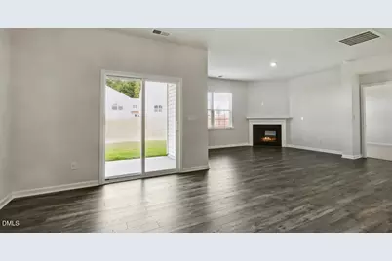
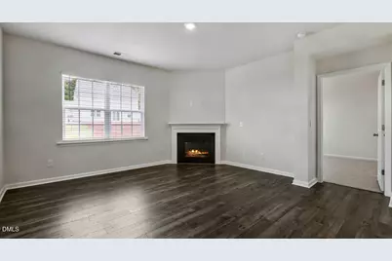
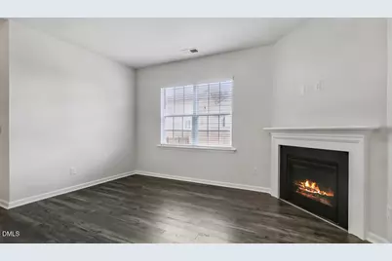
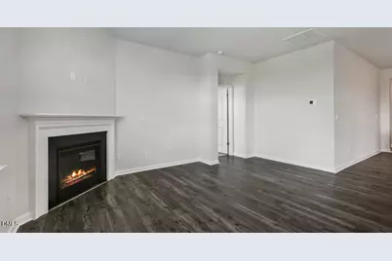
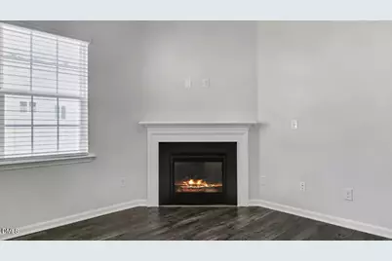
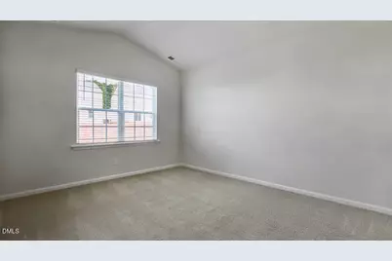
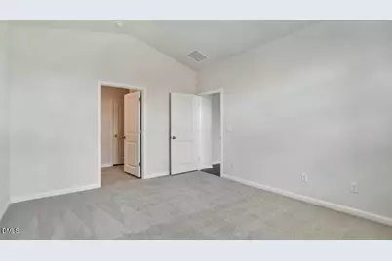
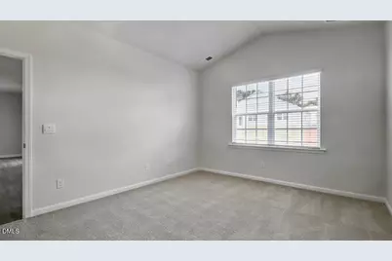
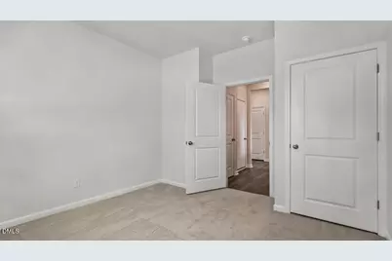
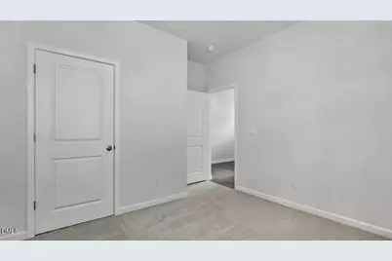
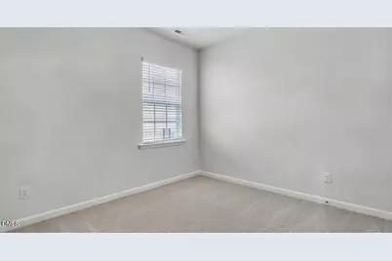
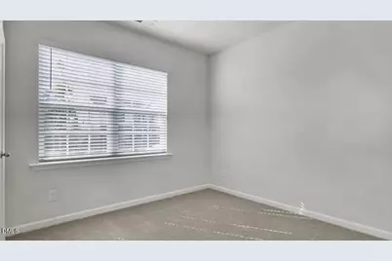
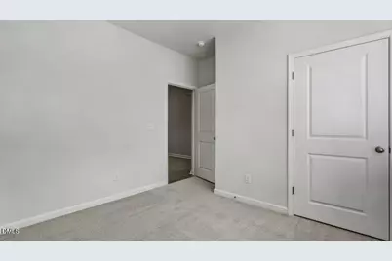
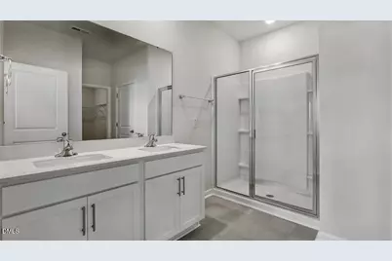
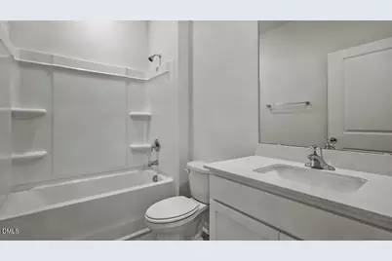
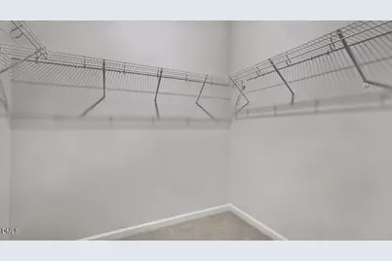
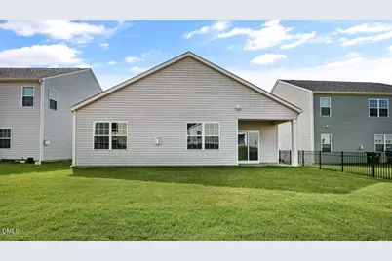
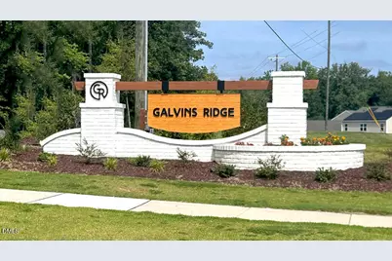
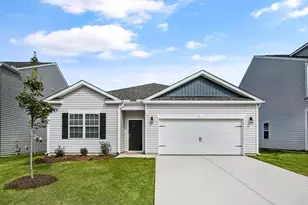
Single-level living, four bedrooms and a layout that keeps everyday life simple-234 Pisgah Street has plenty to offer. Located at Galvin's Ridge in Sanford, NC, this one-story home provides approximately 1,764 square feet, 4 bedrooms, 2 bathrooms, and a two-car garage. At the center of the home, the kitchen, dining area, and family room share an open layout that makes it easy to stay connected. The kitchen features quartz countertops, stainless steel appliances, a generous island, and a walk-in pantry-giving you plenty of room for cooking, storage, and daily routines. Tucked away at the back of the home, the primary suite offers extra privacy from the rest of the bedrooms. It includes a walk-in closet, dual vanities, and a walk-in shower. Three additional bedrooms give you room to accommodate family, guests, or to create dedicated space for work, hobbies, or whatever your household needs may be. Just beyond the main living area, the covered patio provides an outdoor extension of the home-a place for grilling, morning coffee, or an evening spent outside enjoying the fresh air. With everything on one level and spaces that can serve more than one purpose, 234 Pisgah Street offers an easy-to-live-in floor plan with room for the people and activities that matter most in your home. *Photos are not of the actual home or interior features and are representative of floor plan only.
Full Property Details
Full Property Details for 234 Pisgah St
General
- Price: $352,340
- HOA FEE: $65/month
- Taxes: (2026)
- Status: Active
- Type: Single Family
- Source: 2218
- MLS ID: 10190607
- Updated: 10/1/2026
- Added to Site: 48 day(s) ago
Interior
- Number of Rooms: 1
- Interior Features: Bathtub/Shower Combination, Double Vanity, Eat-in Kitchen, Kitchen Island, Kitchen/Dining Room Combination, Living/Dining Room Combination, Open Floorplan, Pantry, Primary Downstairs, Quartz Counters, Shower Only, Smart Thermostat, Smooth Ceilings, Vaulted Ceiling(s), Walk-In Closet(s), Walk-In Shower, Water Closet
- Fireplace: Yes
- Number of Fireplaces: 1
- Appliances: Dishwasher, Free-Standing Gas Range, Microwave, Stainless Steel Appliance(s), Tankless Water Heater
- Flooring: Carpet, Laminate, Vinyl
Rooms
Bathrooms
- Total Bathrooms: 2
- Full Bathrooms: 2
Bedrooms
- Total Bedrooms: 4
Other Rooms
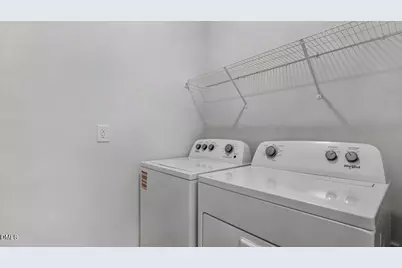
- Laundry: Electric Dryer Hookup, Laundry Room, Main Level, Washer Hookup
Additional Information
- Shared Amenities: Clubhouse, Dog Park, Playground, Pool, Trail(s)
- Security/Safety: Smoke Detector(s)
Exterior
- Porch/Patio/Deck: Covered, Patio
Parking
- Garage: Yes
- Attached garage: Yes
- Garage Spaces: 2
- Total Spaces: 4
- Parking Features: Attached, Concrete, Driveway, Electric Vehicle Charging Station(s), Garage, Garage Door Opener, Garage Faces Front
Location
- County: Lee
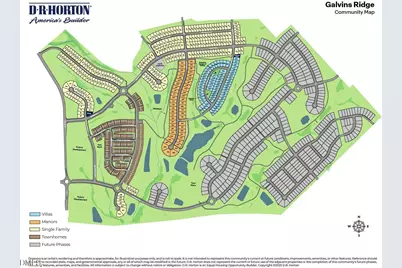
- Subdivision: Galvins Ridge
- Building Name: Cali
School Information
- Elementary School: Lee - Deep River Elementary School
- Middle School: Lee - East Lee Middle School
- High School: Lee - Lee County High School
Community
- Association: Yes
- Assoc. Name: Galvins Ridge Community Assosciation
Heating & Cooling
- Central air: Yes
- Air Conditioning: Yes
- Cooling Type: Central Air
- Heating Type: Natural Gas
- Water Heater: Tankless
Utilities
- Sewer: Public Sewer
- Water: Public
- Utility Description: Electricity Connected, Natural Gas Connected, Sewer Connected, Water Connected
Structural Information
- Architectural Style: Traditional
- Structure Type: House, Site Built
- Builder: D.R. Horton
- Exterior Const.: HardiPlank Type
- Roof: Asphalt, Fiberglass, Shingle
- Stories/Levels: 2
- Building Size: 1764
- Square Feet: 1,764
- Living Area: 1,764 Sq. Ft.
- Finished Above Grnd: 1,764 Sq. Ft.
- Year Built: 2026
- Property Condition: New Construction
Lot Features
- Lot Size (Acres): 0.14
- Lot Size (Sq. Ft.): 6,098.4
Financial Considerations
- Association Fee: Yes
- Association Fee: $65
- Assoc Fee Freq.: Monthly
- Tax Year: 2026
- Terms: Cash, Conventional, FHA, VA Loan
Disclosures and Reports
- Special Conditions: Standard
- APN: 9656-33-3887-00
- Lot Number: 458
Listed by D.R. Horton, Inc., Kenneth Ward (919) 713-8414
Get Pre-Approved Today
Schools
Schools serving 234 Pisgah St
School District:Lee County Schools
| Name | Grades | Distance |
|---|---|---|
Deep River Elementary School 4000 Deep River Road, Sanford, NC 27330 | K-5 | 1.3 mi |
East Lee Middle School 1337 Broadway Rd, Sanford, NC 27330 | 6-8 | 8.2 mi |
Lee County High School 1708 Nash Street, Sanford, NC 27330 | 9-12 | 7.3 mi |
Disclaimer:
School attendance boundaries provided by ATTOM Data Solutions and are for reference only. Contact the school directly to verify enrollment eligibility.
Price & Sales History for 234 Pisgah St
Date
Details
Price
Change
Source
9/03/2026
Listed
$352,340
—
MLS
Disclaimer: Historical sales information is derived from public records provided by the county offices. Information is not guaranteed and should be independently verified.
Estimate the Cost
Estimate the Cost for 234 Pisgah St
234 Pisgah Street, Sanford, NC 27330 (MLS# 10190607) is a Single Family property with 4 bedrooms and 2 full bathrooms. 234 Pisgah Street is currently listed for $352,340 and was received on September 03, 2026. Want to learn more about 234 Pisgah Street? Do you have questions about finding other Single Family real estate for sale in Sanford? You can browse all Sanford real estate or contact a Coldwell Banker agent to request more information.