This is a carousel with tiles that activate property listing cards. Use the previous and next buttons to navigate.
1/51
$675,000
This is a carousel with tiles that activate property listing cards. Use the previous and next buttons to navigate.
1/51
Property Description
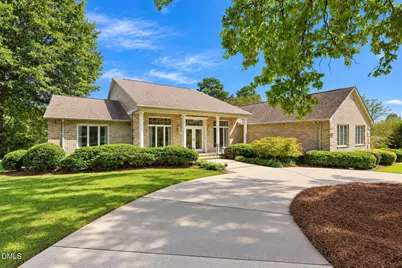
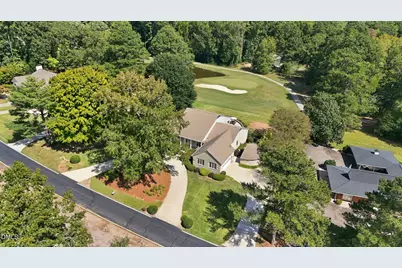
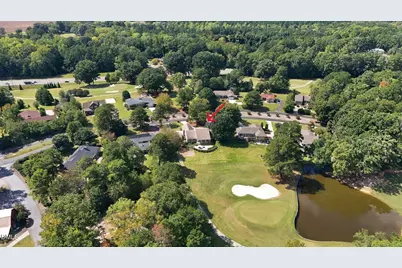
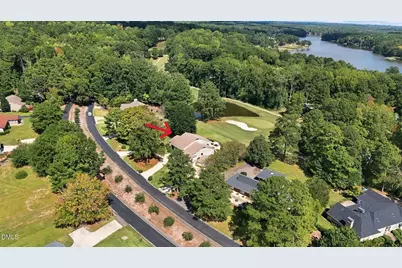
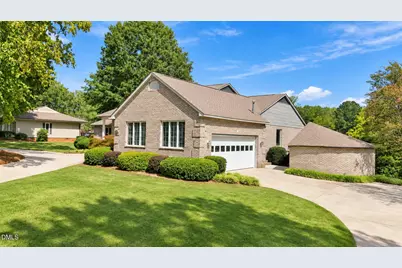
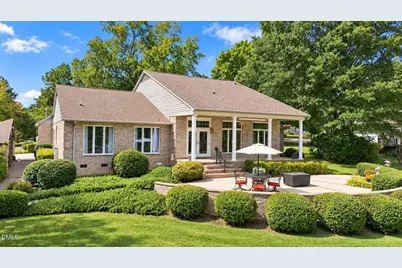
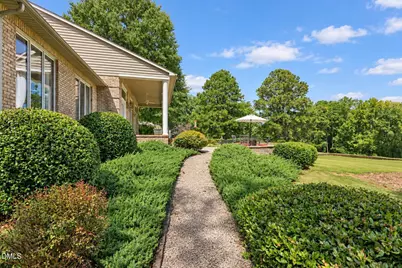
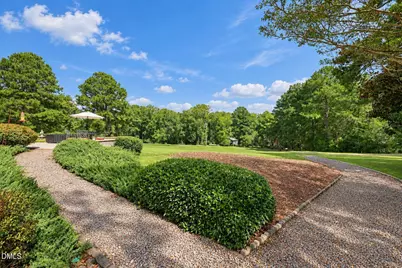
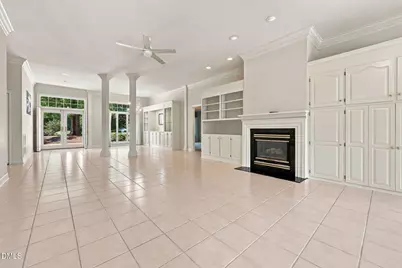
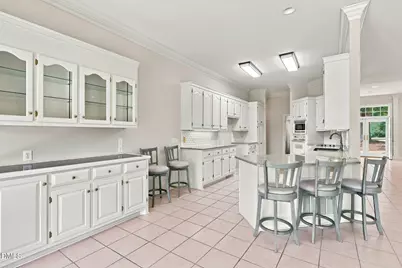
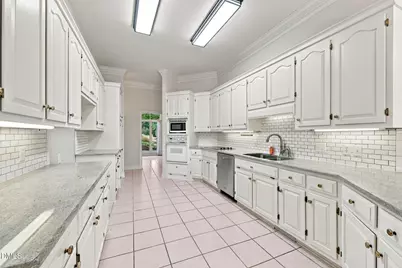
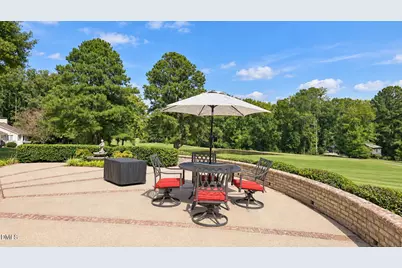
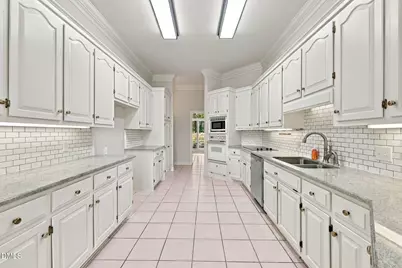
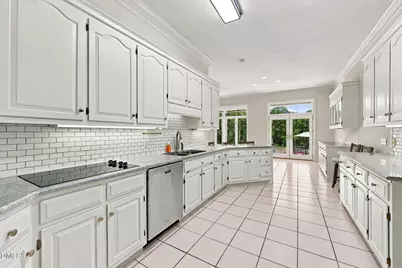
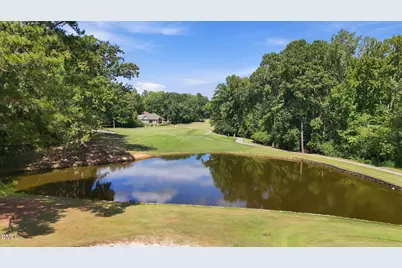
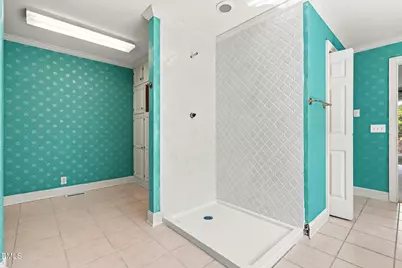
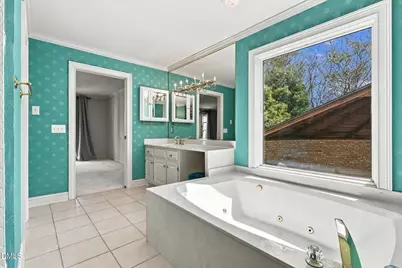
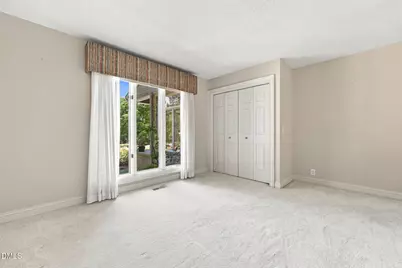
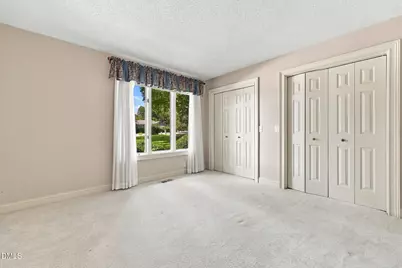
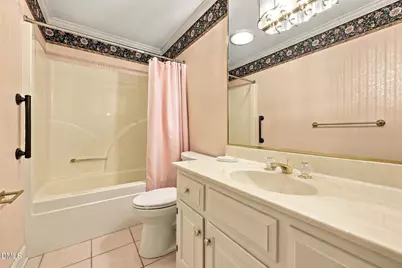
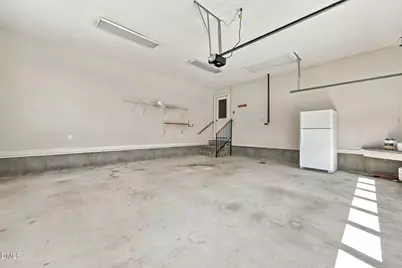
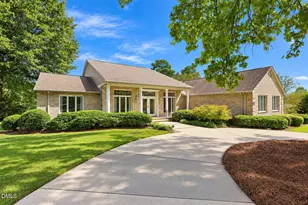
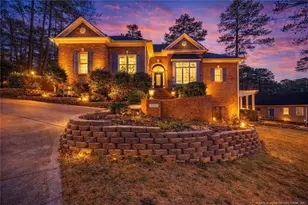
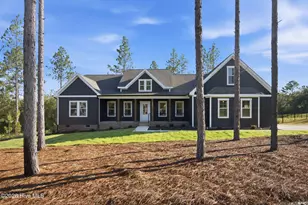
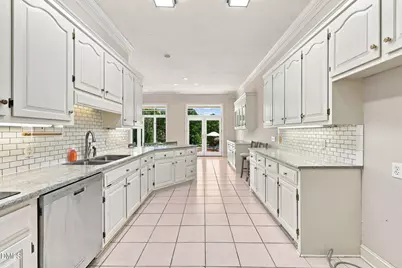
Welcome to 235 Traceway North in the North Shore section of Carolina Trace. This all-brick ranch offers 3 bedrooms, 2 full baths, 2,907 square feet, a dedicated office, workshop, side-entry 2-car garage, and a .56-acre golf course homesite with beautiful golf course and pond views. The spacious kitchen features abundant white cabinetry, granite countertops, a subway tile backsplash, built-in oven and microwave, electric cooktop, pantry, and generous workspace. A sun-filled breakfast nook overlooks the backyard, while the formal dining room offers built-in cabinetry, glass-front display shelving, crown molding, and abundant natural light. The impressive family room features a vaulted ceiling, built-ins, and a gas fireplace. The oversized main-level owner's suite includes multiple windows, a generous closet, and a private bath with a soaking tub and walk-in shower. Two secondary bedrooms share a full hall bath. Additional spaces include a private office, laundry room with utility sink, and a separate workshop. A new HVAC system was installed in 2025. Enjoy the outdoors from the covered side patio, rear porch, or expansive patio overlooking the golf course. Carolina Trace is a gated, guard-attended community offering two 18-hole golf courses, a lake, pool, clubhouse, fitness center, tennis courts, playground, fishing, and dining. Schedule your private tour today! Home is vacant and unfurnished. Some photos have been virtually staged to help buyers envision the spaces furnished. Virtual furnishings and décor are for illustrative purposes only and are not included with the property.
Full Property Details
Full Property Details for 235 Traceway N
General
- Price: $675,000
- HOA FEE: $67/month
- HOA FEE FREQ.: Annually
- Taxes: $3,577 (2026)
- Status: Active
- Type: Single Family
- Source: 2218
- MLS ID: 10194396
- Updated: 10/6/2026
- Added to Site: 17 day(s) ago
Interior
- Number of Rooms: 10
- Interior Features: Built-in Features, Ceiling Fan(s), Crown Molding, Eat-in Kitchen, High Ceilings, Kitchen/Dining Room Combination, Living/Dining Room Combination, Open Floorplan, Pantry, Soaking Tub, Storage, Vaulted Ceiling(s), Walk-In Shower
- Fireplace: Yes
- Number of Fireplaces: 1
- Fireplace(s): Family Room, Gas, Glass Doors
- Appliances: Built-In Electric Oven, Dishwasher, Electric Range, Electric Water Heater, Microwave, Range, Refrigerator, Tankless Water Heater
- Flooring: Carpet, Ceramic Tile, Concrete, Tile
Rooms
Bathrooms
- Total Bathrooms: 2
- Full Bathrooms: 2
Bedrooms
- Total Bedrooms: 3
Other Rooms
- Laundry: Electric Dryer Hookup, Main Level, Sink
Additional Information
- Shared Amenities: Snow Removal
- Security/Safety: 24 Hour Security, Carbon Monoxide Detector(s), Fire Alarm, Gated Community, Gated with Guard, Security Guard, Smoke Detector(s)
Exterior
- Exterior Features: Rain Gutters
- Porch/Patio/Deck: Covered, Front Porch, Patio, Rear Porch
Parking
- Garage: Yes
- Attached garage: Yes
- Garage Spaces: 2
- Total Spaces: 4
- Parking Features: Additional Parking, Attached, Garage, Garage Faces Side
Location
- County: Lee
- Subdivision: Carolina Trace
School Information
- Elementary School: Lee - J Glenn Edwards Elementary School
- Middle School: Lee - East Lee Middle School
- High School: Lee - Lee County High School
Community
- Association: Yes
- Assoc. Name: North Shore HOA - Gary Riley Treasurer
- Assoc. Fees Include: Road Maintenance, Security, Snow Removal, Storm Water Maintenance
Heating & Cooling
- Air Conditioning: Yes
- Cooling Type: Heat Pump
- Heating Type: Electric, Fireplace(s), Forced Air, Propane
- Water Heater: Electric
Utilities
- Sewer: Public Sewer
- Water: Public
Structural Information
- Architectural Style: Ranch, Traditional
- Structure Type: House, Site Built
- Exterior Const.: Brick
- Roof: Shingle
- Windows: Double Pane Windows, Insulated Windows
- Building Size: 2907
- Square Feet: 2,907
- Living Area: 2,907 Sq. Ft.
- Finished Above Grnd: 2,907 Sq. Ft.
- Year Built: 1992
- Property Condition: Updated/Remodeled
Lot Features
- Property View: Golf Course, Pond
- Lot Size (Acres): 0.56
- Lot Size (Sq. Ft.): 24,394
- Frontage: Private Road
- Street/Road Desc.: Asphalt
- Lot Features: Back Yard, Close to Clubhouse, Few Trees, Front Yard, Landscaped, Level, On Golf Course
- Zoning: RR
Financial Considerations
- Association Fee: Yes
- Association Fee: $805
- Assoc Fee Freq.: Annually
- Tax Amount: $3,577.8
- Tax Year: 2026
- Terms: Cash, Conventional, FHA, VA Loan
Disclosures and Reports
- Special Conditions: Standard
- APN: 966062541400
- Lot Number: 235
Listed by Coldwell Banker HPW, Jim Allen (919) 645-2114

Get Pre-Approved Today
Schools
Schools serving 235 Traceway N
School District:Lee County Schools
| Name | Grades | Distance |
|---|---|---|
J Glenn Edwards Elementary School 3115 Cemetery Road, Sanford, NC 27332 | K-5 | 3.2 mi |
East Lee Middle School 1337 Broadway Rd, Sanford, NC 27330 | 6-8 | 3.9 mi |
Lee County High School 1708 Nash Street, Sanford, NC 27330 | 9-12 | 4.8 mi |
Disclaimer:
School attendance boundaries provided by ATTOM Data Solutions and are for reference only. Contact the school directly to verify enrollment eligibility.
Price & Sales History for 235 Traceway N
Date
Details
Price
Change
Source
9/23/2026
Listed
$675,000
56.98%
MLS
12/23/2024
Sold
$430,000
—
Public Record
Disclaimer: Historical sales information is derived from public records provided by the county offices. Information is not guaranteed and should be independently verified.
Tax History
Tax History for 235 Traceway N
Year
Property Taxes
Change
Tax Assessment
Change
2025
$3,523
12%
$425,100
11%
2024
$3,140
100%
$384,300
—
2022
100%
$384,300
45%
2021
-100%
$265,800
—
2020
$2,473
-2%
$265,800
-2%
2018
$2,520
—
$270,500
—
2017
$2,515
—
$270,500
—
2016
$2,508
1%
$270,500
—
2015
$2,492
2%
$270,500
2%
2019
$2,444
8%
$265,800
-2%
2014
$2,270
1%
$270,500
—
2013
$2,257
—
$270,500
—
Disclaimer: Historical tax information is derived from public records provided by the county offices. Information is not guaranteed and should be independently verified.
Estimate the Cost
Estimate the Cost for 235 Traceway N
235 Traceway N, Sanford, NC 27332 (MLS# 10194396) is a Single Family property with 3 bedrooms and 2 full bathrooms. 235 Traceway N is currently listed for $675,000 and was received on September 23, 2026. Want to learn more about 235 Traceway N? Do you have questions about finding other Single Family real estate for sale in Sanford? You can browse all Sanford real estate or contact a Coldwell Banker agent to request more information.