This is a carousel with tiles that activate property listing cards. Use the previous and next buttons to navigate.
1/1
$719,000
This is a carousel with tiles that activate property listing cards. Use the previous and next buttons to navigate.
1/1
Property Description
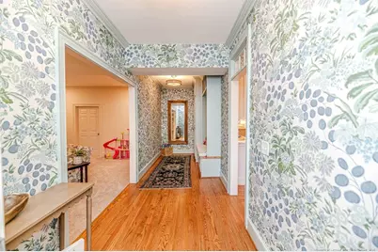
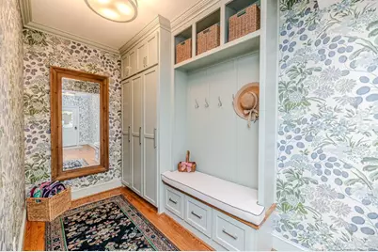
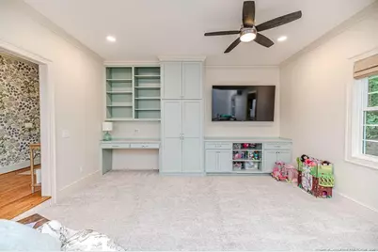
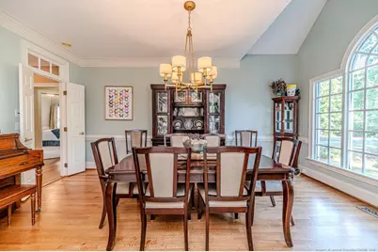
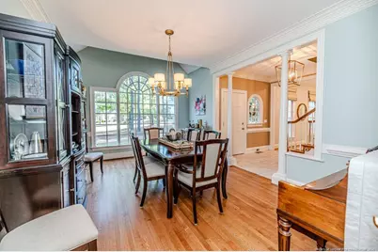
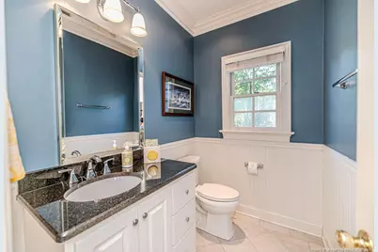
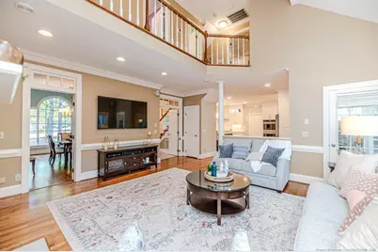
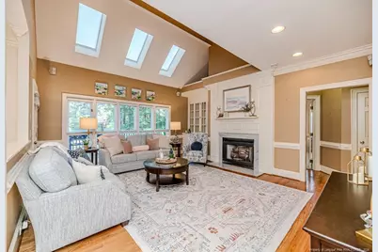
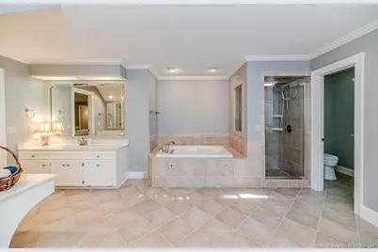
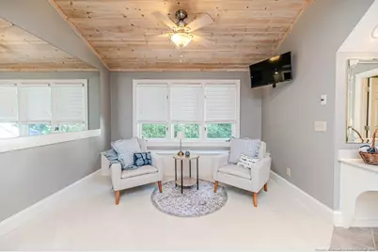
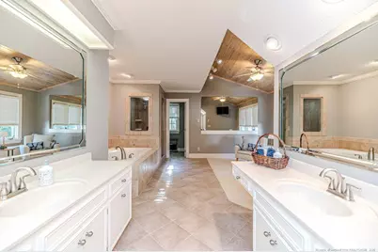
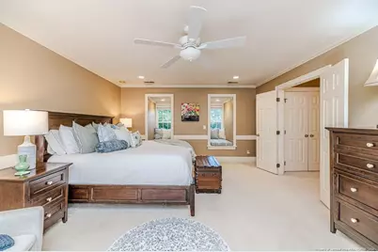
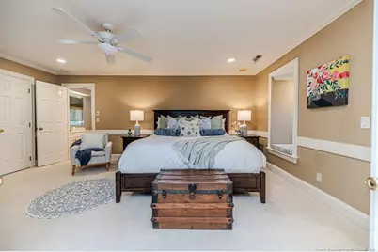
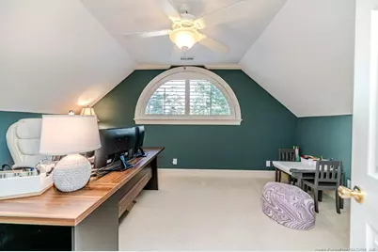
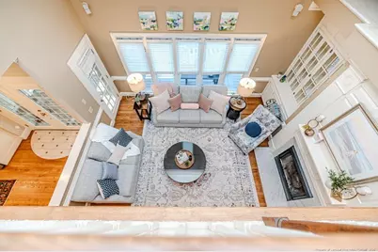
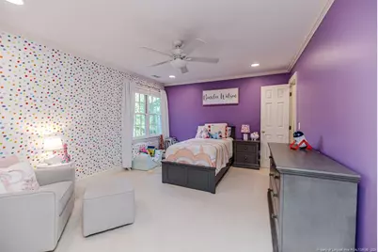
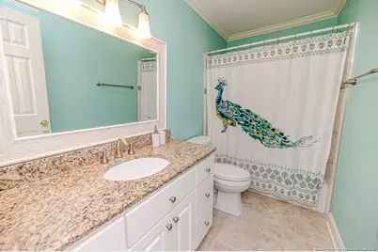
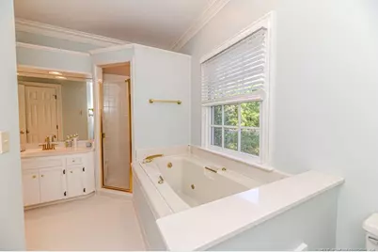
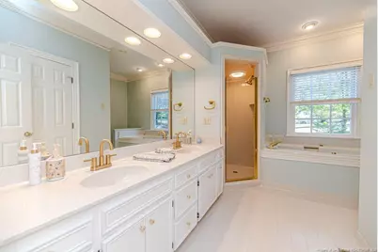
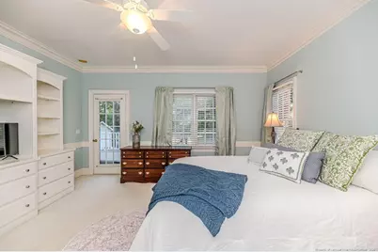
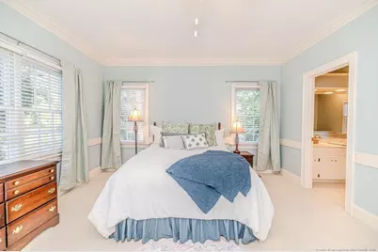
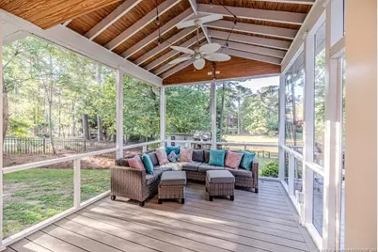
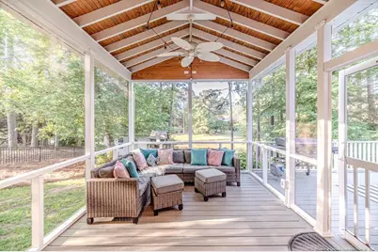
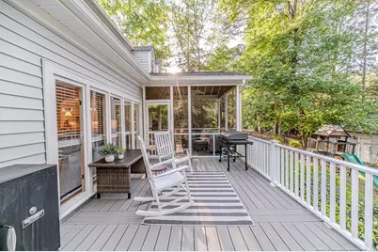
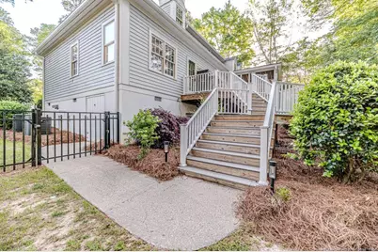
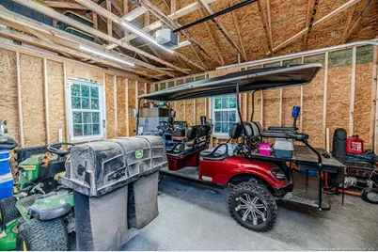
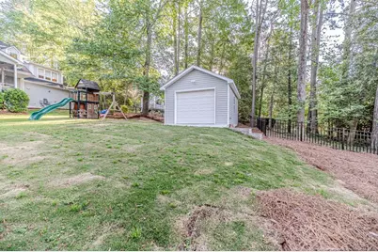
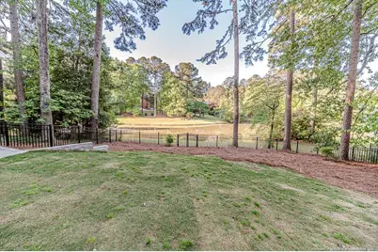
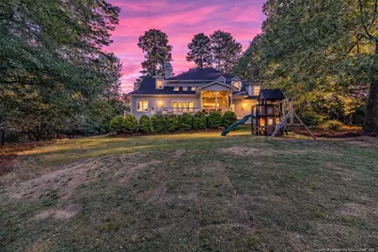
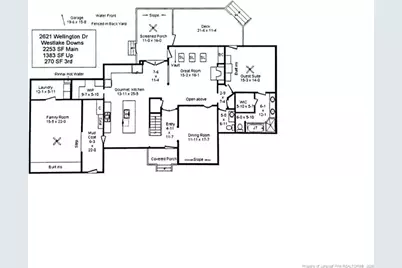
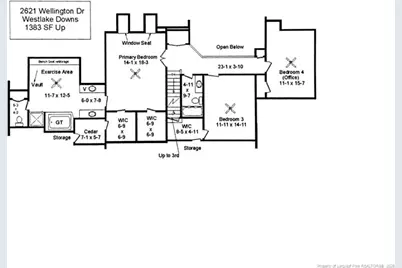
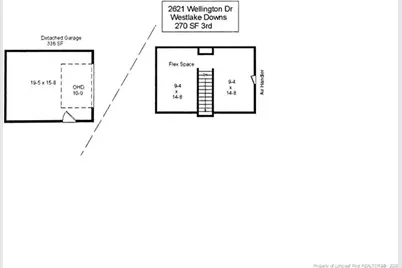
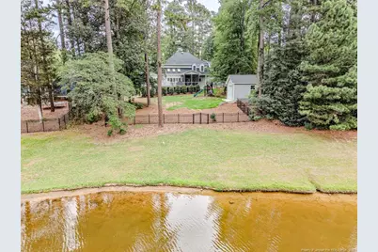
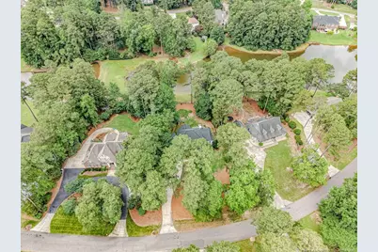
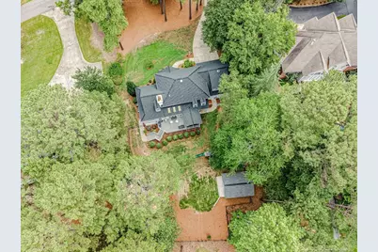
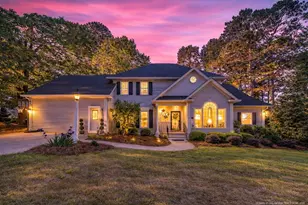
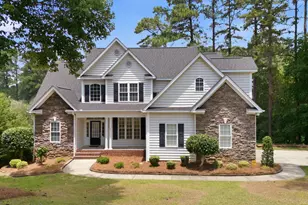
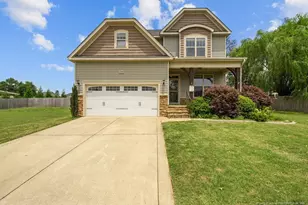
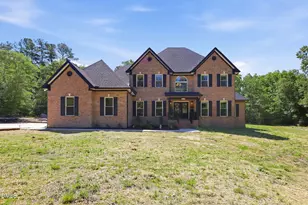
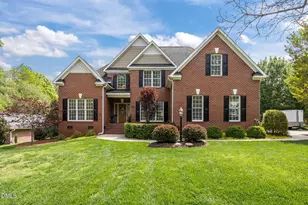
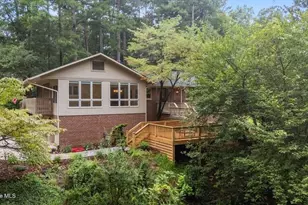
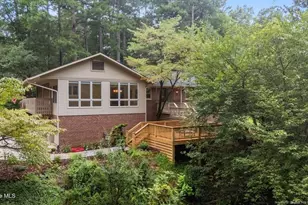
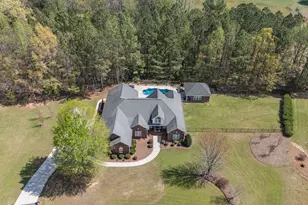
Exceptional pond-front living in the highly sought-after Westlake Downs community, where timeless craftsmanship, thoughtful updates, and an amenity-rich lifestyle come together seamlessly. Set on a 0.69-acre lot with tranquil water views, this meticulously maintained home offers over 3,900 square feet of elegant living space ideal for both everyday comfort and entertaining.The fully renovated kitchen is a showpiece, featuring custom-built cabinetry, quartz countertops, an oversized island, designer backsplash, and a premium Café appliance package-including gas range and double ovens, with all appliances conveying. An oversized walk-in pantry offers exceptional storage, while custom built-ins throughout highlight fine artisanship. Rich hardwood floors enhance the main living areas. NuTone speakers throughout the home elevate gatherings, celebrations, and everyday moments.The main level includes a spacious family room, formal dining room, a beautifully designed family foyer with custom built-ins and landing zone, and a well-appointed laundry room with a built-in ironing board. The main-level primary suite is a private retreat with dual vanities, jetted soaking tub, separate shower, walk-in closet, and private outdoor access to enjoy serene pond views.Upstairs, a second primary suite offers outstanding flexibility with dual closets, cedar closet, attic storage, built-in bench seating, wood-accented ceiling detail, dual sinks, garden tub, and separate shower. With 4 bedrooms, 3.5 baths, and a heated and cooled third-floor bonus space ideal for office or teen suite, the layout adapts easily to changing needs.Outdoor living shines with a screened-in porch with TV (conveys) and a Trex deck overlooking the water. Notable updates include a NEW ROOF and NEW ATTIC FAN (2026), tankless water heater (2024), security cameras, a fully fenced backyard with four gated access points, detached garage (2025), and walkable crawlspace with ample storage.The home is serviced quarterly by Bug Guys pest control, features two HVAC units (2018), natural gas through Dominion Energy. Seller-approved HOA plans and drawings for a future garage with finished room over garage (FROG) offer excellent expansion potential. Residents enjoy two fully stocked ponds, fishing, walking trails, playground, basketball court, and picnic shelter, making this waterfront property a rare blend of luxury, lifestyle, and long-term value. Wednesday trash pickup. W/D, freezer, fridge in garage, outdoor playset do not convey.
Full Property Details
Full Property Details for 2621 Wellington Dr
General
- Sold For: $719,000
- HOA FEE: $19/month
- HOA FEE FREQ.: Annually
- Status: Closed
- Type: Single Family
- Source: 2218
- MLS ID: LP760966
- Added to Site: 139 day(s) ago
Interior
- Number of Rooms: 10
- Interior Features: Ceiling Fan(s), Kitchen Island, Storage, Walk-In Closet(s), Whirlpool Tub
- Number of Fireplaces: 1
- Fireplace(s): Gas Log
- Appliances: Double Oven, Gas Cooktop, Microwave, Refrigerator
- Flooring: Carpet, Hardwood, Tile, Vinyl
Rooms
Bathrooms
- Total Bathrooms: 4
- Full Bathrooms: 3
- Half Bathrooms: 1
Bedrooms
- Total Bedrooms: 4
Other Rooms
- Laundry: Main Level
Exterior
- Exterior Features: Fenced Yard, Rain Gutters
- Porch/Patio/Deck: Deck, Porch, Screened
Parking
- Garage: Yes
- Garage Spaces: 1
- Parking Features: Detached
Location
- County: Lee
- Subdivision: Westlake Downs
- Driving Directions: Enter Westlake Downs from Cool Springs Road onto Wellington Drive. Home will be on the left near the playground area of Wellington Drive.
School Information
- Elementary School: Lee - Tramway Elementary School
- Middle School: Lee - West Lee Middle School
- High School: Lee - Lee County High School
Community
- Association: Yes
Heating & Cooling
- Air Conditioning: Yes
- Cooling Type: Central Air, Electric
Utilities
- Water: Public
Structural Information
- Architectural Style: Traditional
- Exterior Const.: Stucco
- Basement: Yes
- Basement Desc.: Crawl Space
- Windows: Blinds, Skylight(s)
- Building Size: 3906
- Square Feet: 3,906
- Year Built: 1989
Lot Features
- Lot Size (Acres): 0.69
- Lot Size (Sq. Ft.): 30,056.4
- Fence: Yes
- Lot Features: Waterfront, Wooded
- Zoning: R-14 - Residential
- Fencing (Description): Fenced
Financial Considerations
- Association Fee: $225
- Assoc Fee Freq.: Annually
Disclosures and Reports
- Special Conditions: Standard
- Property ID: 963304317100
- Lot Number: 23
Listed by Smith Group Realty Llc, ELIZABETH SMITH (919) 721-3303

Get Pre-Approved Today
Schools
Schools serving 2621 Wellington Dr
School District:Lee County Schools
| Name | Grades | Distance |
|---|---|---|
Benjamin T Bullock Elementary School 1410 McNeill Road, Sanford, NC 27330 | K-5 | 2.9 mi |
West Lee Middle School 3301 Wicker Street, Sanford, NC 27330 | 6-8 | 1.9 mi |
Lee County High School 1708 Nash Street, Sanford, NC 27330 | 9-12 | 5.1 mi |
Disclaimer:
School attendance boundaries provided by ATTOM Data Solutions and are for reference only. Contact the school directly to verify enrollment eligibility.
Price & Sales History for 2621 Wellington Dr
Date
Details
Price
Change
Source
7/27/2026
Sold
$719,000
-0.69%
MLS
6/23/2026
Price Reduced
$724,000
-6.22%
MLS
6/04/2026
Price Reduced
$772,000
-1.91%
MLS
4/25/2026
Listed
$787,000
—
MLS
Disclaimer: Historical sales information is derived from public records provided by the county offices. Information is not guaranteed and should be independently verified.
2621 Wellington Drive, Sanford, NC 27330 (MLS# LP760966) is a Single Family property that was sold at $719,000 on July 27, 2026. Want to learn more about 2621 Wellington Drive? Do you have questions about finding other Single Family real estate for sale in Sanford? You can browse all Sanford real estate or contact a Coldwell Banker agent to request more information.