This is a carousel with tiles that activate property listing cards. Use the previous and next buttons to navigate.
1/44
$399,990
This is a carousel with tiles that activate property listing cards. Use the previous and next buttons to navigate.
1/44
Property Description
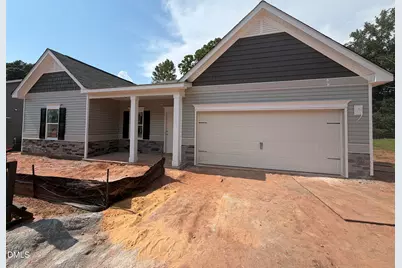
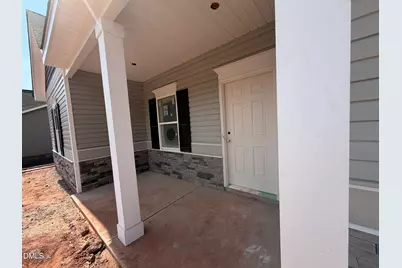
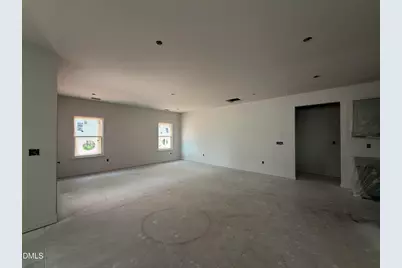
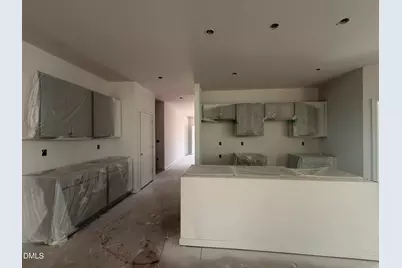
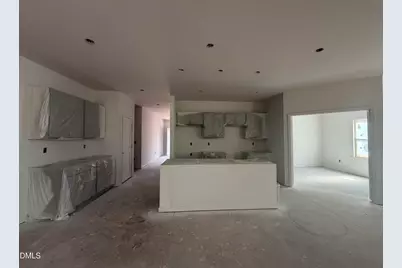
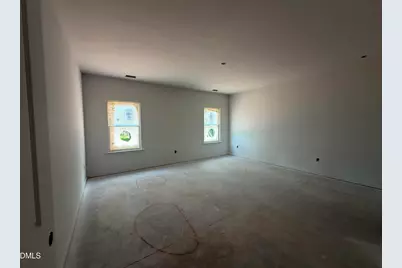
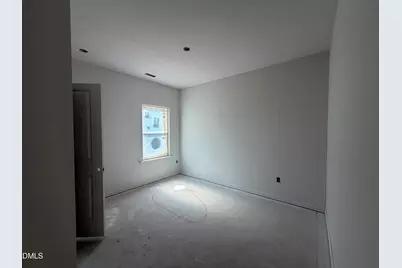
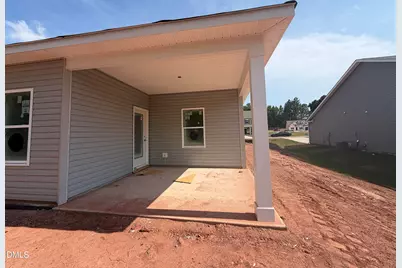
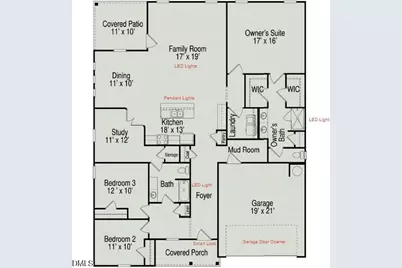
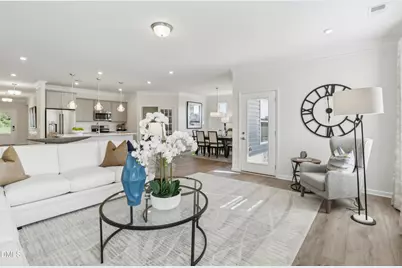
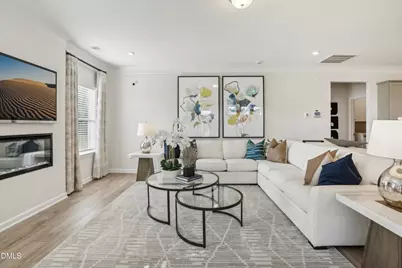
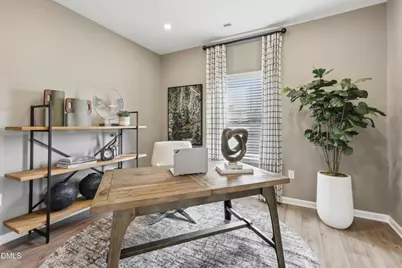
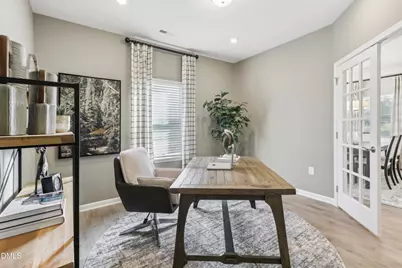
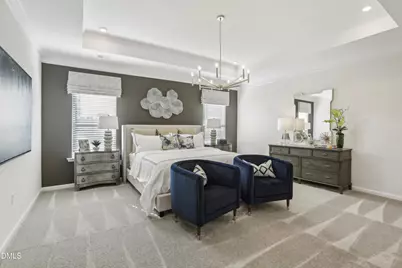
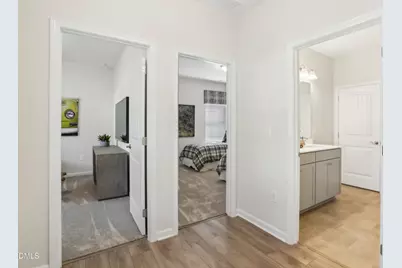
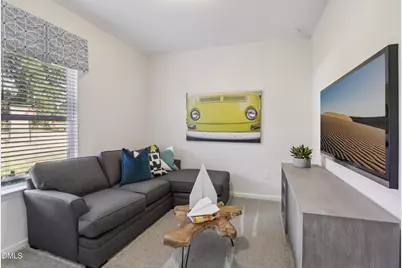
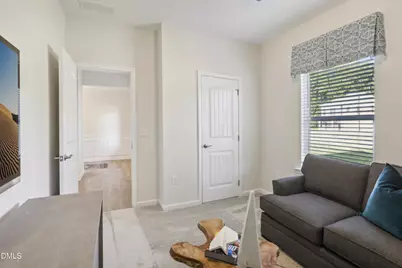
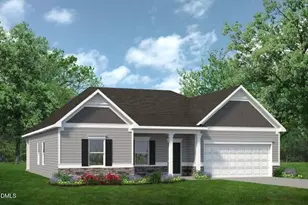
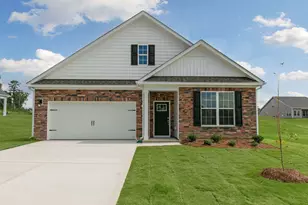
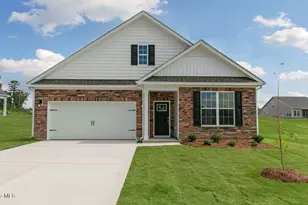
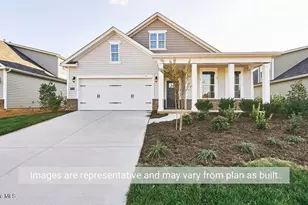
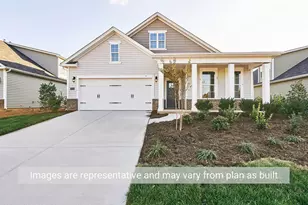
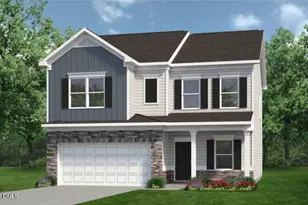
Smith Douglas Homes proudly presents the Avondale C at Arbor Glen. THIS HOME IS UNDER CONSTRUCTION-ESTIMATED COMPLETION, SEPTEMBER. REPRESENTATIONAL PHOTOS-HOUSE UNDER CONSTRUCTION* Experience the ease of single-level living in this beautifully designed 2,203-square-foot ranch home. A welcoming foyer opens to an inviting layout featuring a private study, perfect for a home office or flex space, and a convenient mudroom for everyday organization. The heart of the home is the spacious kitchen, complete with a large center island, pendant lighting, granite countertops, a stylish brick-lay tile backsplash, and 36-inch cabinetry. Luxury vinyl plank flooring enhances the main living areas with both style and durability. Privately situated at the rear of the home, the owner's suite offers a relaxing retreat with dual walk-in closets, a dual-sink vanity, and a walk-in shower with a framed glass door. Two secondary bedrooms are thoughtfully positioned away from the owner's suite, providing comfort and privacy for family or guests. Enjoy morning coffee on the welcoming front porch or unwind on the covered patio, creating the perfect outdoor spaces for relaxing or entertaining. Thoughtfully designed with open-concept living, functional spaces, and timeless finishes, this exceptional ranch home is estimated for completion in September.
Full Property Details
Full Property Details for 305 Allegheny Dr
General
- Price: $399,990
- HOA FEE: $38/month
- HOA FEE FREQ.: Annually
- Taxes: $0
- Status: Active
- Type: Single Family
- Source: 2218
- MLS ID: 10177585
- Updated: 8/20/2026
- Added to Site: 50 day(s) ago
Interior
- Number of Rooms: 6
- Interior Features: Double Vanity, Dual Closets, Entrance Foyer, Granite Counters, High Ceilings, Kitchen Island, Open Floorplan, Master Downstairs, Quartz Counters, Recessed Lighting, Walk-In Closet(s), Walk-In Shower, Water Closet
- Appliances: Dishwasher, Electric Range, Microwave, Stainless Steel Appliance(s)
- Flooring: Carpet, Vinyl
Rooms
Bathrooms
- Total Bathrooms: 2
- Full Bathrooms: 2
Bedrooms
- Total Bedrooms: 3
Other Rooms
- Laundry: Laundry Room, Main Level
Exterior
- Porch/Patio/Deck: Covered, Patio, Porch
Parking
- Garage: Yes
- Attached garage: Yes
- Garage Spaces: 2
- Parking Features: Driveway, Garage, Garage Door Opener, Paved
Location
- County: Lee
- Subdivision: Arbor Glen
- Driving Directions: From Raleigh, take US-1 S towards Sanford. Take exit 74 for Colon Rd. Turn left onto Colon Rd., and then in 2.5 miles, turn right onto Amos Bridges Rd. Arbor Glen will be ahead on your left in 0.7 miles. From Fayetteville, take NC-210 N, then continue onto NC-87 and US-421 N. Take exit 148 for Colon Rd off US-421 N. Turn right onto Colon Rd and follow for 1.3 miles. Then turn left onto Amos Bridges Rd.. Arbor Glen will be ahead on your left in 0.7 miles.
- City Limits: Yes
School Information
- Elementary School: Lee - Deep River Elementary School
- Middle School: Lee - East Lee Middle School
- High School: Lee - Lee County High School
Community
- Association: Yes
- Assoc. Fees Include: None
Heating & Cooling
- Air Conditioning: Yes
- Cooling Type: Central Air
- Heating Type: Central, Heat Pump, None
Utilities
- Sewer: Public Sewer
- Water: Public
Structural Information
- Architectural Style: Contemporary, Craftsman, Modern, Ranch, Traditional
- Structure Type: House, Site Built
- Builder: Smith Douglas Homes
- Exterior Const.: Stone Veneer, Vinyl Siding
- Roof: Shingle
- Common Walls: No Common Walls
- Building Size: 2203
- Square Feet: 2,203
- Finished Above Grnd: 2,203 Sq. Ft.
- Year Built: 2026
Lot Features
- Lot Size (Acres): 0.34
- Lot Size (Sq. Ft.): 14,810.4
Financial Considerations
- Association Fee: $450
- Assoc Fee Freq.: Annually
- Other Assoc Fees: $750
- Other Fee Freq.: One Time
- Tax Amount: $.65
Disclosures and Reports
- Special Conditions: Standard
- Property ID: 20
- Lot Number: 20
Listed by SDH Raleigh LLC, Tiana Jackson (919) 901-7212

Get Pre-Approved Today
Price & Sales History for 305 Allegheny Dr
Date
Details
Price
Change
Source
8/20/2026
Price Increased
$399,990
5.26%
MLS
7/30/2026
Price Reduced
$379,990
-3.78%
MLS
7/14/2026
Price Reduced
$394,900
-0.75%
MLS
7/01/2026
Listed
$397,900
—
MLS
Disclaimer: Historical sales information is derived from public records provided by the county offices. Information is not guaranteed and should be independently verified.
Estimate the Cost
Estimate the Cost for 305 Allegheny Dr
305 Allegheny Drive, Sanford, NC 27330 (MLS# 10177585) is a Single Family property with 3 bedrooms and 2 full bathrooms. 305 Allegheny Drive is currently listed for $399,990 and was received on July 01, 2026. Want to learn more about 305 Allegheny Drive? Do you have questions about finding other Single Family real estate for sale in Sanford? You can browse all Sanford real estate or contact a Coldwell Banker agent to request more information.