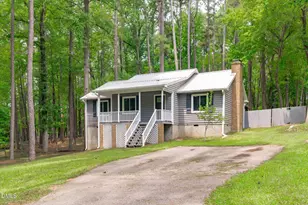
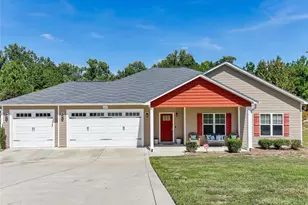
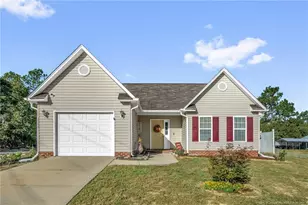
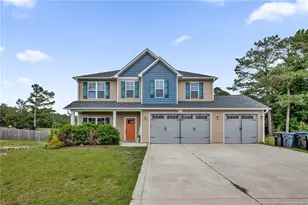
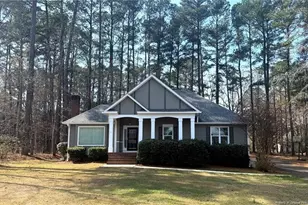
Full Property Details for 3125 Foggy Mountain Loop
General
- Sold For: $285,000
- Taxes: $2,582 (2026)
- Status: Closed
- Type: Single Family
- Source: 2218
- MLS ID: 10186341
- Added to Site: 57 day(s) ago
Interior
- Number of Rooms: 9
- Interior Features: Bathtub/Shower Combination, Breakfast Bar, Ceiling Fan(s), Crown Molding, Entrance Foyer, Kitchen/Dining Room Combination, Living/Dining Room Combination, Open Floorplan, Pantry, Recessed Lighting, Separate Shower, Smooth Ceilings, Storage
- Fireplace: Yes
- Number of Fireplaces: 1
- Fireplace(s): Family Room, Masonry, Raised Hearth, Wood Burning
- Appliances: Dishwasher, Disposal, Dryer, Electric Range, Electric Water Heater, Ice Maker, Microwave, Plumbed For Ice Maker, Range, Refrigerator, Self Cleaning Oven, Stainless Steel Appliance(s), Vented Exhaust Fan, Washer, Water Heater, Water Softener
- Flooring: Carpet, Laminate, Luxury Vinyl, Simulated Wood, Tile, Varies
Rooms
- Total Bathrooms: 2
- Full Bathrooms: 2
- Laundry: Electric Dryer Hookup, Inside, Laundry Closet, Washer Hookup
Additional Information
- Security/Safety: Carbon Monoxide Detector(s), Smoke Detector(s)
Exterior
- Exterior Features: Fenced Yard, Private Yard, Rain Gutters
- Porch/Patio/Deck: Covered, Deck, Front Porch, Porch
Parking
- Total Spaces: 4
- Parking Features: Driveway, Off Street, Open, Paved
Location
- County: Lee
- Subdivision: Westcroft
- Direction Faces: Southeast
School Information
- Elementary School: Lee - JR Ingram Jr Elementary School
- Middle School: Lee - West Lee Middle School
- High School: Lee - Lee County High School
Heating & Cooling
- Central air: Yes
- Air Conditioning: Yes
- Cooling Type: Attic Fan, Ceiling Fan(s), Central Air, Electric, Heat Pump, Whole House Fan
- Heating Type: Central, Electric, Fireplace(s), Wood
- Water Heater: Electric
Utilities
- Sewer: Septic Tank
- Water: Public
- Cable Available: Yes
- Utility Description: Cable Available, Electricity Connected, Phone Available, Septic Connected, Water Connected
Structural Information
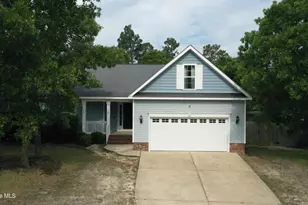
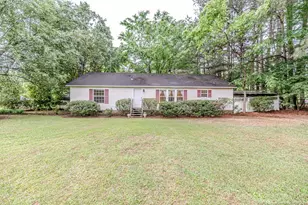
- Architectural Style: Ranch, Traditional
- Structure Type: House
- Exterior Const.: Batts Insulation, Cedar, Stucco, Wood Siding
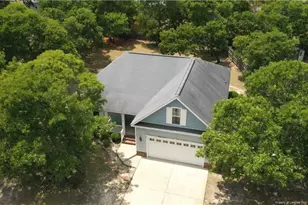
- Roof: Metal, Shingle
- Common Walls: No Common Walls
- Windows: Blinds, Double Pane Windows, Drapes, ENERGY STAR Qualified Windows, Insulated Windows, Screens
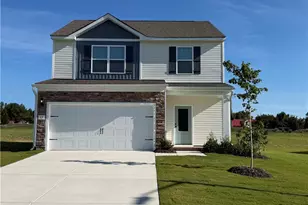
- Stories/Levels: 1
- Building Size: 1371
- Square Feet: 1,371
- Living Area: 1,371 Sq. Ft.
- Finished Above Grnd: 1,371 Sq. Ft.
- Year Built: 1983
Additional Structures
Lot Features
- Property View: Forest, Trees/Woods
- Lot Size (Acres): 1.01
- Lot Size (Sq. Ft.): 43,995.6
- Lot Dimensions: 70 x 300 x 211 x 336
- Frontage: County Road
- Street/Road Desc.: Paved
- Fence: Yes
- Lot Features: Back Yard, Front Yard, Many Trees, Pie Shaped Lot, Sloped, Sloped Down
- Zoning: RN-20
- Fencing (Description): Back Yard, Fenced
Financial Considerations
- Tax Amount: $2,582.74
- Tax Year: 2026
- Terms: Cash, Conventional, FHA, VA Loan, USDA Loan
Disclosures and Reports
- Special Conditions: Standard
- APN: 963311167400
- Lot Number: 45
Listed by Team Anderson Realty, Erica Anderson (919) 610-5126
Sold by Coldwell Banker Advantage, Lisa Boyles