This is a carousel with tiles that activate property listing cards. Use the previous and next buttons to navigate.
1/1
$337,000
This is a carousel with tiles that activate property listing cards. Use the previous and next buttons to navigate.
1/1
Property Description
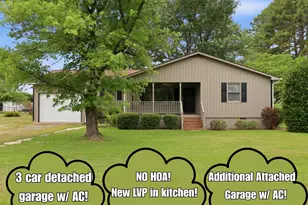
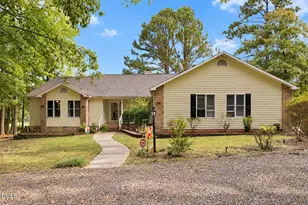
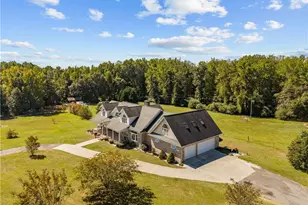
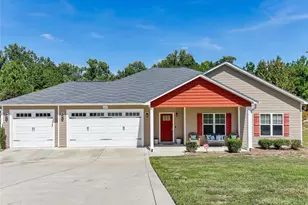
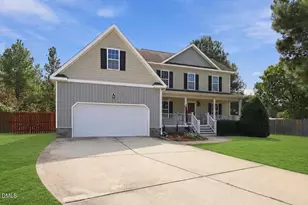
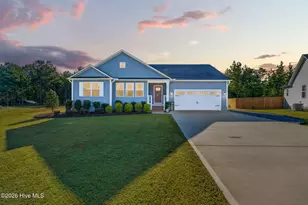
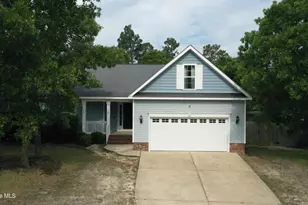
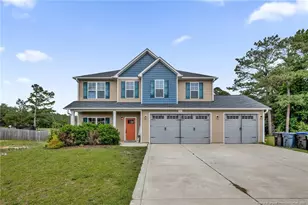
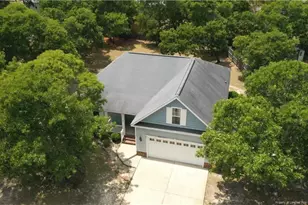
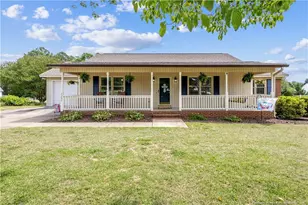
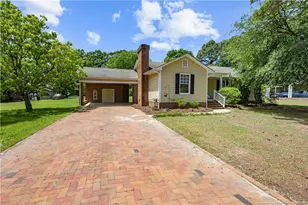
Welcome home to this well-maintained 3-bedroom, 2-bath property offering space, flexibility, and exceptional heated and cooled 1 car and 3 car garage spaces! Inside, you'll find updated paint, granite countertops, and newly installed luxury vinyl plank flooring in the kitchen that perfectly complements the home's finishes. The attached garage is heated and cooled and features a flooring system, making it an ideal space for a home gym, workshop, hobby area, or additional recreation space. Car enthusiasts, hobbyists, and small business owners will appreciate the detached 3-car garage, which is also heated and cooled, providing year-round comfort and endless possibilities. Step outside to enjoy the freshly painted/stained exterior and relax on the back deck beneath the covered gazebo-perfect for entertaining, grilling, or unwinding after a long day. Situated on nearly a half-acre lot, this property offers a great balance of indoor comfort and outdoor enjoyment. Features you'll love: "¢ 3 Bedrooms | 2 Bathrooms "¢ Granite countertops "¢ New LVP flooring in kitchen "¢ Updated interior paint "¢ Heated & cooled attached garage with padded flooring "¢ Heated & cooled detached 3-car garage "¢ Freshly painted/stained exterior and deck "¢ Covered gazebo over deck "¢ .48 acre lot This move-in-ready home offers the extra space and versatility that's hard to find!
Full Property Details
Full Property Details for 4116 Carson Dr
General
- Sold For: $337,000
- Taxes: $2,073 (2025)
- Status: Closed
- Type: Single Family
- Source: 2218
- MLS ID: 10173979
- Added to Site: 119 day(s) ago
Interior
- Number of Rooms: 1
- Interior Features: Granite Counters, Kitchen Island, Pantry
- Appliances: Refrigerator
- Flooring: Carpet, Luxury Vinyl
Rooms
Bathrooms
- Total Bathrooms: 2
- Full Bathrooms: 2
Bedrooms
- Total Bedrooms: 3
Other Rooms
- Laundry: In Bathroom
Exterior
- Porch/Patio/Deck: Deck, Front Porch
Parking
- Garage: Yes
- Attached garage: Yes
- Garage Spaces: 4
- Parking Features: Additional Parking, Detached, Heated Garage
Location
- County: Lee
- Subdivision: Saint Andrews
School Information
- Elementary School: Lee - J Glenn Edwards Elementary School
- Middle School: Lee - SanLee Middle School
- High School: Lee - Southern Lee High School
Heating & Cooling
- Central air: Yes
- Air Conditioning: Yes
- Cooling Type: Central Air
- Heating Type: None
Utilities
- Sewer: Septic Tank
- Water: Public
Structural Information
- Architectural Style: Ranch
- Structure Type: House
- Exterior Const.: Engineered Wood
- Basement: Yes
- Basement Desc.: Crawl Space
- Roof: Shingle
- Stories/Levels: 1
- Building Size: 1804
- Square Feet: 1,804
- Living Area: 1,804 Sq. Ft.
- Finished Above Grnd: 1,804 Sq. Ft.
- Year Built: 1983
Additional Structures
- Other Structures: Garage(s)
Lot Features
- Lot Size (Acres): 0.46
- Lot Size (Sq. Ft.): 20,038
- Street/Road Desc.: Asphalt
- Zoning: RN-20
Financial Considerations
- Tax Amount: $2,073.76
- Tax Year: 2025
- Terms: Cash, Conventional, FHA, VA Loan
Disclosures and Reports
- Special Conditions: Standard
- APN: 965123301400
- Lot Number: 287
Listed and Sold by Ivey Gupere Real Estate, Ivey Elizabeth Gupere (910) 818-7782

Get Pre-Approved Today
Schools
Schools serving 4116 Carson Dr
School District:Lee County Schools
| Name | Grades | Distance |
|---|---|---|
J Glenn Edwards Elementary School 3115 Cemetery Road, Sanford, NC 27332 | K-5 | 0.6 mi |
Sanlee Middle School 2309 Tramway Road, Sanford, NC 27332 | 6-8 | 1.6 mi |
Southern Lee High School 2301 Tramway Road, Sanford, NC 27332 | 9-12 | 1.4 mi |
Disclaimer:
School attendance boundaries provided by ATTOM Data Solutions and are for reference only. Contact the school directly to verify enrollment eligibility.
Price & Sales History for 4116 Carson Dr
Date
Details
Price
Change
Source
9/16/2026
Sold
$337,000
0.9%
MLS
7/13/2026
Price Reduced
$334,000
-1.47%
MLS
6/29/2026
Price Reduced
$339,000
-4.51%
MLS
6/13/2026
Listed
$355,000
—
MLS
Disclaimer: Historical sales information is derived from public records provided by the county offices. Information is not guaranteed and should be independently verified.
4116 Carson Drive, Sanford, NC 27332 (MLS# 10173979) is a Single Family property that was sold at $337,000 on September 16, 2026. Want to learn more about 4116 Carson Drive? Do you have questions about finding other Single Family real estate for sale in Sanford? You can browse all Sanford real estate or contact a Coldwell Banker agent to request more information.