This is a carousel with tiles that activate property listing cards. Use the previous and next buttons to navigate.
1/1
$525,000
This is a carousel with tiles that activate property listing cards. Use the previous and next buttons to navigate.
1/1
Property Description
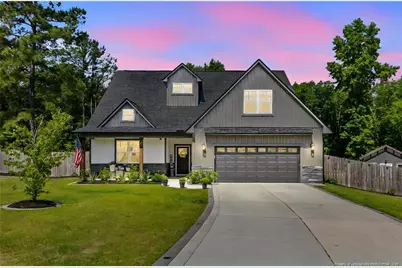
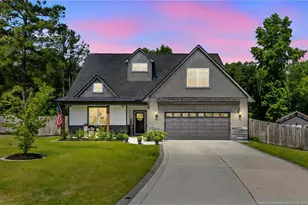
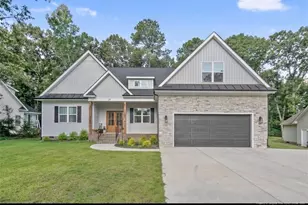
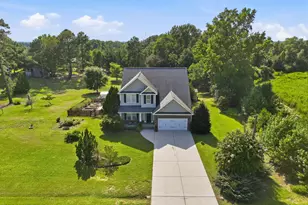
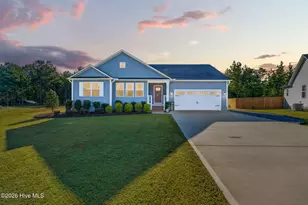
Designed for comfortable modern living with a spacious open layout. This beautiful home offers four bedrooms, a bonus room, and three full bathrooms, perfect for family and guests alike. Gourmet kitchen is a chef's dream, equipped with custom soft-close cabinets, premium stainless steel appliance package, a built-in wine fridge, and a custom range hood. Open shelving complements the kitchen's wooden beams, and thoughtful touches include a polished copper finished Gantry pulldown faucet, elegant, custom built, black soapstone countertops, a corner cabinet with pullout spice rack, island with hidden outlets, and LED toe lighting for ambiance.The main living areas feature luxury plank laminate flooring with upgraded carpet in the second-floor bedroom and bonus room area for added comfort. The 9-foot ceilings contribute to an airy, open feel throughout the first floor. The primary bathroom includes heated flooring and a heated towel rack, which leads into your tropical experience rain shower and body jets all around, adding a touch of everyday luxury. A barn door accentuates the master suite. Locating a hidden built-in desk and shelving in a closet creates a private office space. Garage and front porch include extra ceiling outlets designed for garage openers and hoist storage, ideal for vehicles such as kayaks or a Jeep with a roof rack and holiday decorating.Set on a serene and private 5.80-acre lot, this property enjoys a covered, back patio with ample space for relaxation and entertainment. The grounds offer versatile outdoor features including a designated area behind the fence for a firing range or garden.Additional outdoor enhancements includes a Driveway with pavers and culverts, Paver flower beds, Round bonfire pit with paver surround, High-quality Workshop with kennel and doggie door, insulation, drywall, electrical work, and Mini-split Heat & AC system, Raised garden beds, Greenhouse with electricity equipped with chandelier, table and 4 chairs, Playground area fully equipped with turf, fencing, and pavers, Complete rear privacy fencing. Home systems are well-maintained and updated; Biannual HVAC maintenance, Buried propane tank rented and inspected by Blossman Gas, Propane tankless hot water heaters and fireplace, HomeTeam termite defense system in place since 2020.This meticulously built and cared-for home offers a perfect blend of luxury, functionality, and outdoor enjoyment on a private estate-sized lot. Experience premium craftsmanship and thoughtful design throughout every detail of this custom home. Schedule your private showing today!
Full Property Details
Full Property Details for 43 White Cloud Ln
General
- Sold For: $525,000
- Status: Closed
- Type: Single Family
- Source: 2218
- MLS ID: LP763043
- Added to Site: 45 day(s) ago
Interior
- Number of Rooms: 8
- Interior Features: Bathtub/Shower Combination, Cathedral Ceiling(s), Ceiling Fan(s), Double Vanity, Entrance Foyer, Kitchen Island, Living/Dining Room Combination, Master Downstairs, Smart Camera(s)/Recording, Walk-In Closet(s), Walk-In Shower, Other, See Remarks
- Number of Fireplaces: 1
- Fireplace(s): Prefabricated
- Appliances: Dishwasher, Disposal, Microwave, Range Hood, Refrigerator, Other
- Flooring: Carpet, Ceramic Tile, Laminate
Rooms
Bathrooms
- Total Bathrooms: 3
- Full Bathrooms: 3
Bedrooms
- Total Bedrooms: 4
Other Rooms
- Laundry: Inside, Main Level
Exterior
- Exterior Features: Playground, Other
- Porch/Patio/Deck: Covered, Front Porch, Patio
Parking
- Garage: Yes
- Attached garage: Yes
- Garage Spaces: 2
- Carport Spaces: 4
- Parking Features: Attached
Location
- County: Harnett
- Subdivision: Summerlin
- Driving Directions: From Fayetteville head North on Hwy 87 / 421 toward Sanford, Turn Left onto Milton Welch Rd. toward the Aloha Zoo, Turn Right onto Summerlin Dr., Turn Right onto Navaho Trail and then an immediate Left onto White Cloud Ln, Home is on the Left.
Heating & Cooling
- Air Conditioning: Yes
- Heating Type: Heat Pump, Zoned
Utilities
- Sewer: Septic Tank
- Utility Description: Propane
Structural Information
- Architectural Style: Craftsman
- Exterior Const.: Stone Veneer, Vinyl Siding
- Windows: Blinds
- Building Size: 2465
- Square Feet: 2,465
- Year Built: 2020
Lot Features
- Lot Size (Acres): 5.8
- Lot Size (Sq. Ft.): 252,648
- Lot Dimensions: 537 x 586 x 452 x 24 x 16 x 628
- Street/Road Desc.: Paved
- Fence: Yes
- Lot Features: Cul-De-Sac, Partially Cleared, Sloped, Wooded
- Zoning: RA-20M - Residential/Agri
- Fencing (Description): Privacy
Disclosures and Reports
- Special Conditions: Standard
- Property ID: 099567 0054 80
- Lot Number: 53
Listed by CENTURY 21 Family Realty, MITCHEAL DELVALLE (910) 494-2937
Sold by Chatham Lee Realty, Michelle Halaszynski
Get Pre-Approved Today
Schools
Schools serving 43 White Cloud Ln
School District:Harnett County Schools
| Name | Grades | Distance |
|---|---|---|
Benhaven Elementary 520 Olive Farm Road, Sanford, NC 27332 | K-5 | 1.4 mi |
Highland Middle 345 Highland School Road, Sanford, NC 27332 | 6-8 | 4.1 mi |
Western Harnett High 10637 NC Hwy 27 West, Lillington, NC 27546 | 9-12 | 7.2 mi |
Disclaimer:
School attendance boundaries provided by ATTOM Data Solutions and are for reference only. Contact the school directly to verify enrollment eligibility.
Price & Sales History for 43 White Cloud Ln
Date
Details
Price
Change
Source
7/07/2026
Sold
$525,000
—
MLS
5/29/2026
Listed
$525,000
—
MLS
Disclaimer: Historical sales information is derived from public records provided by the county offices. Information is not guaranteed and should be independently verified.
43 White Cloud Lane, Sanford, NC 27332 (MLS# LP763043) is a Single Family property that was sold at $525,000 on July 07, 2026. Want to learn more about 43 White Cloud Lane? Do you have questions about finding other Single Family real estate for sale in Sanford? You can browse all Sanford real estate or contact a Coldwell Banker agent to request more information.