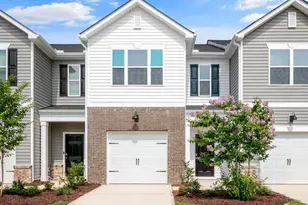
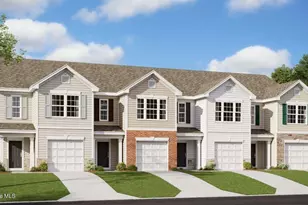
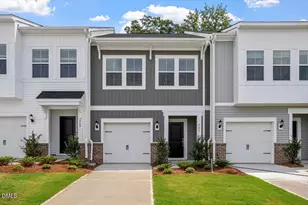
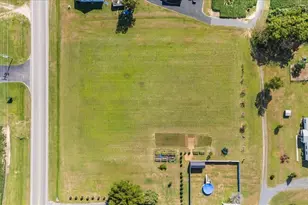
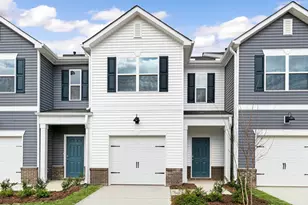
Full Property Details for 436 Ember St
General
- Sold For: $225,000
- HOA FEE: $195/month
- Taxes: (2026)
- Status: Closed
- Type: Townhouse
- Source: 2218
- MLS ID: 10147780
- Added to Site: 235 day(s) ago
Interior
- Number of Rooms: 5
- Interior Features: Bathtub/Shower Combination, Double Vanity, Living/Dining Room Combination, Open Floorplan, Pantry, Quartz Counters, Room Over Garage, Separate Shower, Smart Light(s), Smart Thermostat, Smooth Ceilings, Vaulted Ceiling(s), Walk-In Closet(s), Walk-In Shower
- Appliances: Dishwasher, Disposal, Free-Standing Gas Range, Microwave, Stainless Steel Appliance(s)
- Flooring: Carpet, Vinyl
Rooms
- Total Bathrooms: 3
- Full Bathrooms: 2
- Half Bathrooms: 1
- Laundry: Electric Dryer Hookup, In Hall, Laundry Closet, Upper Level, Washer Hookup
Additional Information
- Shared Amenities: Clubhouse, Dog Park, Landscaping, Maintenance Grounds, Parking, Playground, Pool, Trail(s), Other
- Security/Safety: Carbon Monoxide Detector(s), Smoke Detector(s)
Exterior
- Exterior Features: Rain Gutters, Smart Light(s), Smart Lock(s)
- Porch/Patio/Deck: Patio
Parking
- Garage: Yes
- Attached garage: Yes
- Garage Spaces: 1
- Total Spaces: 2
- Parking Features: Attached, Concrete, Driveway, Electric Vehicle Charging Station(s), Garage, Garage Door Opener, Garage Faces Front, Parking Lot
Location
- County: Lee
- Subdivision: Galvins Ridge
School Information
- Elementary School: Lee - Deep River Elementary School
- Middle School: Lee - East Lee Middle School
- High School: Lee - Lee County High School
Community
- Association: Yes
- Assoc. Name: PPM Management
- Assoc. Fees Include: Maintenance Grounds
Heating & Cooling
- Central air: Yes
- Air Conditioning: Yes
- Cooling Type: Central Air
- Heating Type: Natural Gas
Utilities
- Sewer: Public Sewer
- Water: Public
- Utility Description: Electricity Connected, Natural Gas Connected, Sewer Connected, Water Connected
Structural Information
- Architectural Style: Traditional
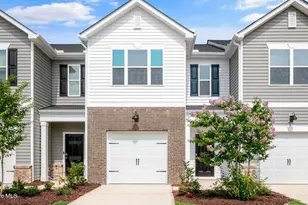
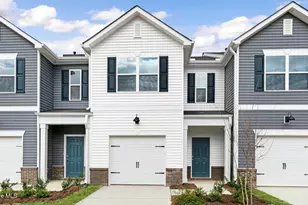
- Structure Type: Site Built, Townhouse
- Builder: D.R. Horton
- Exterior Const.: Brick Veneer, Stone Veneer, Vinyl Siding
- Roof: Architectural Shingle
- Common Walls: 2+ Common Walls, No One Above, No One Below
- Windows: Screens
- Stories/Levels: 2
- Building Size: 1416
- Square Feet: 1,416
- Living Area: 1,416 Sq. Ft.
- Finished Above Grnd: 1,416 Sq. Ft.
- Year Built: 2026
Additional Structures
Lot Features
- Lot Size (Acres): 0.05
- Lot Size (Sq. Ft.): 2,178
- Street/Road Desc.: Asphalt
- Fence: Yes
- Lot Features: Landscaped
- Fencing (Description): Privacy
Green Features
- Energy Efficient: Lighting, Thermostat
Financial Considerations
- Association Fee: Yes
- Association Fee: $195
- Assoc Fee Freq.: Monthly
- Tax Year: 2026
- Terms: Cash, Conventional, FHA, VA Loan, USDA Loan
Disclosures and Reports
- Special Conditions: Standard
- APN: 965631509600
- Lot Number: 290
Listed by D.R. Horton, Inc., Kenneth Ward (919) 713-8414
Sold by RE/MAX United, Martha Lucas