This is a carousel with tiles that activate property listing cards. Use the previous and next buttons to navigate.
1/1
$322,900
This is a carousel with tiles that activate property listing cards. Use the previous and next buttons to navigate.
1/1
Property Description
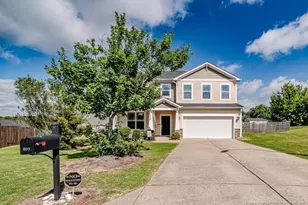
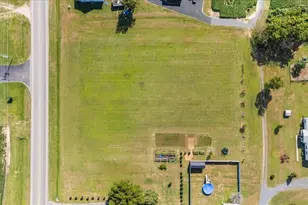
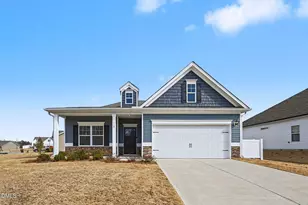
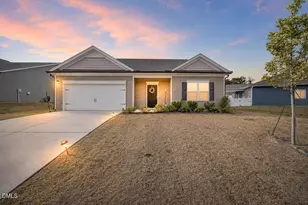
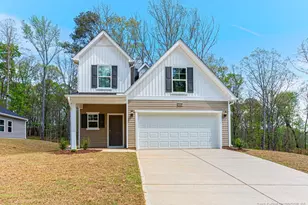
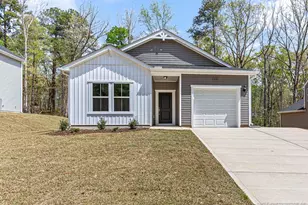
Smith Douglas Homes proudly presents the Caldwell C plan at Brantley Place. This beautiful home sits on a picturesque, tree-lined corner lot that provides wonderful curb appeal along with a sense of added privacy. Upon entering, you're welcomed by an inviting foyer that leads into an elegant dining area and continues into the beautifully upgraded kitchen. The kitchen features granite countertops, 36-inch white custom cabinetry, stainless steel appliances, and a spacious farmhouse sink designed for both style and function. The open floor plan flows effortlessly into the family room, where additional windows bring in abundant natural light, creating a bright and airy living space. From here, you can also enjoy views of the covered rear patio--an ideal setting for quiet mornings with coffee or relaxed evenings with friends and family. Luxury vinyl plank flooring runs throughout the main living areas, offering a modern look paired with lasting durability, while soft carpeting in the bedrooms adds warmth and comfort. The owner's suite on the main level offers a peaceful retreat with a generous layout, spa-inspired walk-in shower, dual vanities, and ample closet space. Upstairs, two additional bedrooms and a versatile media room provide plenty of flexibility for guests, a home office, or an entertainment space. Thoughtfully designed and filled with natural light, this home combines modern finishes with everyday livability, creating an exceptional space for both comfortable living and entertaining.
Full Property Details
Full Property Details for 5094 Pioneer Dr
General
- Sold For: $322,900
- HOA FEE: $23/month
- HOA FEE FREQ.: Annually
- Taxes: $0
- Status: Closed
- Type: Single Family
- Source: 2218
- MLS ID: 10151882
- Added to Site: 170 day(s) ago
Interior
- Number of Rooms: 6
- Interior Features: Bathtub/Shower Combination, Entrance Foyer, Granite Counters, High Ceilings, Kitchen Island, Pantry, Master Downstairs, Quartz Counters, Recessed Lighting, Smooth Ceilings, Walk-In Closet(s), Walk-In Shower, Water Closet
- Appliances: Dishwasher, Electric Range, Microwave, Stainless Steel Appliance(s)
- Flooring: Carpet, Vinyl
Rooms
Bathrooms
- Total Bathrooms: 3
- Full Bathrooms: 2
- Half Bathrooms: 1
Bedrooms
- Total Bedrooms: 3
Other Rooms
- Laundry: Laundry Room, Main Level
Additional Information
- Shared Amenities: Maintenance Grounds
Exterior
- Exterior Features: Rain Gutters
- Porch/Patio/Deck: Covered, Front Porch, Patio
Parking
- Garage: Yes
- Attached garage: Yes
- Garage Spaces: 2
- Parking Features: Attached, Driveway, Garage, Garage Door Opener, Garage Faces Front, Paved
Location
- County: Lee
- Subdivision: Brantley Place
- Driving Directions: From Apex to Route 1 South 28 miles. Left turn onto Carthage and Quick right turn onto Pioneer Drive. Model home is on the left.
- City Limits: Yes
School Information
- Elementary School: Lee - JR Ingram Jr Elementary School
- Middle School: Lee - SanLee Middle School
- High School: Lee - Southern Lee High School
Community
- Association: Yes
- Assoc. Fees Include: Maintenance Grounds
Heating & Cooling
- Air Conditioning: Yes
- Cooling Type: Central Air, Electric, Zoned
- Heating Type: Central, Electric, Heat Pump, Zoned
Utilities
- Sewer: Public Sewer
- Water: Public
- Utility Description: Underground Utilities
Structural Information
- Architectural Style: Craftsman, Traditional
- Structure Type: House, Site Built
- Builder: Smith Douglas Homes
- Exterior Const.: Batts Insulation, Blown-In Insulation, Frame, Low VOC Insulation, Stone Veneer, Vinyl Siding
- Roof: Shingle
- Common Walls: No Common Walls
- Windows: Double Pane Windows, Insulated Windows
- Stories/Levels: 2
- Building Size: 2231
- Square Feet: 2,231
- Finished Above Grnd: 2,231 Sq. Ft.
- Year Built: 2026
Additional Structures
- Other Structures: None
Lot Features
- Property View: Neighborhood
- Lot Size (Acres): 0.24
- Lot Size (Sq. Ft.): 10,454.4
- Street/Road Desc.: Asphalt, Paved
- Fence: Yes
- Lot Features: Corner Lot, Hardwood Trees, Landscaped
- Fencing (Description): None
Financial Considerations
- Association Fee: $275
- Assoc Fee Freq.: Annually
- Tax Amount: $.53
Disclosures and Reports
- Special Conditions: Seller Licensed Real Estate Professional
- Property ID: 102
- Lot Number: 102
Listed by SDH Raleigh LLC, Tiana Jackson (919) 901-7212
Sold by Highgarden Real Estate NC, Carmen Hopper

Get Pre-Approved Today
Schools
Schools serving 5094 Pioneer Dr
School District:Lee County Schools
| Name | Grades | Distance |
|---|---|---|
J R Ingram Jr Elementary School 3309 Wicker Street, Sanford, NC 27330 | K-5 | 1.6 mi |
Sanlee Middle School 2309 Tramway Road, Sanford, NC 27332 | 6-8 | 1.3 mi |
Southern Lee High School 2301 Tramway Road, Sanford, NC 27332 | 9-12 | 1.5 mi |
Disclaimer:
School attendance boundaries provided by ATTOM Data Solutions and are for reference only. Contact the school directly to verify enrollment eligibility.
Price & Sales History for 5094 Pioneer Dr
Date
Details
Price
Change
Source
8/24/2026
Sold
$322,900
—
MLS
7/13/2026
Price Reduced
$322,900
-3.58%
MLS
5/07/2026
Price Reduced
$334,900
-1.47%
MLS
5/01/2026
Price Reduced
$339,900
-1.45%
MLS
3/23/2026
Price Reduced
$344,900
-0.77%
MLS
3/11/2026
Listed
$347,585
—
MLS
Disclaimer: Historical sales information is derived from public records provided by the county offices. Information is not guaranteed and should be independently verified.
5094 Pioneer Drive, Sanford, NC 27330 (MLS# 10151882) is a Single Family property that was sold at $322,900 on August 24, 2026. Want to learn more about 5094 Pioneer Drive? Do you have questions about finding other Single Family real estate for sale in Sanford? You can browse all Sanford real estate or contact a Coldwell Banker agent to request more information.