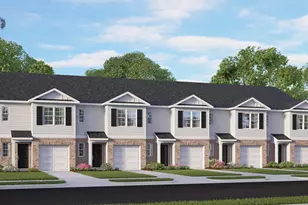
This is a carousel with tiles that activate property listing cards. Use the previous and next buttons to navigate.
1/1
$235,000
This is a carousel with tiles that activate property listing cards. Use the previous and next buttons to navigate.
1/1
Property Description
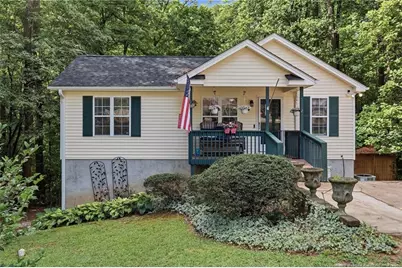
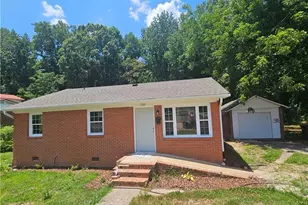
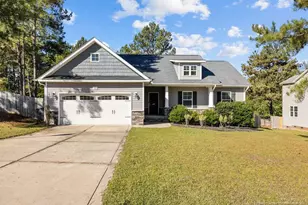
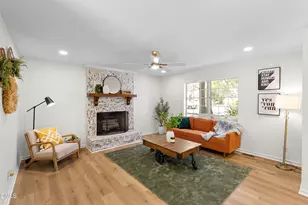
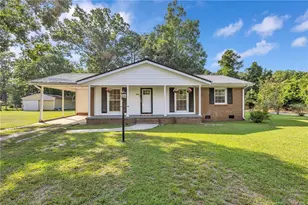
Located in the established Woodbridge Pointe neighborhood, this 3 bedroom, 2 bath home offers a practical floor plan with approximately 1,400 square feet of heated living space. The main level features an open living area, kitchen, dining space, primary bedroom, and an updated full bath. The lower level includes two additional bedrooms, a second full bath, and a laundry area, providing flexible space for family, guests, or a home office.The home has seen several recent improvements, including a new roof in 2022, interior updates completed in 2022, and an HVAC system replaced in 2020. The kitchen offers generous cabinet and counter space and opens to the main living area, while luxury vinyl plank flooring runs throughout much of the home. The updated primary bathroom features a walk-in tiled shower and modern vanity.Outside, the backyard is bordered by mature trees for added privacy and includes a storage shed for lawn equipment or additional storage. The lot offers natural topography with a sloping backyard.Conveniently located near US-1, shopping, restaurants, schools, and downtown Sanford, with an easy commute to Southern Pines, Pinehurst, Fort Bragg, and the Triangle.Whether you're purchasing your first home, looking for extra space, or adding to your investment portfolio, this property offers a solid opportunity in an established neighborhood.
Full Property Details
Full Property Details for 5112 S Pointe
General
- Sold For: $235,000
- Status: Closed
- Type: Single Family
- Source: 2218
- MLS ID: LP766393
- Added to Site: 98 day(s) ago
Interior
- Number of Rooms: 7
- Interior Features: Walk-In Closet(s), Walk-In Shower
- Appliances: Dishwasher, Microwave
- Flooring: Hardwood, Luxury Vinyl, Tile
Rooms
Bathrooms
- Total Bathrooms: 2
- Full Bathrooms: 2
Bedrooms
- Total Bedrooms: 3
Other Rooms
- Laundry: Inside
Exterior
- Porch/Patio/Deck: Covered, Front Porch
Parking
- Parking Features: None
Location
- County: Lee
- Subdivision: Woodbridge Pointe
School Information
- Middle School: Lee - SanLee Middle School
- High School: Lee - Lee County High School
Heating & Cooling
- Heating Type: Heat Pump
Utilities
- Sewer: Public Sewer
- Water: Public
Structural Information
- Basement Desc.: Finished, Full, Walk-Out Access
- Building Size: 1477
- Square Feet: 1,477
- Living Area: 1,477 Sq. Ft.
- Year Built: 2001
Lot Features
- Lot Size (Acres): 0.27
- Lot Size (Sq. Ft.): 11,761.2
- Lot Dimensions: 73 x 150 x 98 x 135
- Street/Road Desc.: Paved
Disclosures and Reports
- Special Conditions: Standard
- APN: 9650-86-5971-00
Listed by Everything Pines Partners Llc, KRISTI SNYDER (910) 624-5411
Get Pre-Approved Today
Schools
Schools serving 5112 S Pointe
School District:Lee County Schools
| Name | Grades | Distance |
|---|---|---|
J Glenn Edwards Elementary School 3115 Cemetery Road, Sanford, NC 27332 | K-5 | 1.6 mi |
Sanlee Middle School 2309 Tramway Road, Sanford, NC 27332 | 6-8 | 3.1 mi |
Lee County High School 1708 Nash Street, Sanford, NC 27330 | 9-12 | 3.5 mi |
Disclaimer:
School attendance boundaries provided by ATTOM Data Solutions and are for reference only. Contact the school directly to verify enrollment eligibility.
Price & Sales History for 5112 S Pointe
Date
Details
Price
Change
Source
9/11/2026
Sold
$235,000
-4.08%
MLS
7/22/2026
Listed
$245,000
—
MLS
Disclaimer: Historical sales information is derived from public records provided by the county offices. Information is not guaranteed and should be independently verified.
5112 South Pointe, Sanford, NC 27332 (MLS# LP766393) is a Single Family property that was sold at $235,000 on September 11, 2026. Want to learn more about 5112 South Pointe? Do you have questions about finding other Single Family real estate for sale in Sanford? You can browse all Sanford real estate or contact a Coldwell Banker agent to request more information.