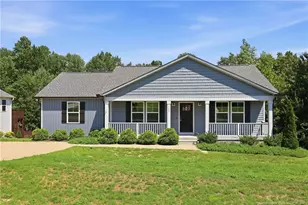
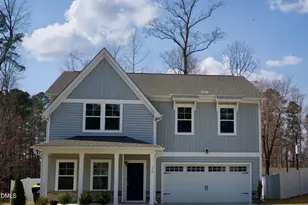
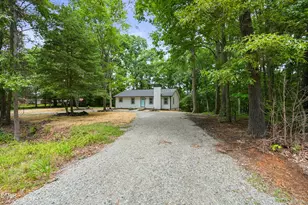
Full Property Details for 513 Richmond Dr
General
- Price: $375,000
- HOA FEE: $36/month
- HOA FEE FREQ.: Annually
- Taxes: $4,787 (2026)
- Status: Active
- Type: Single Family
- Source: 2218
- MLS ID: 10195552
- Updated: 10/1/2026
- Added to Site: 3 day(s) ago
Interior
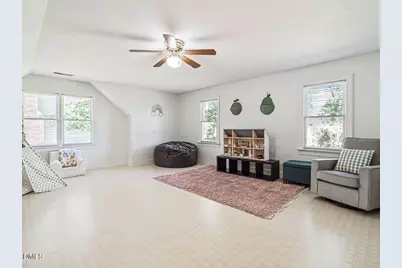
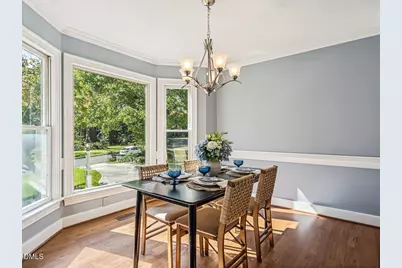
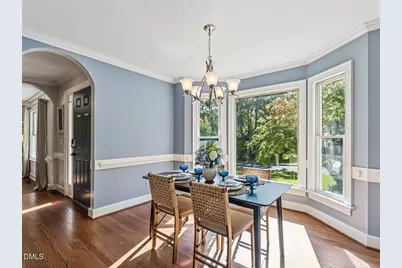
- Number of Rooms: 10
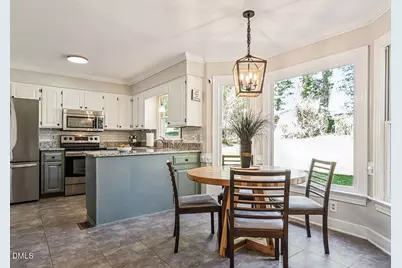
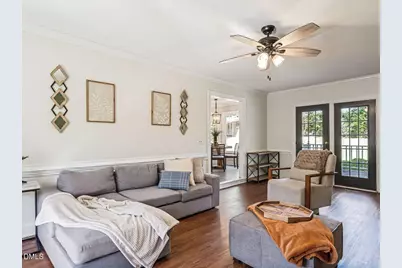
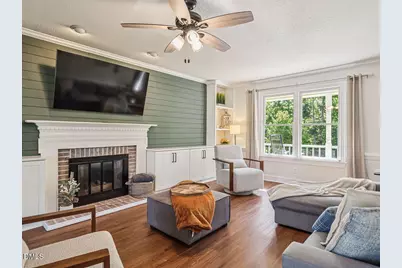
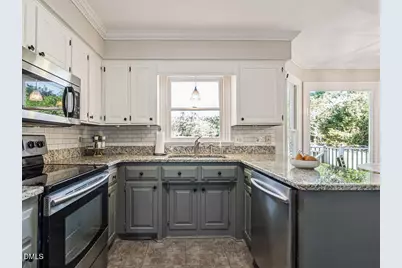
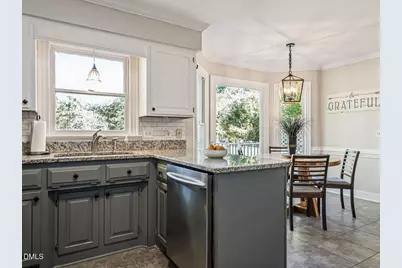
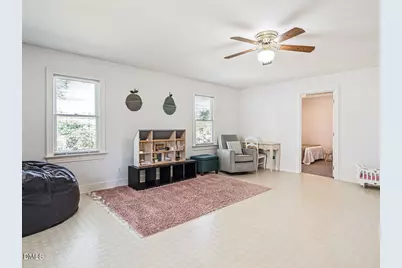
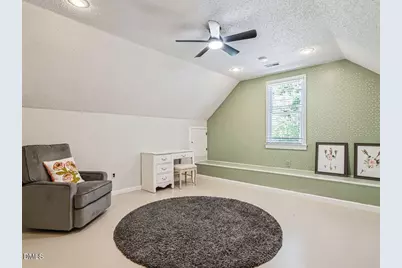
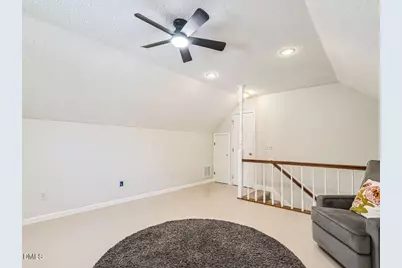
- Interior Features: Bathtub/Shower Combination, Breakfast Bar, Built-in Features, Ceiling Fan(s), Eat-in Kitchen, Granite Counters, Pantry, Walk-In Closet(s), Walk-In Shower
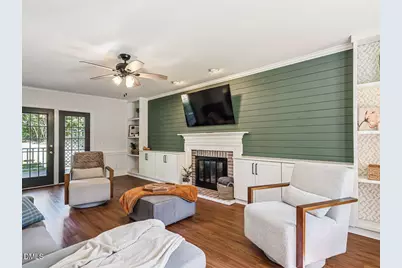
- Fireplace: Yes
- Number of Fireplaces: 1
- Fireplace(s): Family Room, Gas Log
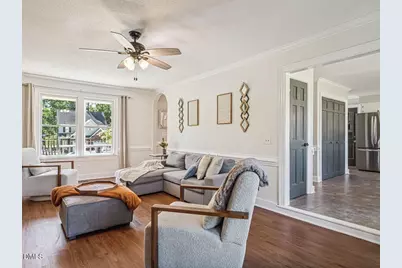
- Appliances: Dryer, Electric Range, Microwave, Stainless Steel Appliance(s), Washer
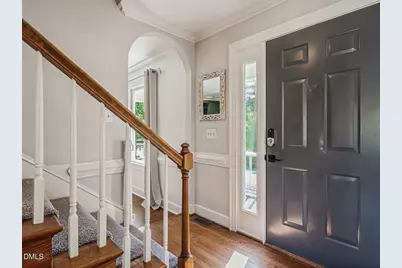
- Flooring: Carpet, Hardwood, Laminate, Tile
Rooms
- Total Bathrooms: 3
- Full Bathrooms: 2
- Half Bathrooms: 1
- Laundry: In Kitchen, Laundry Closet
Additional Information
- Shared Amenities: Playground, Pool, Tennis Court(s)
Exterior
- Exterior Features: Rain Gutters
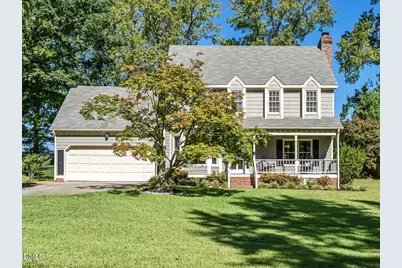
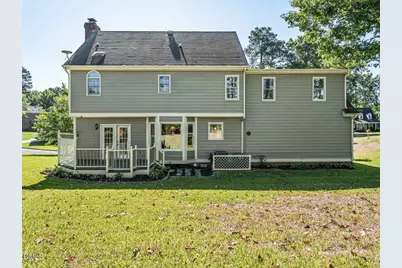
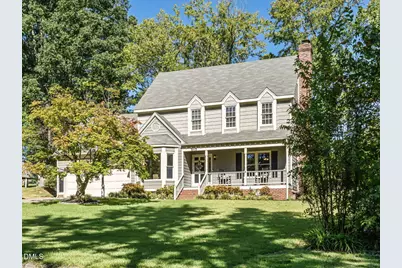
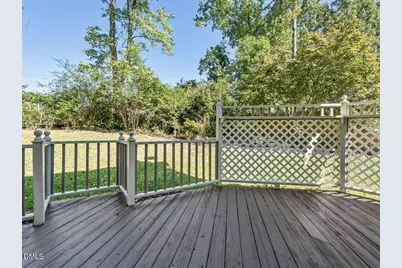
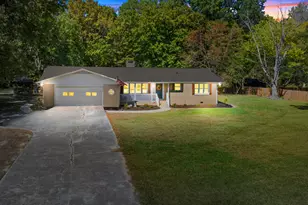
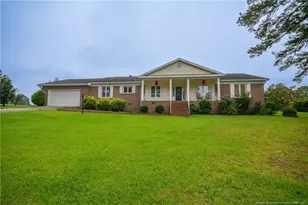
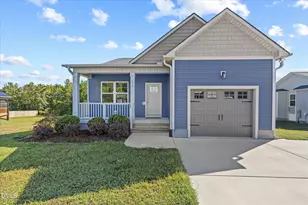
- Porch/Patio/Deck: Covered, Deck, Front Porch
Parking
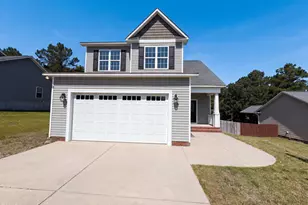
- Garage: Yes
- Attached garage: Yes
- Garage Spaces: 2
- Parking Features: Concrete, Driveway
Location
- County: Lee
- Subdivision: Hawkins Run
School Information
- Elementary School: Lee - Benjamin T Bullock Elementary School
- Middle School: Lee - East Lee Middle School
- High School: Lee - Lee County High School
Community
- Association: Yes
- Assoc. Name: Hawkins Run HOA
Heating & Cooling
- Air Conditioning: Yes
- Cooling Type: Heat Pump
- Heating Type: Forced Air, Natural Gas
Utilities
- Sewer: Public Sewer
- Water: Public
- Utility Description: Natural Gas Connected
Structural Information
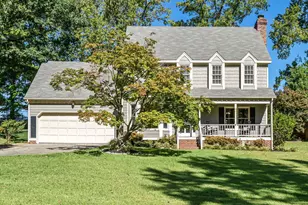
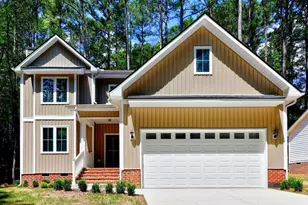
- Architectural Style: Transitional
- Structure Type: House
- Exterior Const.: Masonite
- Roof: Shingle
- Stories/Levels: 2
- Building Size: 2453
- Square Feet: 2,453
- Living Area: 2,453 Sq. Ft.
- Finished Above Grnd: 2,453 Sq. Ft.
- Year Built: 1989
Lot Features
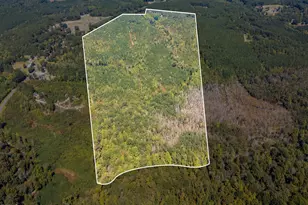
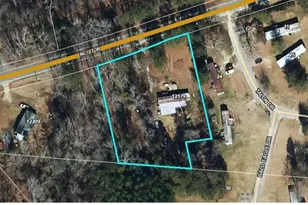
- Lot Size (Acres): 0.3
- Lot Size (Sq. Ft.): 13,068
- Lot Dimensions: survey recommended
- Frontage: City Street
- Street/Road Desc.: Asphalt
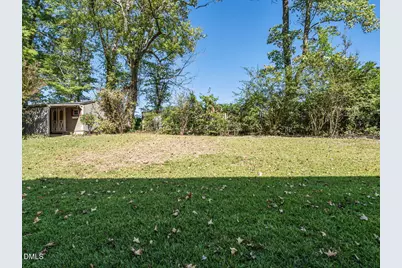
- Fence: Yes
- Lot Features: Landscaped
- Zoning: SN-12
- Fencing (Description): Partial
Financial Considerations
- Association Fee: Yes
- Association Fee: $431
- Assoc Fee Freq.: Annually
- Tax Amount: $4,787.89
- Tax Year: 2026
- Terms: Cash, Conventional, FHA, VA Loan, USDA Loan
Disclosures and Reports
- Special Conditions: Standard
- APN: 964453913000
- Lot Number: 5
Listed by RE/MAX United, Martha Lucas (919) 280-2484




















![[Address not provided], Broadway, NC 27505 - Photo 1](https://m1.cbhomes.com/p/325/LP768567/09DABe377c1745d/s23cc.webp)