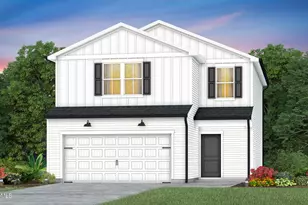
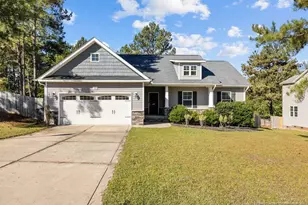
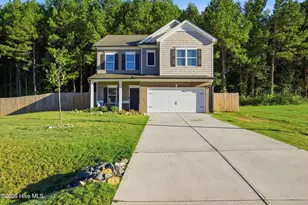
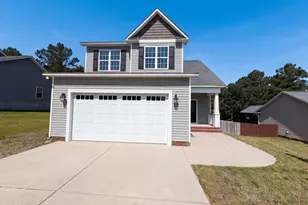
This is a carousel with tiles that activate property listing cards. Use the previous and next buttons to navigate.
1/1
$299,900
This is a carousel with tiles that activate property listing cards. Use the previous and next buttons to navigate.
1/1
Property Description
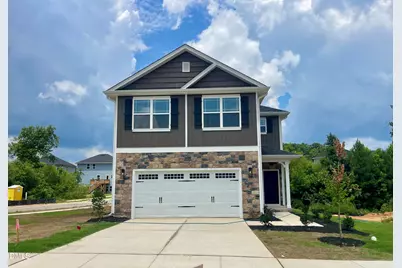
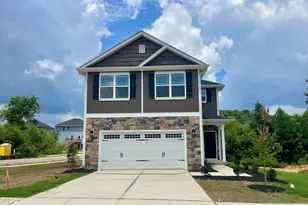
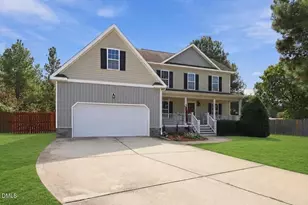
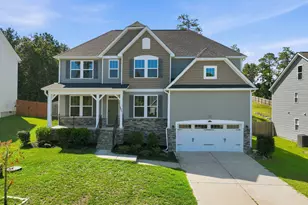
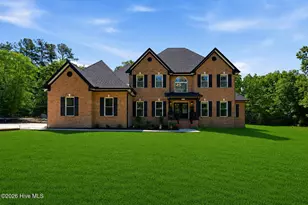
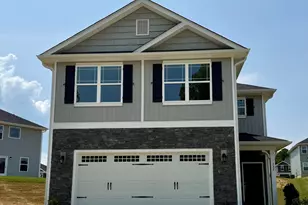
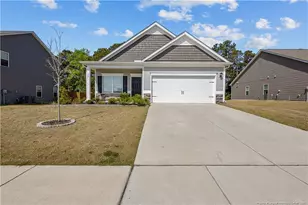
Move-in Ready! Discover quality craftsmanship at Southern Estates with this beautifully designed Adams Homes floor plan! This new construction home features 3 generously sized bedrooms, 2.5 bathrooms, and a flexible loft space--ideal for a home office, media room, or additional living area. The open-concept layout is perfect for modern living, showcasing a bright kitchen with crisp white cabinetry, granite countertops, and a timeless gray subway tile backsplash. The adjoining dining space is enhanced with crown molding and wainscoting, creating an elegant setting for everyday meals or entertaining guests. Upstairs, unwind in the spacious primary suite featuring a spa-like bathroom complete with a soaking tub, separate tiled shower, and ample space to relax and recharge. Situated on a desirable corner lot, this home offers added curb appeal, extra outdoor space, and enhanced privacy--ideal for enjoying outdoor living, gardening, or future enhancements. Conveniently located just minutes from Downtown Sanford, with easy access to Fort Liberty (approx. 45 minutes) and RTP (under an hour), this home offers both comfort and accessibility. Schedule your showing today and experience the perfect combination of style, space, and convenience!
Full Property Details
Full Property Details for 603 Melrose Ct
General
- Sold For: $299,900
- HOA FEE: $25/month
- HOA FEE FREQ.: Annually
- Taxes: $1 (2026)
- Status: Closed
- Type: Single Family
- Source: 2218
- MLS ID: 10162777
- Added to Site: 185 day(s) ago
Interior
- Number of Rooms: 3
- Interior Features: Ceiling Fan(s), Chandelier, Crown Molding, Eat-in Kitchen, Granite Counters, Open Floorplan, Recessed Lighting, Smooth Ceilings, Soaking Tub, Tray Ceiling(s), Walk-In Shower
- Appliances: Dishwasher, Electric Oven, Electric Range, Electric Water Heater, Microwave, Stainless Steel Appliance(s)
- Flooring: Carpet, Laminate, Vinyl
Rooms
Bathrooms
- Total Bathrooms: 3
- Full Bathrooms: 2
- Half Bathrooms: 1
Bedrooms
- Total Bedrooms: 3
Other Rooms
- Laundry: Upper Level
Additional Information
- Shared Amenities: Playground
Exterior
- Porch/Patio/Deck: Patio
Parking
- Garage: Yes
- Attached garage: Yes
- Garage Spaces: 2
- Parking Features: Driveway, Garage, Garage Door Opener
Location
- County: Lee
- Subdivision: Southern Estates
School Information
- Elementary School: Lee - WB Wicker Elementary School
- Middle School: Lee - SanLee Middle School
- High School: Lee - Southern Lee High School
Community
- Association: Yes
- Assoc. Name: Southern Estates HOA
- Assoc. Fees Include: Maintenance Grounds
Heating & Cooling
- Central air: Yes
- Air Conditioning: Yes
- Cooling Type: Ceiling Fan(s), Central Air, Electric, Heat Pump
- Heating Type: Electric, Fireplace(s), Heat Pump
- Water Heater: Electric
Utilities
- Sewer: Public Sewer
- Water: Public
Structural Information
- Architectural Style: Transitional
- Structure Type: House, Site Built
- Builder: Adams Homes
- Exterior Const.: Stone Veneer, Vinyl Siding
- Roof: Architectural Shingle
- Stories/Levels: 2
- Building Size: 1643
- Square Feet: 1,643
- Living Area: 1,643 Sq. Ft.
- Finished Above Grnd: 1,643 Sq. Ft.
- Year Built: 2026
- Property Condition: New Construction
Lot Features
- Lot Size (Acres): 0.18
- Lot Size (Sq. Ft.): 7,841
- Street/Road Desc.: Asphalt
- Lot Features: Corner Lot
Financial Considerations
- Association Fee: Yes
- Association Fee: $300
- Assoc Fee Freq.: Annually
- Tax Amount: $1.2
- Tax Year: 2026
- Terms: Cash, Conventional, FHA, VA Loan, USDA Loan
Disclosures and Reports
- Special Conditions: Standard
- APN: 964155270600
- Lot Number: 70
Listed by Adams Homes Realty, Inc, Elizabeth Guadalupe Gonzalez (919) 930-1057
Sold by The Cedeno Group Real Estate LLC, Angie Cedeno
Get Pre-Approved Today
Schools
Schools serving 603 Melrose Ct
School District:Lee County Schools
| Name | Grades | Distance |
|---|---|---|
Sanlee Middle School 2309 Tramway Road, Sanford, NC 27332 | 6-8 | 0.4 mi |
Southern Lee High School 2301 Tramway Road, Sanford, NC 27332 | 9-12 | 0.5 mi |
Disclaimer:
School attendance boundaries provided by ATTOM Data Solutions and are for reference only. Contact the school directly to verify enrollment eligibility.
Price & Sales History for 603 Melrose Ct
Date
Details
Price
Change
Source
9/03/2026
Sold
$299,900
—
MLS
5/11/2026
Price Reduced
$299,900
-13.87%
MLS
4/25/2026
Listed
$348,200
—
MLS
Disclaimer: Historical sales information is derived from public records provided by the county offices. Information is not guaranteed and should be independently verified.
603 Melrose Court, Sanford, NC 27330 (MLS# 10162777) is a Single Family property that was sold at $299,900 on September 03, 2026. Want to learn more about 603 Melrose Court? Do you have questions about finding other Single Family real estate for sale in Sanford? You can browse all Sanford real estate or contact a Coldwell Banker agent to request more information.