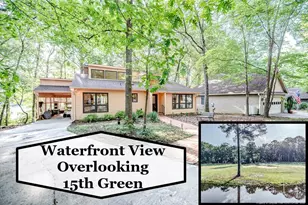
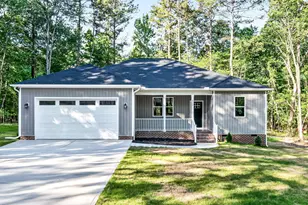
Full Property Details for 6092 Dunes Dr
General
- Price: $305,000
- HOA FEE: $71/month
- HOA FEE FREQ.: Annually
- Taxes: $2,382 (2026)
- Status: Active
- Type: Single Family
- Source: 2218
- MLS ID: 10192927
- Updated: 10/1/2026
- Added to Site: 20 day(s) ago
Interior
- Number of Rooms: 1
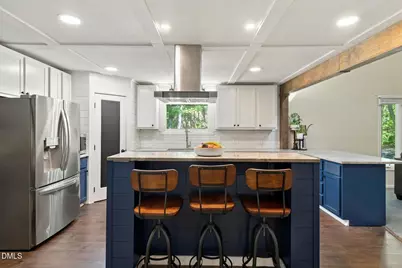
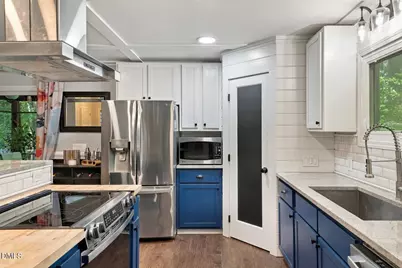
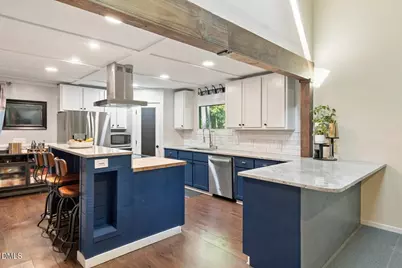
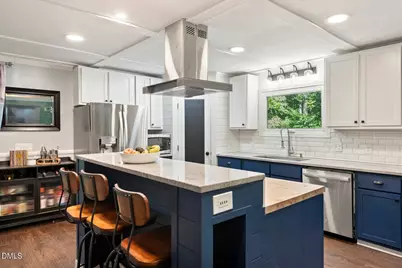
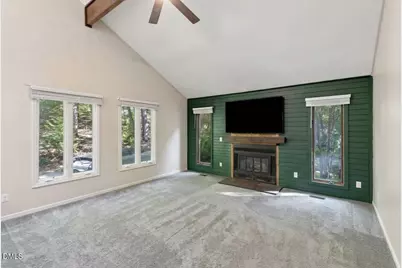
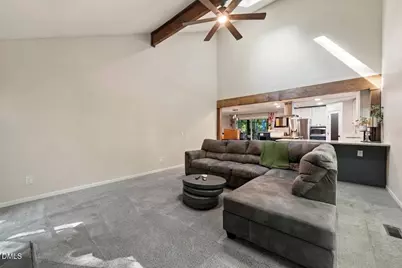
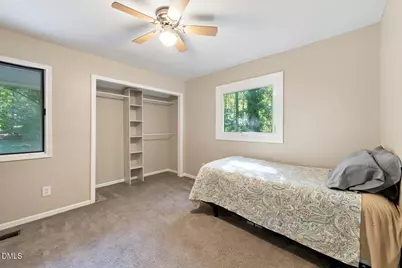
- Interior Features: Beamed Ceilings, Breakfast Bar, Cathedral Ceiling(s), Ceiling Fan(s), Crown Molding, Double Vanity, High Ceilings, Kitchen Island, Open Floorplan, Recessed Lighting, Stone Counters, Vaulted Ceiling(s), Walk-In Closet(s)
- Fireplace: Yes
- Number of Fireplaces: 1
- Fireplace(s): Great Room, Wood Burning
- Appliances: Dishwasher, Electric Range, Free-Standing Refrigerator, Range, Range Hood, Stainless Steel Appliance(s), Washer/Dryer
- Flooring: Carpet, Ceramic Tile, Luxury Vinyl, Tile, Vinyl, Wood
Rooms
- Total Bathrooms: 3
- Full Bathrooms: 2
- Half Bathrooms: 1
- Laundry: Inside, Laundry Closet, Upper Level
Additional Information
- Security/Safety: Gated Community, Gated with Guard
Exterior
- Exterior Features: Rain Gutters
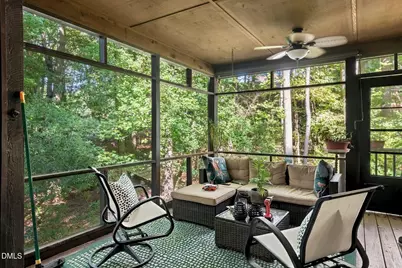
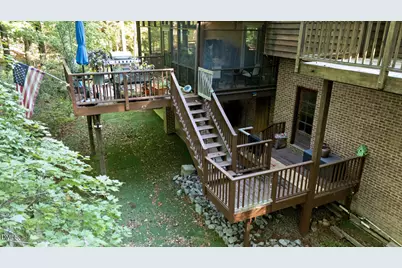
- Porch/Patio/Deck: Covered, Deck, Enclosed, Patio, Rear Porch, Screened
Parking
- Garage: Yes
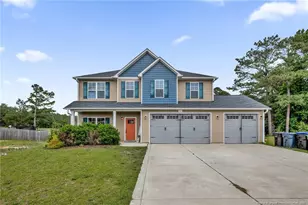
- Attached garage: Yes
- Garage Spaces: 2
- Parking Features: Additional Parking, Attached, Driveway, Garage, Golf Cart Garage, Workshop in Garage
Location
- County: Lee
- Subdivision: Carolina Trace
School Information
- Elementary School: Lee County Schools
- Middle School: Lee County Schools
- High School: Lee County Schools
Community
- Association: Yes
- Assoc. Name: Golf North Owners Association/GNPOAPRES@Gmail.com
- Assoc. Fees Include: Maintenance Grounds, Road Maintenance
Heating & Cooling
- Central air: Yes
- Air Conditioning: Yes
- Cooling Type: Ceiling Fan(s), Central Air, Electric, Heat Pump
- Heating Type: Electric, Fireplace(s), Heat Pump, Wood
Utilities
- Sewer: Community Sewer
- Water: Community Water
- Utility Description: Electricity Connected, Sewer Connected, Water Connected
Structural Information
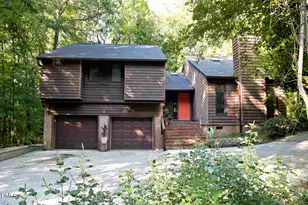
- Architectural Style: Rustic, Transitional
- Structure Type: Site Built
- Exterior Const.: Brick, Wood Siding
- Basement: Yes
- Basement Desc.: Crawl Space
- Roof: Shingle
- Common Walls: No Common Walls
- Stories/Levels: 2
- Building Size: 1726
- Square Feet: 1,726
- Living Area: 1,726 Sq. Ft.
- Finished Above Grnd: 1,726 Sq. Ft.
- Year Built: 1983
Lot Features
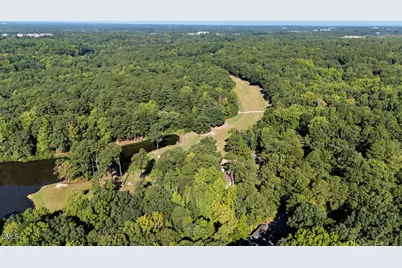
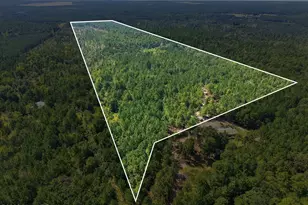
- Property View: Forest, Trees/Woods
- Lot Size (Acres): 0.34
- Lot Size (Sq. Ft.): 14,810
- Lot Dimensions: 22 x 131 x 90 x 134 x 196 x 229
- Street/Road Desc.: Asphalt
- Lot Features: Hardwood Trees, Native Plants, On Golf Course, Private, Secluded, Wooded
- Zoning: RR
Financial Considerations
- Association Fee: Yes
- Association Fee: $850
- Assoc Fee Freq.: Annually
- Tax Amount: $2,382.26
- Tax Year: 2026
- Terms: Cash, Conventional, FHA, VA Loan, FHA Eligibility, USDA Loan
Disclosures and Reports
- Special Conditions: Standard
- APN: 966099770000
- Lot Number: 6092
Listed by Coldwell Banker HPW, Ronda Roberts (919) 802-7020

























![[Address not provided], Broadway, NC 27505 - Photo 1](https://m1.cbhomes.com/p/325/LP768567/09DABe377c1745d/s23cc.webp)