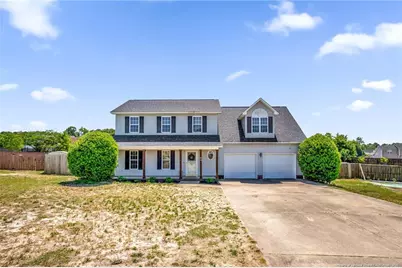
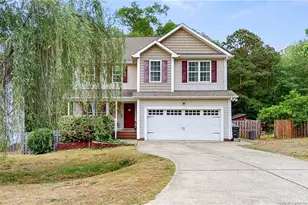
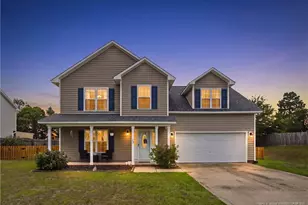
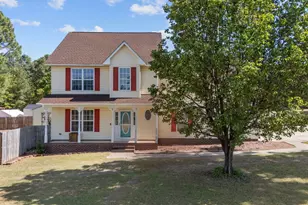
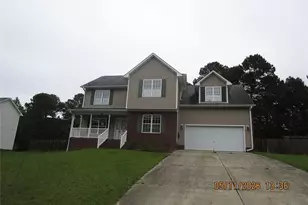
This is a carousel with tiles that activate property listing cards. Use the previous and next buttons to navigate.
1/1
$287,900
This is a carousel with tiles that activate property listing cards. Use the previous and next buttons to navigate.
1/1
Property Description
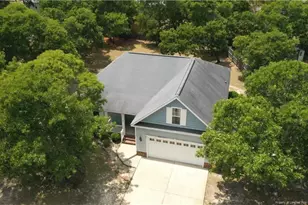
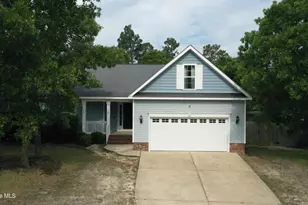
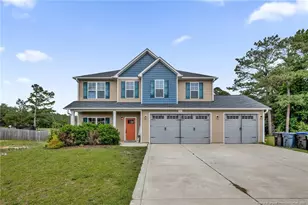
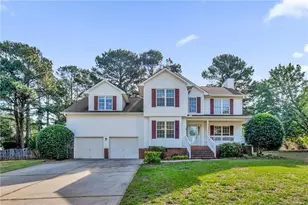
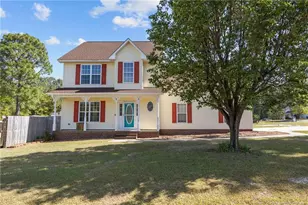
Located in the popular Peachtree Crossing neighborhood and just minutes from Buffalo Lakes, this move-in ready two-story home will not disappoint! Featuring 4 bedrooms, 2.5 bathrooms, and situated on a spacious 0.48 acre cul-de-sac lot, this home offers comfort, functionality, and convenience. The main level features laminate flooring throughout the main living areas, a cozy family room with fireplace and projector screen perfect for movie nights, a formal dining room, and a convenient half bath for guests. The kitchen is equipped with stainless steel appliances, a state-of-the-art range w/convection, and built-in storage/pantry space designed for everyday living and entertaining.Upstairs, you'll find three guest bedrooms, a guest bathroom, and an oversized primary suite complete with a sitting room/flex space ideal for an office, nursery, or private retreat. The home has been freshly painted and offers no carpet throughout. Step outside to enjoy the fenced backyard with a deck located just off the kitchen, creating the perfect space for grilling and outdoor gatherings. Additional features include a new roof completed in March 2026, security system with cameras, sensors, and smart outlets with app connectivity. Washer and dryer in the laundry room will convey with the home. Conveniently located near schools, shopping, dining, and offering an easy commute to Fort Bragg.
Full Property Details
Full Property Details for 84 Bluebird Ct
General
- Sold For: $287,900
- Status: Closed
- Type: Single Family
- Source: 2218
- MLS ID: LP762022
- Added to Site: 60 day(s) ago
Interior
- Number of Rooms: 6
- Interior Features: Eat-in Kitchen, Entrance Foyer
- Fireplace: Yes
- Number of Fireplaces: 1
- Appliances: Dishwasher, Dryer, Microwave, Refrigerator, Washer
- Flooring: Hardwood, Vinyl, Tile
Rooms
Bathrooms
- Total Bathrooms: 3
- Full Bathrooms: 2
- Half Bathrooms: 1
Bedrooms
- Total Bedrooms: 4
Exterior
- Porch/Patio/Deck: Covered, Deck, Front Porch
Parking
- Garage: Yes
- Attached garage: Yes
- Garage Spaces: 2
- Parking Features: Attached
Location
- County: Harnett
Heating & Cooling
- Air Conditioning: Yes
- Cooling Type: Electric
Utilities
- Sewer: Septic Tank
Structural Information
- Windows: Blinds
- Drive-In Doors: Storm Door(s)
- Building Size: 1926
- Square Feet: 1,926
- Year Built: 2003
Lot Features
- Lot Size (Acres): 0.48
- Lot Size (Sq. Ft.): 20,908.8
- Lot Dimensions: 19 x 20 x 226 x 202 x 162
- Street/Road Desc.: Paved
- Fence: Yes
- Lot Features: Cleared, Cul-De-Sac, Level
- Fencing (Description): Privacy
Disclosures and Reports
- Special Conditions: Standard
- Property ID: 03958708 0020 70
- Lot Number: 143
Listed by Manning Realty, TERESA VIEW (910) 273-3341

Get Pre-Approved Today
Schools
Schools serving 84 Bluebird Ct
School District:Harnett County Schools
| Name | Grades | Distance |
|---|---|---|
Highland Elementary, Sanford, NC 1915 Buffalo Lake Road, Sanford, NC 27330 | K-5 | 0.8 mi |
Highland Middle 345 Highland School Road, Sanford, NC 27332 | 6-8 | 1 mi |
Western Harnett High 10637 NC Hwy 27 West, Lillington, NC 27546 | 9-12 | 3.8 mi |
Disclaimer:
School attendance boundaries provided by ATTOM Data Solutions and are for reference only. Contact the school directly to verify enrollment eligibility.
Price & Sales History for 84 Bluebird Ct
Date
Details
Price
Change
Source
6/12/2026
Sold
$287,900
—
MLS
5/08/2026
Listed
$287,900
—
MLS
Disclaimer: Historical sales information is derived from public records provided by the county offices. Information is not guaranteed and should be independently verified.
84 Bluebird Court, Sanford, NC 27332 (MLS# LP762022) is a Single Family property that was sold at $287,900 on June 12, 2026. Want to learn more about 84 Bluebird Court? Do you have questions about finding other Single Family real estate for sale in Sanford? You can browse all Sanford real estate or contact a Coldwell Banker agent to request more information.