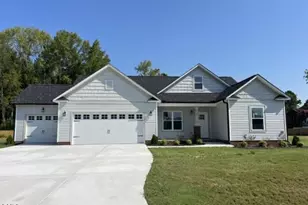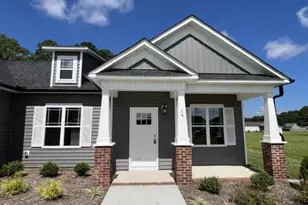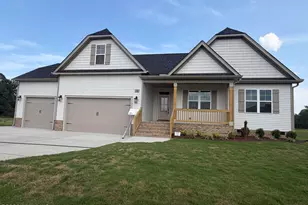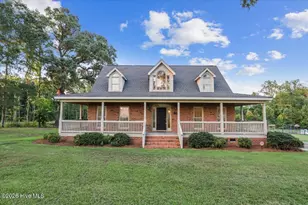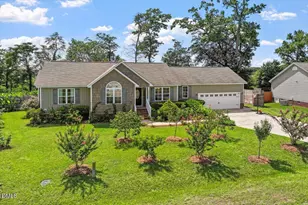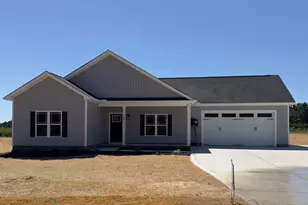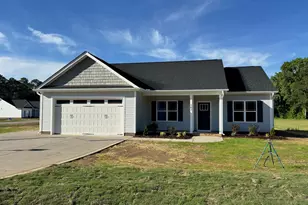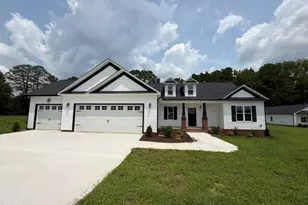
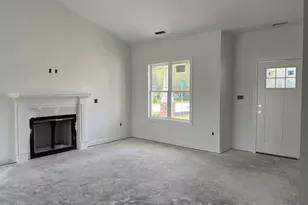
This is a carousel with tiles that activate property listing cards. Use the previous and next buttons to navigate.
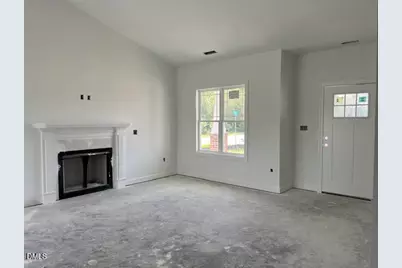
$359,900 Just Listed
This is a carousel with tiles that activate property listing cards. Use the previous and next buttons to navigate.
Full Property Details for 100 Bernie Dr
General
- Price: $359,900
- HOA FEE: $13/month
- HOA FEE FREQ.: Annually
- Status: Active
- Type: Single Family
- Source: 2218
- MLS ID: 10183864
- Updated: 8/1/2026
- Added to Site: 5 day(s) ago
Interior
- Number of Rooms: 7
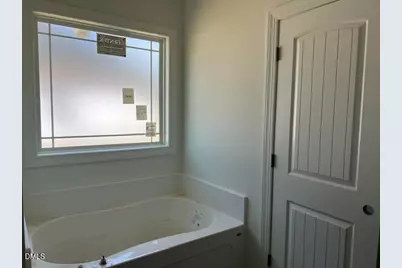
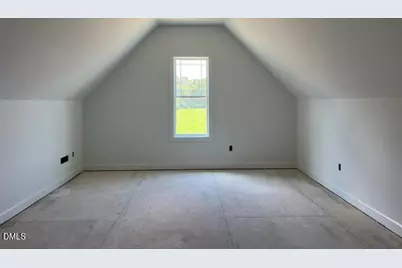
- Interior Features: Bathtub/Shower Combination, Breakfast Bar, Built-in Features, Ceiling Fan(s), Chandelier, Crown Molding, Double Vanity, Granite Counters, High Ceilings, Open Floorplan, Pantry, Master Downstairs, Quartz Counters, Recessed Lighting, Room Over Garage, Separate Shower, Soaking Tub, Tray Ceiling(s), Vaulted Ceiling(s), Walk-In Closet(s), Walk-In Shower, Water Closet
- Fireplace: Yes
- Number of Fireplaces: 1
- Fireplace(s): Gas Log, Living Room, Propane
- Appliances: Built-In Electric Oven, Electric Cooktop, Electric Water Heater, Microwave, Plumbed For Ice Maker, Stainless Steel Appliance(s), Oven
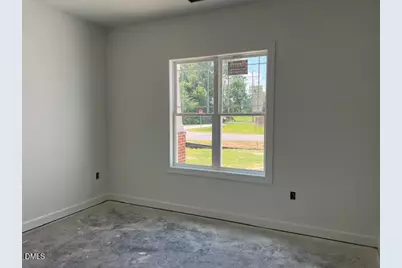
- Flooring: Carpet, Laminate, Vinyl
Rooms
Bathrooms
- Total Bathrooms: 2
- Full Bathrooms: 2
Bedrooms
- Total Bedrooms: 3
Other Rooms
- Laundry: Electric Dryer Hookup, Laundry Room, Main Level, Washer Hookup
Exterior
- Porch/Patio/Deck: Front Porch, Patio, Rear Porch, Screened
Parking
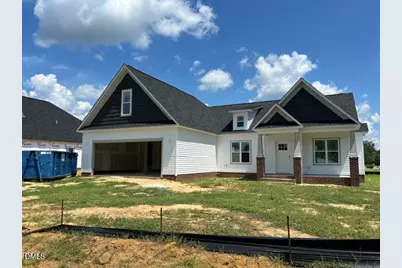
- Garage: Yes
- Attached garage: Yes
- Garage Spaces: 2
- Parking Features: Attached, Concrete, Driveway, Garage, Garage Door Opener, Garage Faces Front
Location
- County: Johnston
- Subdivision: Carlton Square
- Driving Directions: From Flowers Plantation in Clayton: Highway 42 E, Turn Right onto Highway 39, Turn Left onto Old Beulah Rd, Turn into NEW SUBDIVISION: CARLTON SQUARE on the Left. Your new construction home is on the Right -- Lot 17. Welcome home.
School Information
- Elementary School: Johnston - Selma Elementary
- Middle School: Johnston - North Johnston Middle
- High School: Johnston - Wilsons Mills High School
Community
- Association: Yes
- Assoc. Fees Include: Unknown
Heating & Cooling
- Air Conditioning: Yes
- Cooling Type: Ceiling Fan(s), Central Air, Dual, Electric, ENERGY STAR Qualified Equipment, Heat Pump
- Heating Type: Central, Electric, ENERGY STAR/ACCA RSI Qualified Installation, Fireplace(s), Forced Air, Heat Pump, None
Utilities
- Sewer: Septic Tank
- Water: Public
Structural Information
- Architectural Style: Craftsman, Ranch, Traditional
- Structure Type: House, Site Built
- Builder: Scott Lee Homes
- Exterior Const.: Brick, Shake Siding, Vinyl Siding
- Roof: Shingle
- Common Walls: No Common Walls
- Windows: Low-Emissivity Windows, Screens
- Building Size: 1901
- Square Feet: 1,901
- Sq. Ft. Source: Builder
- Finished Above Grnd: 1,901 Sq. Ft.
- Year Built: 2026
Lot Features
- Property View: Neighborhood, Rural
- Lot Size (Acres): 0.59
- Lot Size (Sq. Ft.): 25,700.4
- Fence: Yes
- Lot Features: Back Yard, Front Yard, Landscaped
- Fencing (Description): None
Financial Considerations
- Association Fee: $150
- Assoc Fee Freq.: Annually
Disclosures and Reports
- Special Conditions: Standard
- Property ID: 14M09079
- Lot Number: 17
Listed by Re/Max Southland Realty Ii, Robyn Williams (919) 631-6348 and Re/Max Southland Realty Ii, Kelsey lee Hyman (919) 320-8179
Price & Sales History for 100 Bernie Dr
Estimate the Cost for 100 Bernie Dr
100 Bernie Drive, Selma, NC 27576 (MLS# 10183864) is a Single Family property with 3 bedrooms and 2 full bathrooms. 100 Bernie Drive is currently listed for $359,900 and was received on August 01, 2026. Want to learn more about 100 Bernie Drive? Do you have questions about finding other Single Family real estate for sale in Selma? You can browse all Selma real estate or contact a Coldwell Banker agent to request more information.