This is a carousel with tiles that activate property listing cards. Use the previous and next buttons to navigate.
1/1
$530,000
This is a carousel with tiles that activate property listing cards. Use the previous and next buttons to navigate.
1/1
Property Description
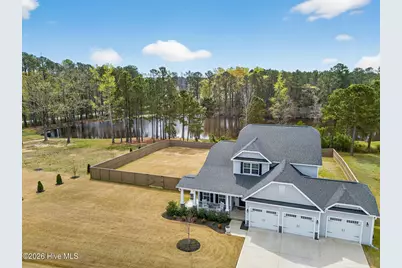
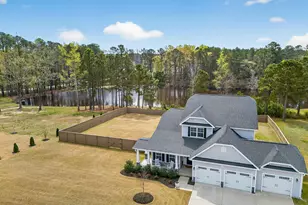
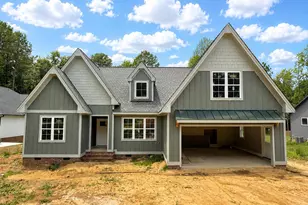
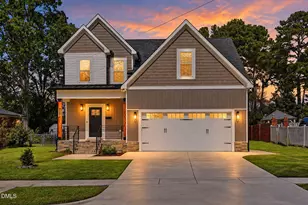
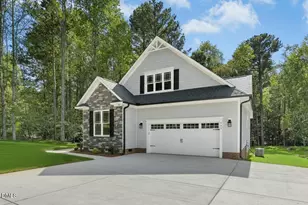
Experience a home that truly sets itself apart in the HIGHLY DESIRABLE EASTOVER COMMUNITY--featuring a HARD-TO-FIND 3-CAR GARAGE, PRIVATE FENCED BACKYARD WITH HOT TUB, and SERENE POND VIEWS right behind the property. With OVER 2,800 SQ FT, a FIRST-FLOOR OWNER'S SUITE, and LOCATED IN THE CORINTH HOLDERS SCHOOL DISTRICT, this home truly checks every box. Step inside to a BRIGHT, OPEN- CONCEPT FLOOR PLAN featuring a FORMAL DINING ROOM WITH COFFERED CEILINGS, a GOURMET GRANITE KITCHEN WITH STAINLESS STEEL APPLIANCES, and a SPACIOUS FAMILY ROOM WITH A GAS FIREPLACE--perfect for both everyday living and entertaining. The MAIN-LEVEL OWNER'S SUITE includes TRAY CEILINGS, DOUBLE VANITIES, a SOAKING TUB, WALK-IN SHOWER, and a LARGE WALK-IN CLOSET, plus a SUNROOM OVERLOOKING THE PRIVATE BACKYARD. Upstairs offers THREE ADDITIONAL BEDROOMS, a SPACIOUS LOFT, and a BONUS ROOM WITH A WALK-IN CLOSET--ideal for a HOME OFFICE, MEDIA ROOM, OR PLAYROOM. Outdoor living is just as impressive with a SCREENED-IN PORCH, EXPANSIVE PATIO, and TREE-LINED BACKYARD designed for relaxing or entertaining. The property BACKS DIRECTLY TO THE COMMUNITY'S STOCKED POND, creating a serene setting for FISHING, CANOEING, OR SIMPLY UNWINDING AT THE END OF THE DAY. Conveniently located NEAR RALEIGH, RDU, FLOWERS PLANTATION, AND MAJOR HIGHWAYS, yet nestled within a QUIET, ESTABLISHED NEIGHBORHOOD. GROCERY SHOPPING IS EASY with HARRIS TEETER AND PUBLIX JUST MINUTES AWAY. HOMES WITH THIS SPACE, PRIVACY, AND LOCATION ARE RARE--DON'T MISS THIS OPPORTUNITY!
Full Property Details
Full Property Details for 103 Centerline Dr
General
- Sold For: $530,000
- HOA FEE: $33/month
- HOA FEE FREQ.: Annually
- Taxes: (2026)
- Status: Closed
- Type: Single Family
- Source: 2253
- MLS ID: 100559753
- Added to Site: 117 day(s) ago
Interior
- Number of Rooms: 11
- Interior Features: Master Downstairs, Walk-in Closet(s), Tray Ceiling(s), Entrance Foyer, Solid Surface, Ceiling Fan(s), Pantry, Walk-in Shower, Walk-In Closet(s)
- Appliances: Electric Oven, Refrigerator, Dishwasher
- Flooring: LVT/LVP, Carpet, Tile
Rooms
Bathrooms
- Total Bathrooms: 3
- Full Bathrooms: 2
- Half Bathrooms: 1
Bedrooms
- Total Bedrooms: 3
- Primary Bedroom: Primary Living Area
Other Rooms
- Laundry: Laundry Room
Additional Information
- Shared Amenities: Maintenance Common Areas, Management, Picnic Area, Water, See Remarks
Exterior
- Porch/Patio/Deck: Open, Covered, Patio, Porch, Screened
Parking
- Garage: Yes
- Attached garage: Yes
- Garage Spaces: 3
- Parking Features: Garage Faces Front, Attached, Covered, Concrete, Garage Door Opener, On Site
Location
- County: Johnston
- Subdivision: Eastover
- Driving Directions: Follow US-70 W and I-42 W to State Rd 1003/Buffalo Rd. Take exit 333 from I-42 W, Continue on State Rd 1003/Buffalo Rd. Take NC-96 N to Centerline Dr, Turn left onto Centerline Dr and the home will be on the left.
School Information
- Elementary School: Thanksgiving Elementary School
- Middle School: Archer Lodge
- High School: Corinth Holders
Community
- Association: Yes
- Assoc. Name: CAMS
Heating & Cooling
- Air Conditioning: Yes
- Cooling Type: Central Air
- Heating Type: Electric, Heat Pump
Utilities
- Sewer: Septic Tank
- Water: Public
- Utility Description: Water Connected
Structural Information
- Structure Type: Wood Frame, Stick Built
- Construction: Vinyl Siding, Wood Frame
- Basement Desc.: None
- Roof: Shingle
- Entry Floor Number: 1
- Square Feet: 2,868
- Year Built: 2022
Lot Features
- Lot Size (Acres): 0.53
- Lot Size (Sq. Ft.): 23,087
- Lot Dimensions: 131 x 185 x 134 x 167
- Frontage: Maintained, Paved, Paved
- Lot Features: Level, Deeded Water Access, Water Access Comm
- Zoning: RES
- Fencing (Description): Privacy, Full, Back Yard, Wood
Water Features
- Water Front: Yes
- Water Front Desc.: Deeded Water Access, Water Access Comm
Financial Considerations
- For Sale: Yes
- Price Per Sq. Ft.: $191.77
- Association Fee: $397
- Assoc Fee Freq.: Annually
- Assessment Amount: $477,830
- Tax Year: 2026
- Terms: Cash, Conventional, FHA, USDA Loan, VA Loan
Disclosures and Reports
- Special Conditions: Standard
- Legal Description: LOT 19 EASTOVER PH 1 92/127-128
- Property ID: 261900-11-7830
- Lot Number: 19
Listed by RE/MAX Southland Realty II, Beth Hines
Sold by Keller Williams Realty Raleigh, Pierre R LaPierre-Herrera

Get Pre-Approved Today
Schools
Schools serving 103 Centerline Dr
School District:Johnston County Schools
| Name | Grades | Distance |
|---|---|---|
Thanksgiving Elementary 1161 Lynch Road, Selma, NC 27576 | PK-5 | 2.2 mi |
Archer Lodge Middle 762 Wendell Road, Wendell, NC 27591 | 6-8 | 5.8 mi |
Corinth-Holders High School 6875 Applewhite Road, Wendell, NC 27591 | 9-12 | 6 mi |
Disclaimer:
School attendance boundaries provided by ATTOM Data Solutions and are for reference only. Contact the school directly to verify enrollment eligibility.
Price & Sales History for 103 Centerline Dr
Date
Details
Price
Change
Source
5/20/2026
Sold
$530,000
-3.64%
MLS
3/12/2026
Listed
$550,000
—
MLS
Disclaimer: Historical sales information is derived from public records provided by the county offices. Information is not guaranteed and should be independently verified.
103 Centerline Drive, Selma, NC 27576 (MLS# 100559753) is a Single Family property that was sold at $530,000 on May 20, 2026. Want to learn more about 103 Centerline Drive? Do you have questions about finding other Single Family real estate for sale in Selma? You can browse all Selma real estate or contact a Coldwell Banker agent to request more information.