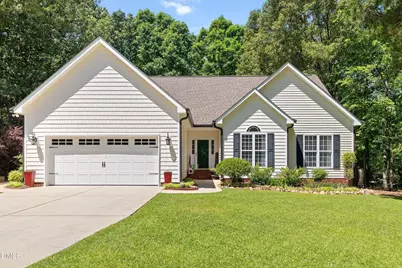
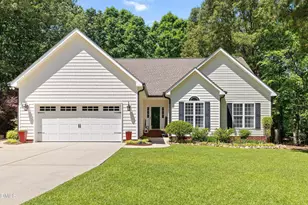
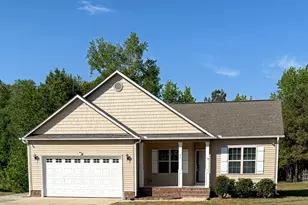
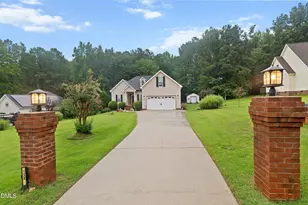
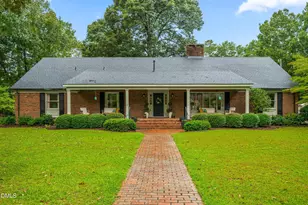
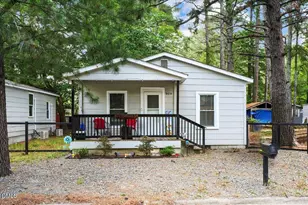
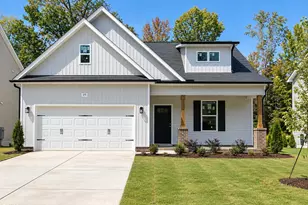
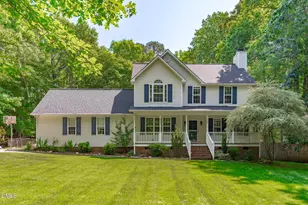
This is a carousel with tiles that activate property listing cards. Use the previous and next buttons to navigate.
1/1
$404,600
This is a carousel with tiles that activate property listing cards. Use the previous and next buttons to navigate.
1/1
Property Description
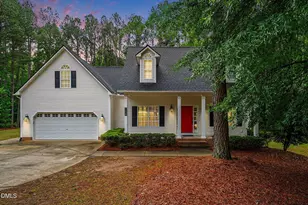
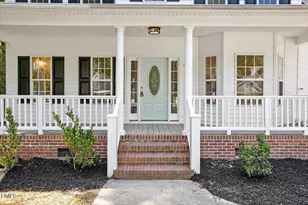
Your dream house awaits. This rare and inviting one owner home sits on 1.78 acres, located just three minutes from Flowers Plantation. Nestled at the back of an established neighborhood with no HOA, the property features extensive landscaping, County water with outdoor spigots connected to a well for watering and a fenced backyard overlooking the surrounding woods. Additional outdoor amenities include a heated and cooled workshop, a composite deck, a Rubbermaid storage building, oversize helmet gutters with a lifetime transferable warranty, a paver patio and a firepit. . Once inside this beautifully maintained home, you will find a foyer with prefinished hardwood floors, a living room with a cathedral ceiling and a gas log fireplace, chair rails in the dining and living rooms and new carpet and paint in the bedrooms (2025). Just off the living room is a four-season room with Eze Breeze windows and outdoor access to the deck. Tucked in the back of the house the primary bedroom is your own private retreat with ample space, a huge walk-in closet and a bathroom featuring a soaker tub, walk in shower and a separate toilet room. The kitchen boasts a new stove (2026), two pantries, granite countertops and a sunny breakfast area. All cabinets and vanities were professionally painted in 2025. The water heater was replaced in 2024. The crawl space is encapsulated with an Aprilaire dehumidifier and the 2 car garage has Rhino garage shelving. The septic system has risers and was pumped in 2026. Items to convey with the home include the TV with sound bar, outdoor benches, firepit and the washer and dryer. Sellers have meticulously maintained all records and manuals for the work done; these will convey with the house. This is your opportunity to own a very special home. Call today for a private showing. 919 961 4130 . .
Full Property Details
Full Property Details for 109 Deer Ridge Dr
General
- Sold For: $404,600
- Taxes: $2,242
- Status: Closed
- Type: Single Family
- Source: 2218
- MLS ID: 10164920
- Added to Site: 63 day(s) ago
Interior
- Number of Rooms: 6
- Interior Features: Cathedral Ceiling(s), Ceiling Fan(s), Crown Molding, Dining L, Eat-in Kitchen, Entrance Foyer, Granite Counters, Smooth Ceilings
- Fireplace: Yes
- Fireplace(s): Gas Log, Living Room
- Appliances: Dishwasher, Electric Water Heater, Free-Standing Range, Microwave, Washer/Dryer
- Flooring: Carpet, Ceramic Tile, Hardwood, See Remarks
Rooms
Bathrooms
- Total Bathrooms: 2
- Full Bathrooms: 2
Bedrooms
- Total Bedrooms: 3
Exterior
- Exterior Features: Fenced Yard, Fire Pit, Garden, Rain Gutters, Storage
- Porch/Patio/Deck: Porch, Rear Porch, Screened
Parking
- Garage: Yes
- Attached garage: Yes
- Garage Spaces: 2
Location
- County: Johnston
- Subdivision: Walker Run
- Driving Directions: From Clayton, 42 east to Buffalo Road. Turn left on Buffalo to right on Jordan Narron Road. Left on to Walker Run, right on Deer Ridge, home will be on the left.
School Information
- Elementary School: Johnston - Thanksgiving Elementary School
- Middle School: Johnston - Archer Lodge Middle
- High School: Johnston - Corinth Holder
Heating & Cooling
- Air Conditioning: Yes
- Cooling Type: Ceiling Fan(s), Central Air, Electric, Heat Pump
- Heating Type: Electric, Heat Pump
Utilities
- Sewer: Septic Tank
- Water: Public
- Utility Description: Water Connected
Structural Information
- Architectural Style: Ranch
- Structure Type: Site Built
- Exterior Const.: Vinyl Siding
- Roof: Shingle
- Stories/Levels: 1
- Building Size: 1768
- Square Feet: 1,768
- Sq. Ft. Source: Appraiser
- Finished Above Grnd: 1,768 Sq. Ft.
- Year Built: 2000
Additional Structures
- Other Structures: Shed(s), Workshop
Lot Features
- Lot Size (Acres): 1.78
- Lot Size (Sq. Ft.): 77,536.8
- Frontage: State Road
- Fence: Yes
- Lot Features: Back Yard, Front Yard, Garden, Gentle Sloping, Landscaped
- Zoning: RAG
- Fencing (Description): Back Yard, Wood
Financial Considerations
- Tax Amount: $2,242.88
Disclosures and Reports
- Special Conditions: Standard
- Property ID: 16L04011K
- Lot Number: 45
Listed by Coldwell Banker Advantage-Smit, Allyson Caison (919) 961-4130
Sold by EXP Realty LLC, Hunter Cutright

Get Pre-Approved Today
Schools
Schools serving 109 Deer Ridge Dr
School District:Johnston County Schools
| Name | Grades | Distance |
|---|---|---|
Thanksgiving Elementary 1161 Lynch Road, Selma, NC 27576 | PK-5 | 0.9 mi |
Archer Lodge Middle 762 Wendell Road, Wendell, NC 27591 | 6-8 | 2.9 mi |
Corinth-Holders High School 6875 Applewhite Road, Wendell, NC 27591 | 9-12 | 3.8 mi |
Disclaimer:
School attendance boundaries provided by ATTOM Data Solutions and are for reference only. Contact the school directly to verify enrollment eligibility.
Price & Sales History for 109 Deer Ridge Dr
Date
Details
Price
Change
Source
6/04/2026
Sold
$404,600
-1.08%
MLS
5/05/2026
Listed
$409,000
—
MLS
Disclaimer: Historical sales information is derived from public records provided by the county offices. Information is not guaranteed and should be independently verified.
109 Deer Ridge Drive, Selma, NC 27576 (MLS# 10164920) is a Single Family property that was sold at $404,600 on June 04, 2026. Want to learn more about 109 Deer Ridge Drive? Do you have questions about finding other Single Family real estate for sale in Selma? You can browse all Selma real estate or contact a Coldwell Banker agent to request more information.