This is a carousel with tiles that activate property listing cards. Use the previous and next buttons to navigate.
1/1
$135,000
This is a carousel with tiles that activate property listing cards. Use the previous and next buttons to navigate.
1/1
Property Description
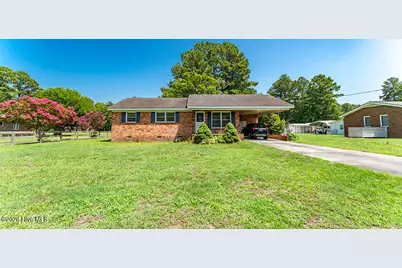
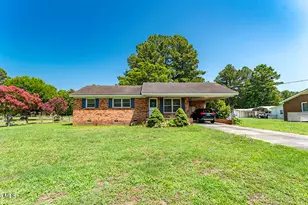
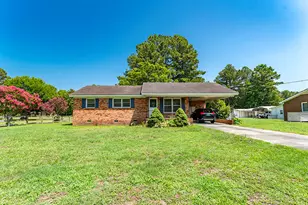
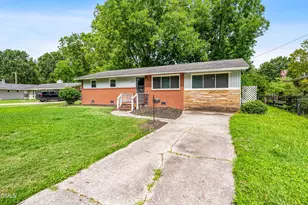
TREMENDOUS POTENTIAL on a Beautiful, Spacious Lot! If you've been searching for an affordable opportunity to build equity, this all-brick 3-bedroom, 1.5-bath home deserves a look! Situated on a beautiful, level lot with plenty of room for kids, pets, gardening, or outdoor entertaining, this property offers the solid foundation you've been waiting for. Features include a durable brick exterior, concrete driveway, covered carport, and a floor plan ready for your personal touch! While the home is currently livable and should qualify for conventional financing, it would benefit from cosmetic updates and renovations to bring it to today's style and standards. So whether you're a homeowner looking to create your dream home or an investor seeking your next project, this property offers outstanding potential at an exceptional value. Don't miss your opportunity to transform this diamond in the rough into something truly special! Schedule your showing today!!
Full Property Details
Full Property Details for 1110 N Webb St
General
- Sold For: $135,000
- Status: Closed
- Type: Single Family
- Source: 2253
- MLS ID: 100586337
- Added to Site: 49 day(s) ago
Interior
- Number of Rooms: 5
- Interior Features: Ceiling Fan(s), Blinds/Shades
Rooms
Bathrooms
- Total Bathrooms: 2
- Full Bathrooms: 1
- Half Bathrooms: 1
Bedrooms
- Total Bedrooms: 3
- Primary Bedroom: Primary Living Area
Exterior
- Porch/Patio/Deck: Covered, Front Porch
Parking
- Parking Features: None, Attached Carport
Location
- County: Johnston
- Subdivision: Not In Subdivision
- Driving Directions: From US- 301 Turn right onto W Lizzie St, Turn left onto N Webb St and the home will be on the right.
School Information
- Elementary School: Selma
- Middle School: Selma
- High School: Smithfield/Selma
Heating & Cooling
- Air Conditioning: Yes
- Cooling Type: Central Air
- Heating Type: Electric, Forced Air
Utilities
- Utility Description: High Speed Internet
Structural Information
- Structure Type: Stick Built, See Remarks
- Construction: See Remarks, Brick
- Roof: Shingle
- Entry Floor Number: 1
- Square Feet: 1,134
- Year Built: 1970
Lot Features
- Lot Size (Acres): 0.46
- Lot Size (Sq. Ft.): 20,038
- Lot Dimensions: 101 x 200 x 107 x 200
- Frontage: City Street, State Road
- Zoning: RES
- Fencing (Description): None
Financial Considerations
- For Sale: Yes
- Price Per Sq. Ft.: $114.55
- Terms: Cash, Conventional, FHA, USDA Loan, VA Loan
Disclosures and Reports
- Special Conditions: Standard
- Legal Description: N WEBB ST 14-L-10-032-
- Property ID: 261515-53-6652
Listed by RE/MAX Southland Realty II, Beth Hines and RE/MAX Southland Realty II, Michael Dale
Sold by A Non Member, A Non Member

Get Pre-Approved Today
Schools
Schools serving 1110 N Webb St
School District:Johnston County Schools
| Name | Grades | Distance |
|---|---|---|
Selma Elementary 311 West Richardson Street, Selma, NC 27576 | PK-5 | 0.5 mi |
Selma Middle School 1533 Hwy 301 N, Selma, NC 27576 | 6-8 | 0.4 mi |
Smithfield-Selma High 700 M Durwood Stephenson Parkway, Smithfield, NC 27577 | 9-12 | 2.9 mi |
Disclaimer:
School attendance boundaries provided by ATTOM Data Solutions and are for reference only. Contact the school directly to verify enrollment eligibility.
Price & Sales History for 1110 N Webb St
Date
Details
Price
Change
Source
7/21/2026
Sold
$135,000
3.93%
MLS
7/03/2026
Listed
$129,900
—
MLS
Disclaimer: Historical sales information is derived from public records provided by the county offices. Information is not guaranteed and should be independently verified.
1110 N Webb Street, Selma, NC 27576 (MLS# 100586337) is a Single Family property that was sold at $135,000 on July 21, 2026. Want to learn more about 1110 N Webb Street? Do you have questions about finding other Single Family real estate for sale in Selma? You can browse all Selma real estate or contact a Coldwell Banker agent to request more information.