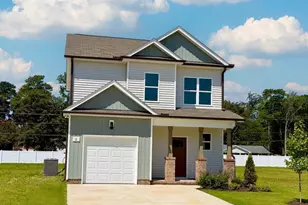
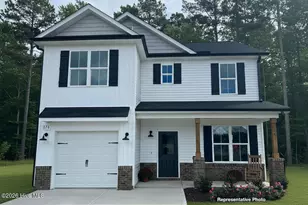
Full Property Details for 12 W Coulter Ct
General
- Price: $329,900
- HOA FEE: $65/month
- HOA FEE FREQ.: Annually
- Status: Active
- Type: Single Family
- Source: 2253
- MLS ID: 100577525
- Updated: 10/8/2026
- Added to Site: 138 day(s) ago
Interior
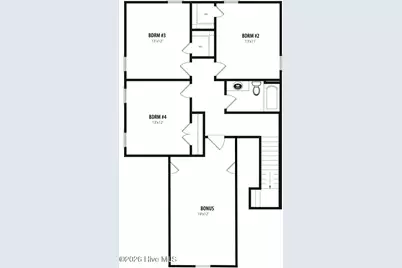
- Number of Rooms: 7
- Interior Features: Master Downstairs, Walk-in Closet(s), Bookcases, Kitchen Island, Ceiling Fan(s), Pantry, Built-in Features, Walk-In Closet(s)
- Fireplace: Yes
- Number of Fireplaces: 1
- Appliances: Built-In Microwave, Self Cleaning Oven, Dishwasher
- Flooring: Carpet, Laminate
Rooms
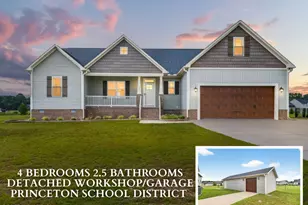
- Total Bathrooms: 3
- Full Bathrooms: 2
- Half Bathrooms: 1
- Total Bedrooms: 4
- Primary Bedroom: Primary Living Area
Additional Information
Exterior
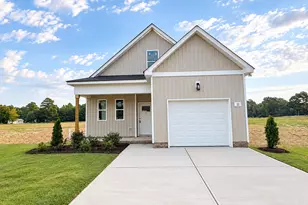
- Porch/Patio/Deck: Covered, Porch
Parking
- Garage: Yes
- Attached garage: Yes
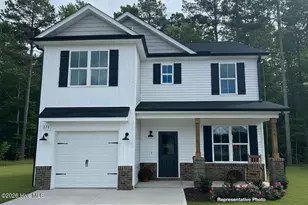
- Garage Spaces: 1
- Parking Features: Garage Faces Front, Attached, Concrete, Garage Door Opener
Location
- County: Johnston
- Subdivision: Longleaf Village
- Driving Directions: From I-40 E, follow signs for Benson/Wilmington, take exit 309 for I-42 E towards Smithfield/Goldsboro, continue onto I-42 E, continue onto US-70 E, slight left onto Country Store Rd, turn right onto Pinaster Street, turn left onto W Coulter Ct.
School Information
- Elementary School: Pine Level Elementary School
- Middle School: North Johnston
- High School: North Johnston
Community
- Association: Yes
- Assoc. Name: Longleaf Village HOA
Heating & Cooling
- Air Conditioning: Yes
- Cooling Type: Central Air, Zoned
- Heating Type: Electric, Heat Pump, Zoned
Utilities
- Sewer: Public Sewer
- Water: Public
- Utility Description: Cable Available, Sewer Connected, Water Connected
Structural Information
- Structure Type: Wood Frame, Stick Built
- Construction: Brick, Vinyl Siding, Wood Frame
- Roof: Shingle
- Entry Floor Number: 1
- Square Feet: 1,932
- Year Built: 2026
Lot Features
- Lot Size (Acres): 0.34
- Lot Size (Sq. Ft.): 14,810
- Lot Dimensions: See plot plan
- Frontage: Paved, Paved
- Zoning: RES
- Fencing (Description): None
Financial Considerations
- For Sale: Yes
- Price Per Sq. Ft.: $170.76
- Association Fee: $780
- Assoc Fee Freq.: Annually
- Terms: Cash, Conventional, FHA, USDA Loan, VA Loan
Disclosures and Reports
- Special Conditions: Standard
- Legal Description: LOT 31 LONGLEAF VILLAGE 104/92
- Property ID: 12n11006t
- Lot Number: 31
Listed by HomeTowne Realty, Jaclyn Smith and HomeTowne Realty, Mark Pahlmann