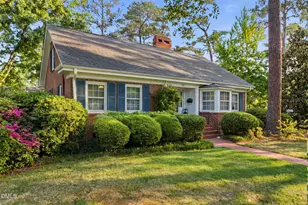
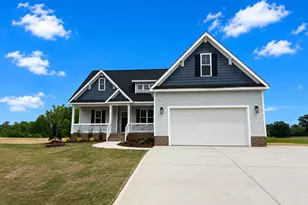
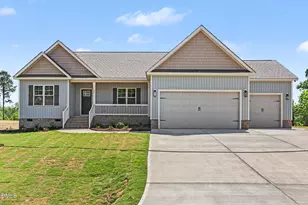
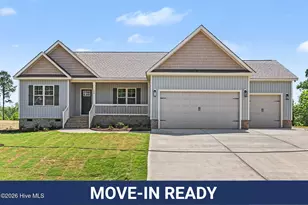
This is a carousel with tiles that activate property listing cards. Use the previous and next buttons to navigate.
1/1
$409,000
This is a carousel with tiles that activate property listing cards. Use the previous and next buttons to navigate.
1/1
Property Description
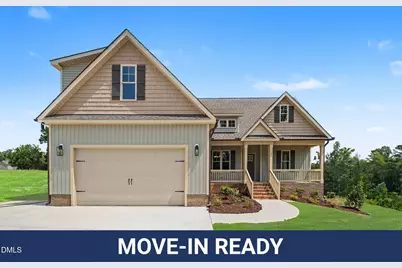
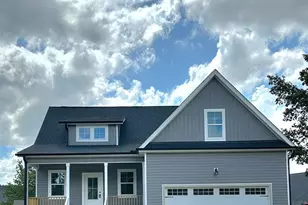
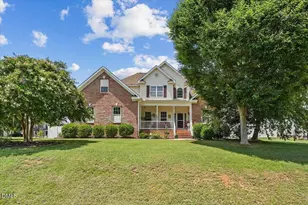
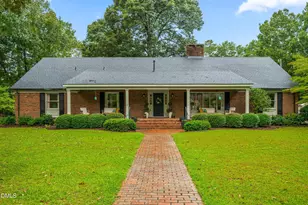
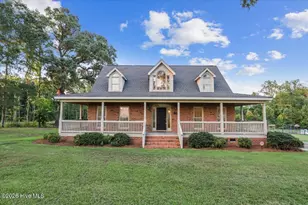
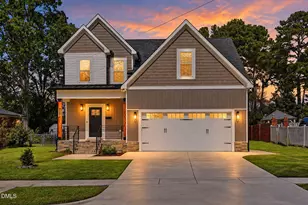
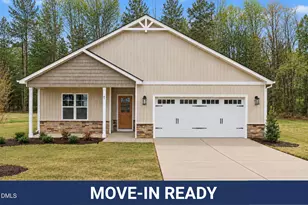
Amazing views on this almost 4-acre lot overlooking 16 acres of open space that will never be developed in desirable Honaker Farms, just a short drive to Flowers Plantation! This beautifully crafted site-built split-bedroom home offers 3 bedrooms, 3 full baths, a bonus room, and a 2-car garage, all thoughtfully designed to maximize comfort, functionality, and the breathtaking scenery surrounding the property. Step inside to an inviting foyer that opens into a spacious living room featuring vaulted ceilings, a cozy fireplace, and expansive views overlooking more than 3 acres of peaceful countryside. The well-appointed kitchen is designed for both everyday living and entertaining, complete with granite countertops, abundant cabinet space, a center island, pantry, breakfast area and separate dining area accented with a tray ceiling. Durable LVP flooring flows throughout the main living areas for added style and convenience. Retreat to the luxurious owner's suite featuring trey ceiling, ensuite with dual vanities, a walk-in shower, large soaking tub perfect for relaxing after a long day and a dreamy walk-in closet! Two additional bedrooms, a full bath, and a laundry room conveniently located near the garage entry complete the main floor. Upstairs, you'll find a spacious bonus room with a full bath, ideal for guests, a media room, or flexible entertaining space. Enjoy outdoor living year-round from the screened porch and grilling area while soaking in the incredible views and privacy this rare 3.12-acre property provides. Don't miss your chance to own this beautiful home with space, scenery, and serenity!
Full Property Details
Full Property Details for 193 Royal Ave
General
- Sold For: $409,000
- HOA FEE: $17/month
- HOA FEE FREQ.: Annually
- Taxes: $250
- Status: Closed
- Type: Single Family
- Source: 2218
- MLS ID: 10168011
- Added to Site: 89 day(s) ago
Interior
- Number of Rooms: 7
- Interior Features: Bathtub/Shower Combination, Breakfast Bar, Ceiling Fan(s), Dining L, Double Vanity, Eat-in Kitchen, Entrance Foyer, Granite Counters, High Ceilings, Kitchen Island, Open Floorplan, Pantry, Master Downstairs, Recessed Lighting, Separate Shower, Soaking Tub, Tray Ceiling(s), Vaulted Ceiling(s), Walk-In Closet(s), Walk-In Shower
- Fireplace: Yes
- Number of Fireplaces: 1
- Fireplace(s): Gas Log, Living Room
- Appliances: Dishwasher, Electric Range, Electric Water Heater, Microwave, Plumbed For Ice Maker
- Flooring: Carpet, Vinyl
Rooms
Bathrooms
- Total Bathrooms: 3
- Full Bathrooms: 3
Bedrooms
- Total Bedrooms: 3
Other Rooms
- Laundry: Electric Dryer Hookup, Inside, Laundry Room, Main Level, Washer Hookup
Exterior
- Exterior Features: Rain Gutters
- Porch/Patio/Deck: Covered, Front Porch, Patio, Porch
Parking
- Garage: Yes
- Attached garage: Yes
- Garage Spaces: 2
- Parking Features: Attached, Concrete, Driveway, Garage, Garage Door Opener, Garage Faces Front
Location
- County: Johnston
- Subdivision: Honaker Farms
- Driving Directions: USE GPS 16 Bailey Boykin Rd - NC-39 / NC Highway 39 4.6 mi Turn right onto Hatcher Rd 0.9 mi Turn left onto Bailey Boykin Rd
School Information
- Elementary School: Johnston - Micro Elementary School
- Middle School: Johnston - North Johnston Middle
- High School: Johnston - North Johnston High
Community
- Association: Yes
- Assoc. Fees Include: Unknown
Heating & Cooling
- Air Conditioning: Yes
- Cooling Type: Ceiling Fan(s), Heat Pump
- Heating Type: Electric, Heat Pump
Utilities
- Sewer: Septic Tank
- Water: Public
- Utility Description: Electricity Connected, Septic Connected, Water Connected
Structural Information
- Architectural Style: Craftsman, Ranch
- Structure Type: Site Built
- Builder: On Top Building
- Exterior Const.: Vinyl Siding
- Roof: Shingle
- Stories/Levels: 1
- Building Size: 1954
- Square Feet: 1,954
- Finished Above Grnd: 1,954 Sq. Ft.
- Year Built: 2026
Additional Structures
- Other Structures: None
Lot Features
- Property View: Neighborhood
- Lot Size (Acres): 3.12
- Lot Size (Sq. Ft.): 135,907.2
- Lot Dimensions: As per metes and bounds
- Street/Road Desc.: Asphalt, Paved
- Fence: Yes
- Lot Features: Landscaped, Open Lot, Sloped
- Fencing (Description): None
Financial Considerations
- Association Fee: $200
- Assoc Fee Freq.: Annually
- Tax Amount: $250
Disclosures and Reports
- Special Conditions: Seller Licensed Real Estate Professional
- Property ID: 10N07006
- Lot Number: 34
Listed by eXp Realty, LLC - C, Tammy Register (919) 625-6237
Sold by Compass -- Raleigh, Benita Scott

Get Pre-Approved Today
Schools
Schools serving 193 Royal Ave
School District:Johnston County Schools
| Name | Grades | Distance |
|---|---|---|
Glendale-Kenly Elementary 2001 Bay Valley Road, Kenly, NC 27542 | K-5 | 4.8 mi |
North Johnston Middle 435 Oil Company Road, Micro, NC 27555 | 6-8 | 4.3 mi |
North Johnston High 5915 US Hwy 301 N, Kenly, NC 27542 | 9-12 | 4.6 mi |
Disclaimer:
School attendance boundaries provided by ATTOM Data Solutions and are for reference only. Contact the school directly to verify enrollment eligibility.
Price & Sales History for 193 Royal Ave
Date
Details
Price
Change
Source
8/06/2026
Sold
$409,000
-0.22%
MLS
6/22/2026
Price Reduced
$409,900
-2.38%
MLS
5/18/2026
Listed
$419,900
—
MLS
Disclaimer: Historical sales information is derived from public records provided by the county offices. Information is not guaranteed and should be independently verified.
193 Royal Avenue, Selma, NC 27576 (MLS# 10168011) is a Single Family property that was sold at $409,000 on August 06, 2026. Want to learn more about 193 Royal Avenue? Do you have questions about finding other Single Family real estate for sale in Selma? You can browse all Selma real estate or contact a Coldwell Banker agent to request more information.