This is a carousel with tiles that activate property listing cards. Use the previous and next buttons to navigate.
1/1
$345,000
This is a carousel with tiles that activate property listing cards. Use the previous and next buttons to navigate.
1/1
Property Description
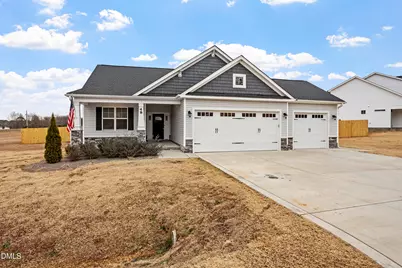
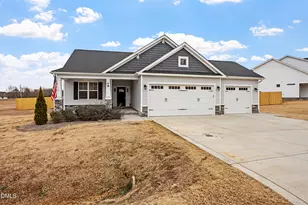
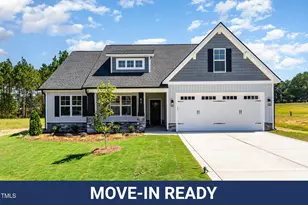
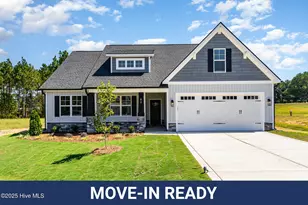
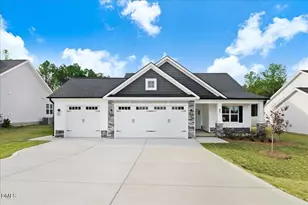
Welcome to 48 Laramie Lane, a delightful three-bedroom ranch-style home built in 2023. This residence boasts a spacious three-car garage and is perfectly situated on a large, flat, newly fenced 0.70-acre lot, providing ample space and privacy. The open-concept floor plan creates a seamless flow throughout the main living areas. The kitchen is thoughtfully designed with a large island, granite countertops, and stainless-steel appliances, making it an ideal space for both cooking and entertaining. This area opens directly to the living room, which features a cozy gas fireplace, vaulted ceilings, and built-in shelving for added style and functionality. The light-filled dining area is enhanced by custom wainscoting, adding a touch of elegance to everyday meals and gatherings. The generous primary bedroom offers luxurious details, including a tray ceiling and crown molding. The spa-like primary bathroom and two walk-in closets provide comfort and convenience. Two additional bedrooms are well-sized and share a hall bathroom, making this home ideal for families or guests. A mud room and separate laundry room add practical touches to this one-story gem, ensuring daily tasks are managed with ease. Outdoor features include a covered front porch and a covered back patio, which could be easily screened for extra comfort overlooking the expansive, private backyard, perfect for relaxing or entertaining.
Full Property Details
Full Property Details for 48 Laramie Ln
General
- Sold For: $345,000
- HOA FEE: $28/month
- HOA FEE FREQ.: Annually
- Taxes: $2,245
- Status: Closed
- Type: Single Family
- Source: 2218
- MLS ID: 10143429
- Added to Site: 160 day(s) ago
Interior
- Number of Rooms: 6
- Interior Features: Bathtub/Shower Combination, Bookcases, Crown Molding, Double Vanity, Granite Counters, High Speed Internet, Kitchen/Dining Room Combination, Open Floorplan, Smooth Ceilings, Tray Ceiling(s), Vaulted Ceiling(s), Walk-In Closet(s), Water Closet
- Fireplace: Yes
- Number of Fireplaces: 1
- Fireplace(s): Living Room
- Appliances: Dishwasher, Electric Range, Microwave, Plumbed For Ice Maker, Water Heater
- Flooring: Carpet, Ceramic Tile, Vinyl
Rooms
Bathrooms
- Total Bathrooms: 2
- Full Bathrooms: 2
Bedrooms
- Total Bedrooms: 3
Other Rooms
- Laundry: Electric Dryer Hookup, Laundry Room, Washer Hookup
Additional Information
- Shared Amenities: None
Exterior
- Exterior Features: Fenced Yard, Rain Gutters
- Porch/Patio/Deck: Front Porch, Porch, Rear Porch
Parking
- Garage: Yes
- Attached garage: Yes
- Garage Spaces: 3
- Covered Spaces: 3
- Parking Features: Attached, Concrete, Garage Door Opener, Garage Faces Front, Kitchen Level
Location
- County: Johnston
- Subdivision: Pine Tree Knolls at River Run
- Driving Directions: I-40 East to exit 309 I-42/Clayton Bypass. Take exit 334 onto US-70 East. North on I-95 to exit 102. Go RIGHT on Micro Road W to LEFT on Lowell Mill Road to RIGHT on River Run Road for 1.6 miles. Then RIGHT on Red River Drive and RIGHT on Laramie Lane.
School Information
- Elementary School: Johnston - Micro Elementary School
- Middle School: Johnston - North Johnston Middle
- High School: Johnston - North Johnston High
Community
- Association: Yes
- Assoc. Fees Include: Unknown
Heating & Cooling
- Air Conditioning: Yes
- Cooling Type: Central Air, Heat Pump
- Heating Type: Central, Heat Pump
Utilities
- Sewer: Septic Tank
- Water: Public
- Utility Description: Cable Available, Electricity Connected, Septic Connected, Water Connected, Propane, Underground Utilities
Structural Information
- Architectural Style: Craftsman, Ranch
- Structure Type: Site Built
- Exterior Const.: Stone Veneer, Vinyl Siding
- Roof: Asphalt
- Windows: Blinds
- Stories/Levels: 1
- Building Size: 1622
- Square Feet: 1,622
- Sq. Ft. Source: Appraiser
- Finished Above Grnd: 1,622 Sq. Ft.
- Year Built: 2023
Lot Features
- Lot Size (Acres): 0.7
- Lot Size (Sq. Ft.): 30,492
- Street/Road Desc.: Asphalt
- Fence: Yes
- Lot Features: Back Yard, Cul-De-Sac, Level
- Fencing (Description): Back Yard, Gate, Wood
Financial Considerations
- Association Fee: $330
- Assoc Fee Freq.: Annually
- Tax Amount: $2,245.17
Disclosures and Reports
- Special Conditions: Standard
- Property ID: 10P07011Y
- Lot Number: 39
Listed by Berkshire Hathaway HomeService, John Rines (919) 593-6140
Sold by DASH Carolina, Shakirah James

Get Pre-Approved Today
Schools
Schools serving 48 Laramie Ln
School District:Johnston County Schools
| Name | Grades | Distance |
|---|---|---|
Micro Elementary 301 E Main St, Micro, NC 27555 | K-5 | 1.7 mi |
North Johnston Middle 435 Oil Company Road, Micro, NC 27555 | 6-8 | 2.2 mi |
North Johnston High 5915 US Hwy 301 N, Kenly, NC 27542 | 9-12 | 1.6 mi |
Disclaimer:
School attendance boundaries provided by ATTOM Data Solutions and are for reference only. Contact the school directly to verify enrollment eligibility.
Price & Sales History for 48 Laramie Ln
Date
Details
Price
Change
Source
6/17/2026
Sold
$345,000
-0.43%
MLS
3/18/2026
Price Reduced
$346,500
-1%
MLS
1/28/2026
Listed
$350,000
—
MLS
Disclaimer: Historical sales information is derived from public records provided by the county offices. Information is not guaranteed and should be independently verified.
48 Laramie Lane, Selma, NC 27576 (MLS# 10143429) is a Single Family property that was sold at $345,000 on June 17, 2026. Want to learn more about 48 Laramie Lane? Do you have questions about finding other Single Family real estate for sale in Selma? You can browse all Selma real estate or contact a Coldwell Banker agent to request more information.