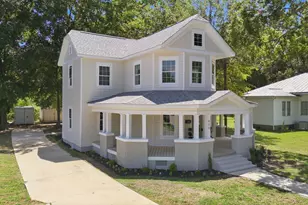
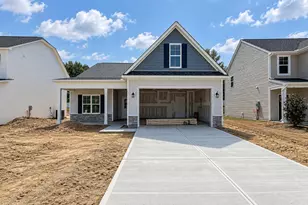
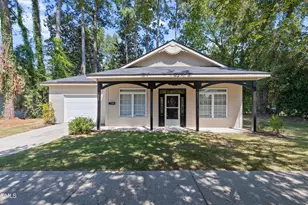
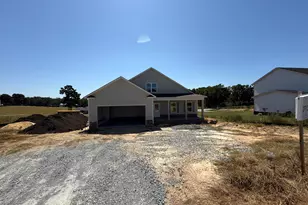
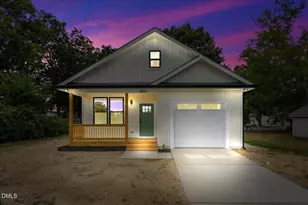
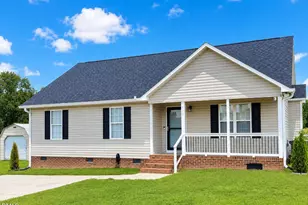
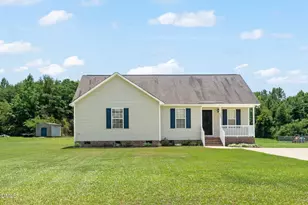
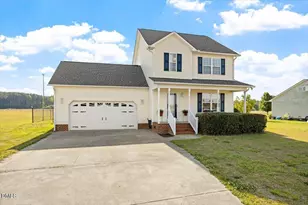
Full Property Details for 511 N Raiford St
General
- Price: $320,000
- Taxes: $3,075
- Status: Active
- Type: Single Family
- Source: 2218
- MLS ID: 10186246
- Updated: 8/14/2026
- Added to Site: 47 day(s) ago
Interior
- Number of Rooms: 7
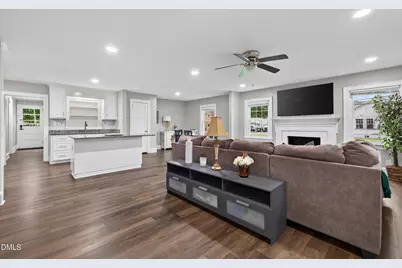
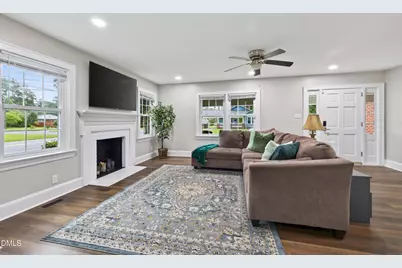
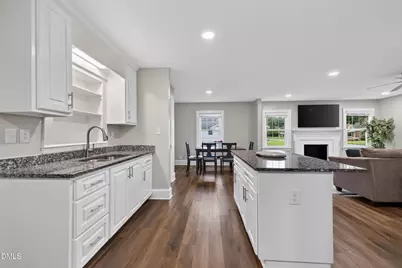
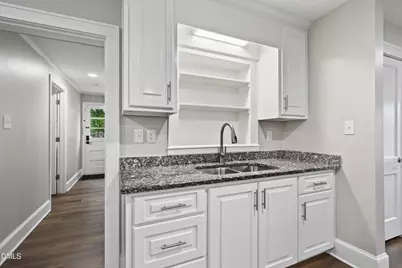
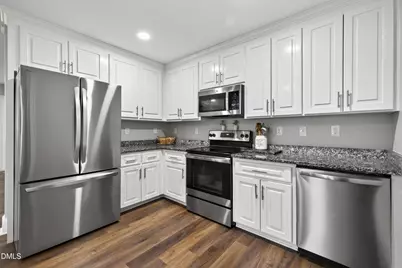
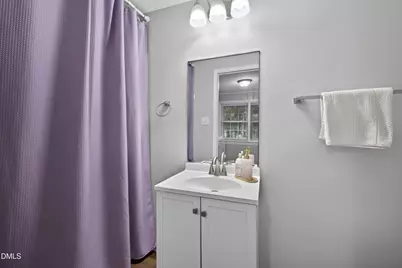
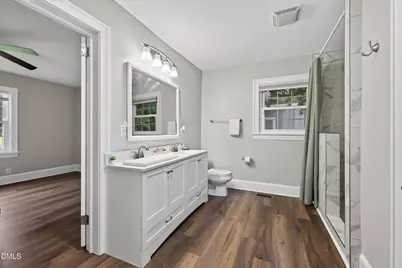
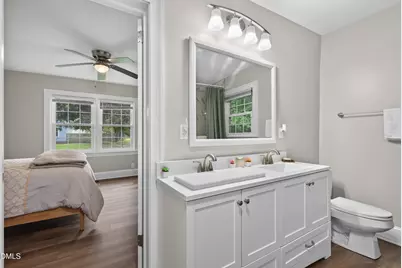
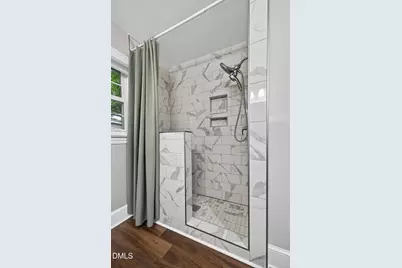
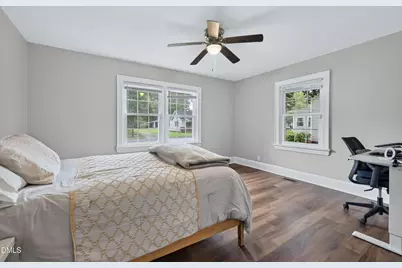
- Interior Features: Ceiling Fan(s), Double Vanity, Entrance Foyer, Granite Counters, Kitchen Island, Open Floorplan, Pantry, Recessed Lighting, Smooth Ceilings, Stone Counters, Storage, Walk-In Closet(s), Walk-In Shower
- Fireplace: Yes
- Number of Fireplaces: 1
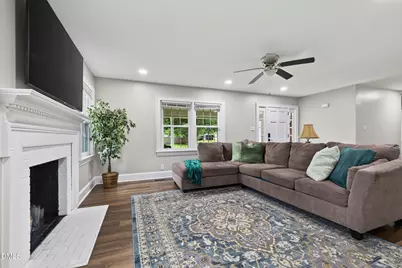
- Fireplace(s): Family Room, Living Room, Masonry, Wood Burning, See Remarks
- Appliances: Dishwasher, Disposal, Electric Range, Electric Water Heater, Free-Standing Electric Range, Free-Standing Range, Microwave, Range, Stainless Steel Appliance(s)
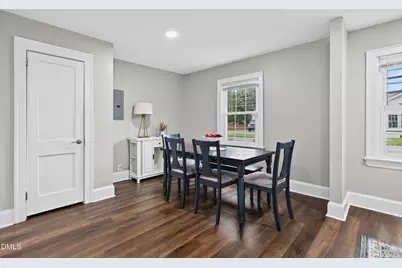
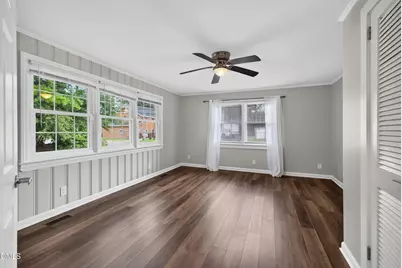
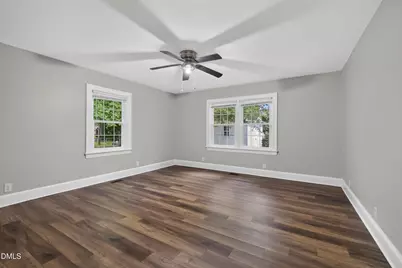
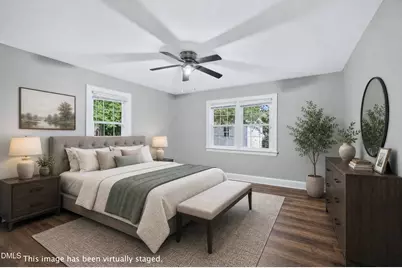
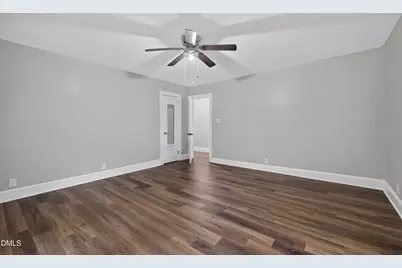
- Flooring: Vinyl
Rooms
- Total Bathrooms: 2
- Full Bathrooms: 2
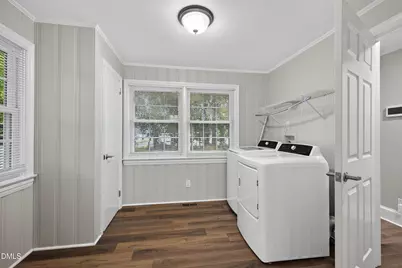
- Laundry: Electric Dryer Hookup, Inside, Laundry Room, Main Level, Washer Hookup
Exterior
- Exterior Features: Rain Gutters, Smart Lock(s), Storage
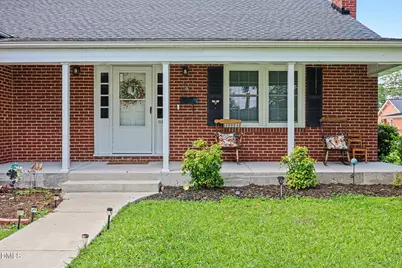
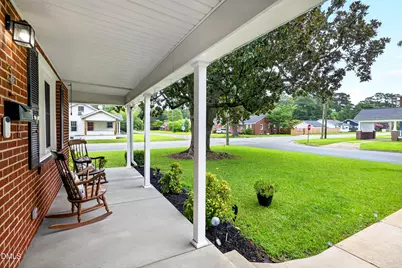
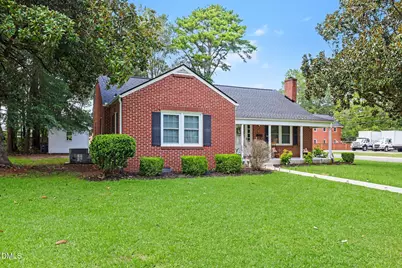
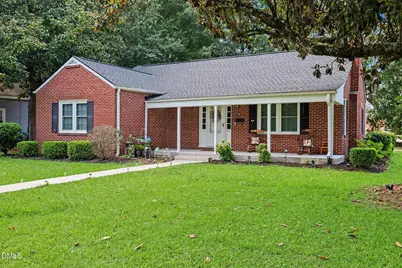
- Porch/Patio/Deck: Covered, Front Porch, Porch
Parking
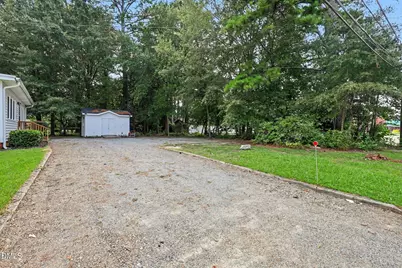

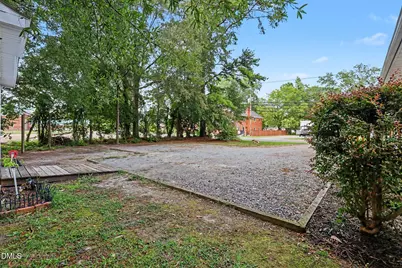
- Parking Features: Driveway, Gravel, Off Street, Private, Unpaved
Location
- County: Johnston
- Subdivision: Not in a Subdivision
- Driving Directions: From I-95N, take exit 98 for Selma. In 0.2 miles, turn right onto East Anderson Street. Continue 0.9 miles and turn right onto North Webb Street. Continue 0.3 miles and turn left onto East Lizzie Street. In 358 feet, turn Right onto North Raiford Street. Home is on the right.
- Direction Faces: Southeast
- City Limits: Yes
School Information
- Elementary School: Johnston - Selma Elementary
- Middle School: Johnston - Selma Middle School
- High School: Johnston - Smithfield Selma High
Heating & Cooling
- Air Conditioning: Yes
- Cooling Type: Ceiling Fan(s), Central Air, Gas
- Heating Type: Central, Forced Air, Gas Pack, None
Utilities
- Sewer: Public Sewer
- Water: Public
- Utility Description: Cable Available, Electricity Connected, Natural Gas Connected, Sewer Connected, Water Connected
Structural Information
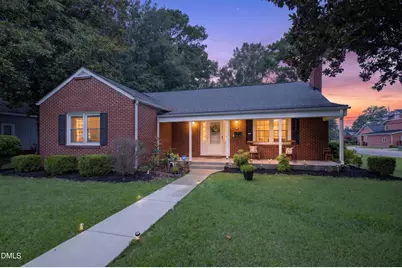
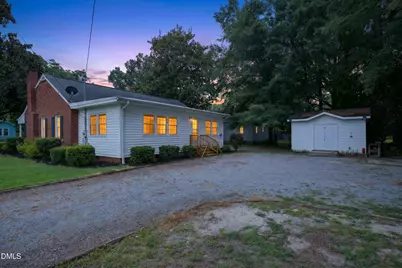
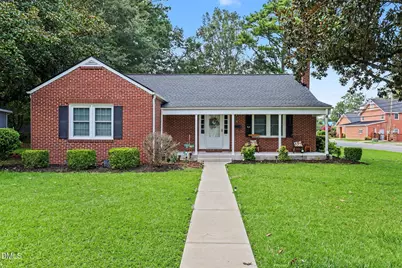
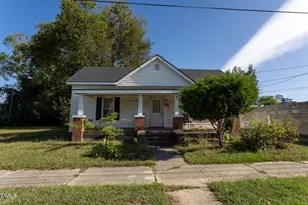
- Architectural Style: Ranch
- Structure Type: House, Site Built
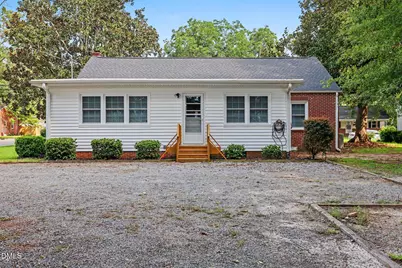
- Exterior Const.: Brick, Brick Veneer, Vinyl Siding
- Roof: Rubber, Shingle
- Common Walls: No Common Walls
- Windows: Blinds
- Drive-In Doors: Storm Door(s)
- Stories/Levels: 1
- Building Size: 1918
- Square Feet: 1,918
- Sq. Ft. Source: Appraiser
- Finished Above Grnd: 1,918 Sq. Ft.
- Year Built: 1949
Additional Structures
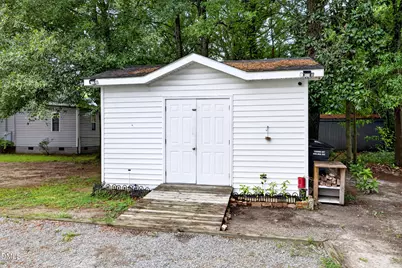
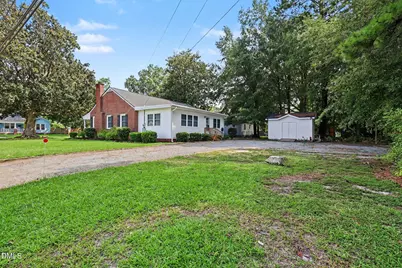
- Other Structures: Outbuilding, Shed(s), Storage
Lot Features
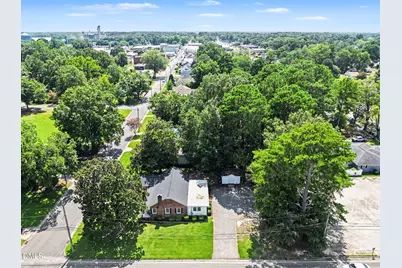
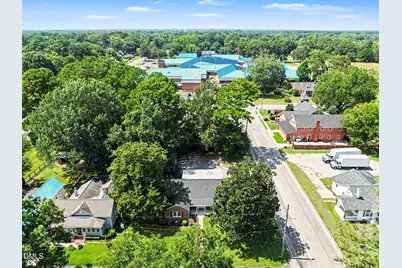
- Property View: Neighborhood
- Lot Size (Acres): 0.33
- Lot Size (Sq. Ft.): 14,374.8
- Lot Dimensions: 100' x 143' x 99.99' x 143'
- Frontage: State Road
- Fence: Yes
- Lot Features: Back Yard, Corner Lot, Front Yard, Level
- Zoning: RES
- Fencing (Description): None
Financial Considerations
Disclosures and Reports
- Special Conditions: Standard
- Property ID: 14014011
- Lot Number: 5&6
Listed by NextHome Triangle Properties, Shannon Davenport (919) 949-8850