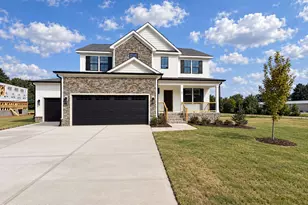
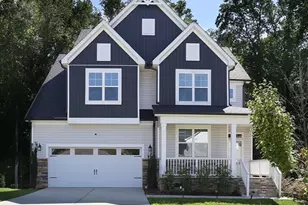
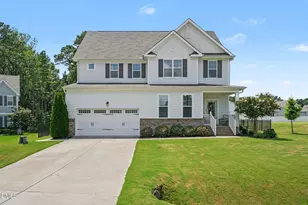
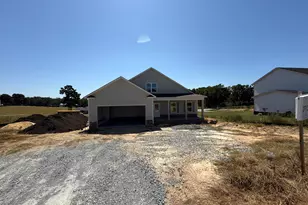
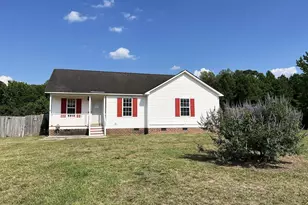
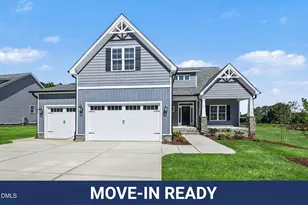
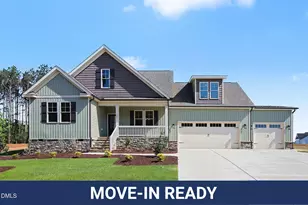
This is a carousel with tiles that activate property listing cards. Use the previous and next buttons to navigate.
1/1
$489,900
This is a carousel with tiles that activate property listing cards. Use the previous and next buttons to navigate.
1/1
Property Description
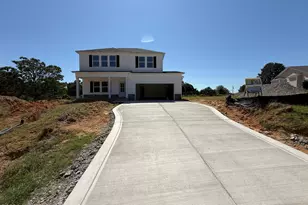
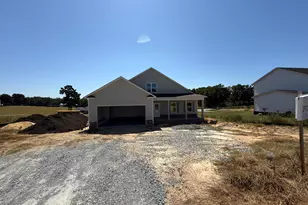
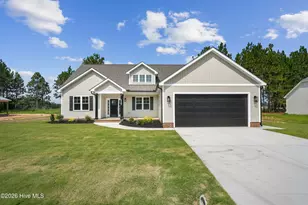
17,500 seller concession w/ fridge, washer & dryer or 20,000 seller concession if using builder's preferred lender! Step inside the Move-In Ready William plan in Howell Farm! Where thoughtful design, custom-quality finishes, and everyday comfort come together beautifully. Nestled beside Cardinal Country Club, this stunning two-story home delivers space, style, and serious curb appeal, plus an attached 3-car garage for all your toys, clubs, and gear. Step inside to an open-concept layout designed for real life Inside, the open-concept layout creates a warm, welcoming atmosphere ideal for both daily living and entertaining. The spacious living area opens to a stylish kitchen complete with granite countertops, tile backsplash, pantry w/ wood shelving, a large breakfast nook, stainless-steel appliances, and a bright dining room that brings everyone together featuring wainscotting wall for added finish. The first-floor owner's suite is a true retreat, featuring a dual vanity, oversized walk-in tile shower, soaking tub and generous walk-in closet w/ wood shelving. Two additional bedrooms and full bath w/ quartz countertops as well as a conveniently located laundry room rounds out the main level for added ease. Upstairs, you'll find one additional bedroom, a full bath, a finished rec room, offering flexible options for work, guests, or hobbies. Take the party outside to your covered screened porch, morning coffee, evening drinks, rain or shine. The spacious backyard is a blank canvas: garden it, play in it, or just exhale. Additional perks include a WiFi thermostat, blinds on all operable windows, window screens, abundant storage, and quality builder finishes throughout. Just minutes from the new Eastfield Crossing and a booming downtown Pine Level, small-town peace with big-time convenience right around the corner. Call today, homes like this don't wait!
Full Property Details
Full Property Details for 52 Beanie Ct
General
- Sold For: $489,900
- HOA FEE: $21/month
- HOA FEE FREQ.: Annually
- Taxes: (2025)
- Status: Closed
- Type: Single Family
- Source: 2253
- MLS ID: 100569413
- Added to Site: 113 day(s) ago
Interior
- Number of Rooms: 8
- Interior Features: Master Downstairs, Walk-in Closet(s), Tray Ceiling(s), Entrance Foyer, Mud Room, Ceiling Fan(s), Pantry, Walk-in Shower, Blinds/Shades, Eat-in Kitchen, Gas Log, Smart Thermostat, Walk-In Closet(s)
- Fireplace: Yes
- Fireplace(s): Gas Log
- Appliances: Electric Oven, Built-In Microwave, Dishwasher
- Furnishings: Unfurnished
- Flooring: Carpet, Laminate, Tile
Rooms
Bathrooms
- Total Bathrooms: 3
- Full Bathrooms: 3
Bedrooms
- Total Bedrooms: 4
- Primary Bedroom: Primary Living Area
Other Rooms
- Eat-in kitchen: Yes
- Laundry: Dryer Hookup, Washer Hookup, Laundry Room
Additional Information
- Shared Amenities: Maintenance Common Areas, Master Insure
- Security/Safety: Smoke Detector(s)
Exterior
- Exterior Features: None
- Porch/Patio/Deck: Covered, Porch, Screened
Parking
- Garage: Yes
- Attached garage: Yes
- Garage Spaces: 3
- Parking Features: Garage Faces Front, Attached, Concrete, Garage Door Opener
Location
- County: Johnston
- Subdivision: Howell Farm
- Driving Directions: USE GPS 325 Cardinal Country Club Rd, Selma Starting from Peedin Rd Turn right onto Rains Crossroads Rd 3 mi, about 4 min Turn left onto Parrish Memorial Rd 0.6 mi, about 1 min Turn left onto Country Club Rd
School Information
- Elementary School: Micro Elementary
- Middle School: North Johnston
- High School: North Johnston
Community
- Association: Yes
- Assoc. Name: Signature Mgt
Heating & Cooling
- Cooling Type: Heat Pump
- Heating Type: Heat Pump, Electric
Utilities
- Sewer: Septic Tank, Existing Septic System
- Water: Public
- Utility Description: Water Connected
Structural Information
- Structure Type: Wood Frame, Stick Built
- Construction: Vinyl Siding, Wood Frame
- Roof: Architectural Shingle
- Entry Floor Number: 1
- Square Feet: 2,693
- Year Built: 2026
- Property Condition: New Construction
Lot Features
- Lot Size (Acres): 0.76
- Lot Size (Sq. Ft.): 33,106
- Lot Dimensions: as per metes and bounds
- Frontage: Maintained, Paved, Paved
- Lot Features: Open Lot, Level
- Zoning: Res
- Fencing (Description): None
Financial Considerations
- For Sale: Yes
- Price Per Sq. Ft.: $193.06
- Association Fee: $250
- Assoc Fee Freq.: Annually
- Assessment Amount: $35,000
- Tax Year: 2025
- Terms: Cash, Conventional, FHA, USDA Loan, VA Loan
Disclosures and Reports
- Special Conditions: Standard
- Legal Description: Lot 29 Howell Farm
- Property ID: 10o08018h
- Lot Number: 29
Listed by EXP Realty LLC - C, Tammy Register and EXP Realty LLC - C, Charlene Bayne
Sold by A Non Member, A Non Member

Get Pre-Approved Today
Price & Sales History for 52 Beanie Ct
Date
Details
Price
Change
Source
7/27/2026
Sold
$489,900
-5.77%
MLS
6/24/2026
Price Reduced
$519,900
-1.89%
MLS
4/24/2026
Listed
$529,900
—
MLS
Disclaimer: Historical sales information is derived from public records provided by the county offices. Information is not guaranteed and should be independently verified.
52 Beanie Court, Selma, NC 27576 (MLS# 100569413) is a Single Family property that was sold at $489,900 on July 27, 2026. Want to learn more about 52 Beanie Court? Do you have questions about finding other Single Family real estate for sale in Selma? You can browse all Selma real estate or contact a Coldwell Banker agent to request more information.