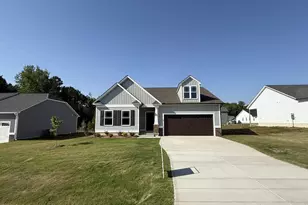
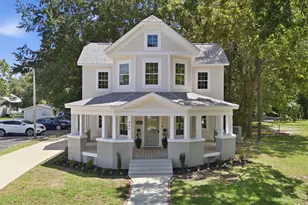
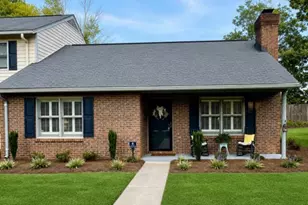
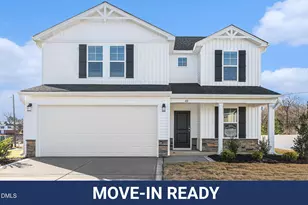
This is a carousel with tiles that activate property listing cards. Use the previous and next buttons to navigate.
1/1
$309,895
This is a carousel with tiles that activate property listing cards. Use the previous and next buttons to navigate.
1/1
Property Description
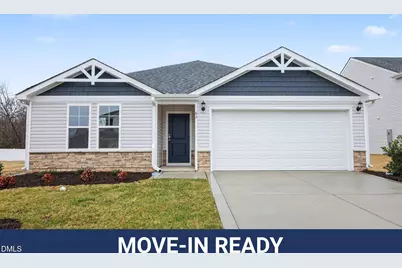
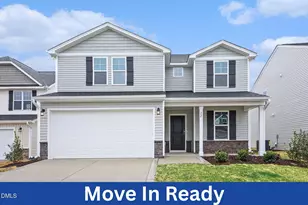
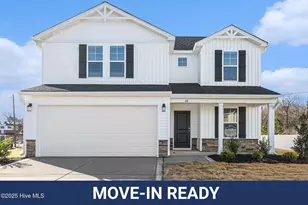
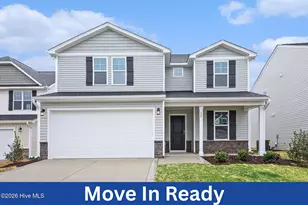
Move-In Ready! Welcome to the Sunset Floor Plan by Ben Stout Construction, a beautiful split ranch design in the charming new Emily Gardens community! Perfectly located in the heart of fast-growing Pine Level minutes from the brand-new Eastfield Crossing shopping center! This layout is all about easy, comfortable living with a smart use of space. The open-concept living, kitchen, and dining area creates the perfect spot for hosting friends, relaxing after a long day, or enjoying a cozy night in. The kitchen features a large island, granite countertops, tons of cabinet space, and a walk-in pantry, because storage always wins! The owner's suite is a peaceful retreat with a private ensuite bath featuring dual vanities and a walk-in shower. Two additional spacious bedrooms offer plenty of flexibility for guests, a home office, or hobbies. You'll also love the laundry room located just off the garage entry, making everyday routines simple and convenient. Even better, this home comes loaded with upgrades including accent wall, tile backsplash and smart home door lock on front entrance for extra comfort and peace of mind. Come see why Emily Gardens is the perfect place to call home, where small-town charm meets modern convenience in the most delightful way!
Full Property Details
Full Property Details for 63 W Emily Gardens Dr #(lot 63)
General
- Sold For: $309,895
- HOA FEE: $30/month
- HOA FEE FREQ.: Annually
- Taxes: $250
- Status: Closed
- Type: Single Family
- Source: 2218
- MLS ID: 10129046
- Added to Site: 312 day(s) ago
Interior
- Number of Rooms: 6
- Interior Features: Bathtub/Shower Combination, Ceiling Fan(s), Eat-in Kitchen, Granite Counters, Kitchen Island, Kitchen/Dining Room Combination, Open Floorplan, Pantry, Shower Only, Smooth Ceilings, Storage, Walk-In Closet(s), Walk-In Shower
- Appliances: Dishwasher, Electric Range, Electric Water Heater, Microwave, Plumbed For Ice Maker, Water Heater
- Flooring: Carpet, Vinyl
Rooms
Bathrooms
- Total Bathrooms: 2
- Full Bathrooms: 2
Bedrooms
- Total Bedrooms: 3
Other Rooms
- Laundry: Electric Dryer Hookup, Laundry Room, Main Level, Washer Hookup
Additional Information
- Shared Amenities: Basketball Court, Playground
Exterior
- Exterior Features: Rain Gutters
Parking
- Garage: Yes
- Attached garage: Yes
- Garage Spaces: 2
- Parking Features: Attached, Concrete, Garage, Garage Door Opener, Garage Faces Front
Location
- County: Johnston
- Subdivision: Emily Gardens
- Building Name: Sunset B
- Driving Directions: From I-95 At Exit 98, turn onto Pine Level Selma Rd toward Pine Level, New subdivision will be on your left in approx 1 mile - Emily Gardens
- City Limits: Yes
School Information
- Elementary School: Johnston - Pine Level Elementary
- Middle School: Johnston - North Johnston Middle
- High School: Johnston - North Johnston High
Community
- Association: Yes
- Assoc. Fees Include: Unknown
Heating & Cooling
- Air Conditioning: Yes
- Cooling Type: Electric, Heat Pump
- Heating Type: Electric, Heat Pump
Utilities
- Sewer: Public Sewer
- Water: Public
- Utility Description: Electricity Connected, Sewer Connected, Water Connected
Structural Information
- Architectural Style: Ranch
- Structure Type: House, Site Built
- Builder: Ben Stout Construction
- Exterior Const.: Vinyl Siding
- Roof: Shingle
- Windows: Blinds
- Stories/Levels: 1
- Building Size: 1784
- Square Feet: 1,784
- Finished Above Grnd: 1,784 Sq. Ft.
- Year Built: 2025
Lot Features
- Property View: Neighborhood
- Lot Size (Acres): 0.14
- Lot Size (Sq. Ft.): 6,098.4
- Street/Road Desc.: Asphalt, Paved
- Fence: Yes
- Lot Features: Landscaped
- Fencing (Description): None
Financial Considerations
- Association Fee: $360
- Assoc Fee Freq.: Annually
- Tax Amount: $250
Disclosures and Reports
- Special Conditions: Standard
- Property ID: 12O08024J
- Lot Number: 63
Listed by eXp Realty, LLC - C, Tammy Register (919) 625-6237
Sold by HTR Southern Properties, Linsey Dale

Get Pre-Approved Today
Schools
Schools serving 63 W Emily Gardens Dr #(lot 63)
School District:Johnston County Schools
| Name | Grades | Distance |
|---|---|---|
Micro-Pine Level Elementary 304 West Blanche Street, Pine Level, NC 27568 | K-5 | 0.3 mi |
North Johnston Middle 435 Oil Company Road, Micro, NC 27555 | 6-8 | 3.9 mi |
North Johnston High 5915 US Hwy 301 N, Kenly, NC 27542 | 9-12 | 5.1 mi |
Disclaimer:
School attendance boundaries provided by ATTOM Data Solutions and are for reference only. Contact the school directly to verify enrollment eligibility.
Price & Sales History for 63 W Emily Gardens Dr #(lot 63)
Date
Details
Price
Change
Source
8/12/2026
Sold
$309,895
—
MLS
5/20/2026
Price Reduced
$309,895
-0.03%
MLS
2/10/2026
Price Increased
$309,995
0.01%
MLS
10/22/2025
Listed
$309,950
—
MLS
Disclaimer: Historical sales information is derived from public records provided by the county offices. Information is not guaranteed and should be independently verified.
63 W Emily Gardens Drive #(lot 63), Selma, NC 27576 (MLS# 10129046) is a Single Family property that was sold at $309,895 on August 12, 2026. Want to learn more about 63 W Emily Gardens Drive #(lot 63)? Do you have questions about finding other Single Family real estate for sale in Selma? You can browse all Selma real estate or contact a Coldwell Banker agent to request more information.