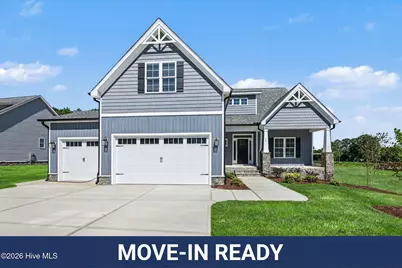
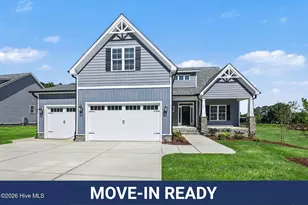
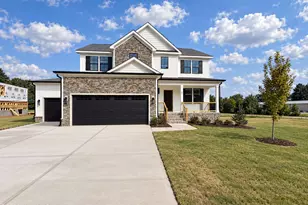
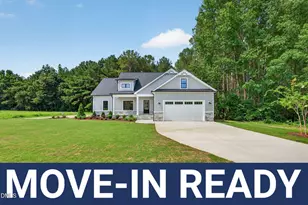
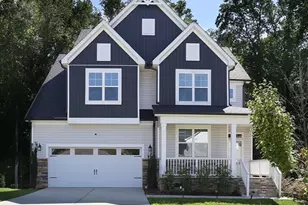
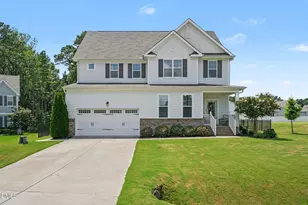
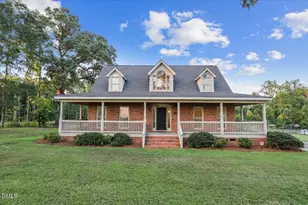
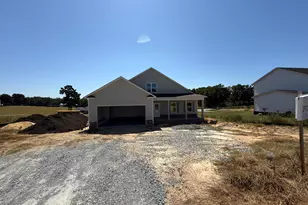
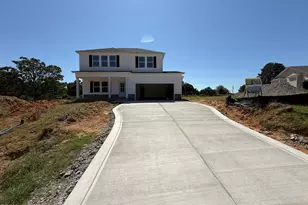
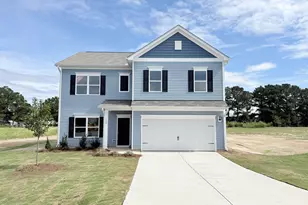
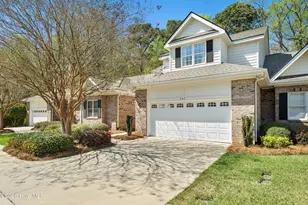
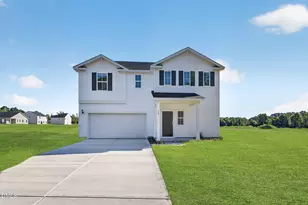
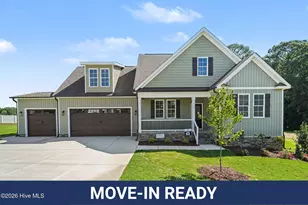
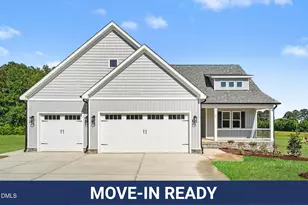
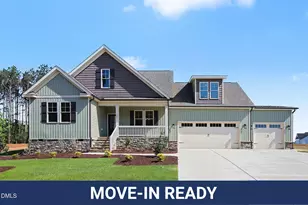
Full Property Details for 64 Howell Farm Dr
General
- Sold For: $489,900
- HOA FEE: $21/month
- HOA FEE FREQ.: Annually
- Status: Closed
- Type: Single Family
- Source: 2253
- MLS ID: 100582576
- Added to Site: 104 day(s) ago
Interior
- Number of Rooms: 8
- Interior Features: Master Downstairs, Walk-in Closet(s), Tray Ceiling(s), Entrance Foyer, Mud Room, Kitchen Island, Ceiling Fan(s), Pantry, Walk-in Shower, Blinds/Shades, Eat-in Kitchen, Gas Log, Smart Thermostat, Walk-In Closet(s)
- Fireplace: Yes
- Number of Fireplaces: 1
- Fireplace(s): Gas Log
- Appliances: Electric Oven, Electric Cooktop, Built-In Microwave, Dishwasher
- Furnishings: Unfurnished
- Flooring: LVT/LVP, Carpet, Tile
Rooms
- Total Bathrooms: 3
- Full Bathrooms: 2
- Half Bathrooms: 1
- Total Bedrooms: 3
- Primary Bedroom: Primary Living Area
- Eat-in kitchen: Yes
- Laundry: Dryer Hookup, Washer Hookup, Laundry Room
Additional Information
- Shared Amenities: Maintenance Common Areas, Master Insure
- Security/Safety: Smoke Detector(s)
Exterior
- Exterior Features: None
- Porch/Patio/Deck: Covered, Porch, Screened
Parking
- Garage: Yes
- Attached garage: Yes
- Garage Spaces: 3
- Parking Features: Garage Faces Front, Attached, Concrete, Garage Door Opener, Garage
Location
- County: Johnston
- Subdivision: Howell Farm
- Driving Directions: USE 325 Cardinal Country Club Rd, Selma Starting from Peedin Rd Turn right onto Rains Crossroads Rd 3 mi, about4 min Turn left onto Parrish Memorial Rd 0.6 mi, about 1 min Turn left onto Country Club Rd
School Information
- Elementary School: Micro Elementary
- Middle School: North Johnston
- High School: North Johnston
Community
- Association: Yes
- Assoc. Name: Signature Mgt
Heating & Cooling
- Cooling Type: Heat Pump
- Heating Type: Heat Pump, Electric
Utilities
- Sewer: Septic Tank, Existing Septic System
- Water: Public
- Utility Description: Water Connected
Structural Information
- Structure Type: Wood Frame, Stick Built
- Construction: Vinyl Siding, Wood Frame
- Roof: Architectural Shingle
- Entry Floor Number: 1
- Square Feet: 2,463
- Year Built: 2026
- Property Condition: New Construction
Lot Features
- Lot Size (Acres): 0.74
- Lot Size (Sq. Ft.): 32,234
- Lot Dimensions: as per metes and bounds
- Frontage: Maintained, Paved, Paved
- Lot Features: Open Lot, Level, Near Golf Course
- Zoning: Res
- Fencing (Description): None
Financial Considerations
- For Sale: Yes
- Price Per Sq. Ft.: $198.9
- Association Fee: $250
- Assoc Fee Freq.: Annually
- Terms: Cash, Conventional, FHA, USDA Loan, VA Loan
Disclosures and Reports
- Special Conditions: Standard
- Legal Description: Lot 23 Howell Farm
- Property ID: 10o08018b
- Lot Number: 23
Listed by EXP Realty LLC - C, Tammy Register and EXP Realty LLC - C, Charlene Bayne
Sold by A Non Member, A Non Member