This is a carousel with tiles that activate property listing cards. Use the previous and next buttons to navigate.
1/51
$460,000
This is a carousel with tiles that activate property listing cards. Use the previous and next buttons to navigate.
1/51
Property Description
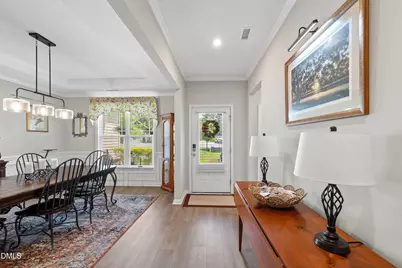
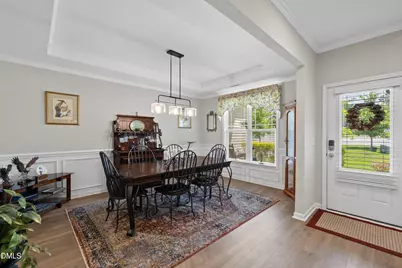
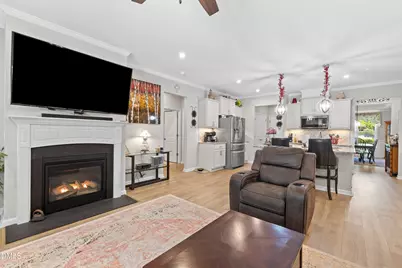
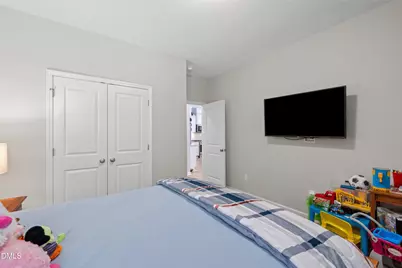
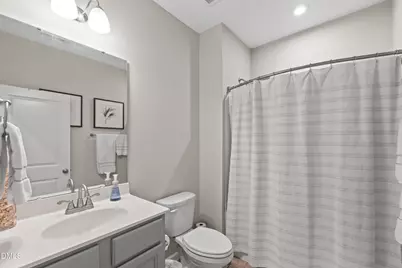
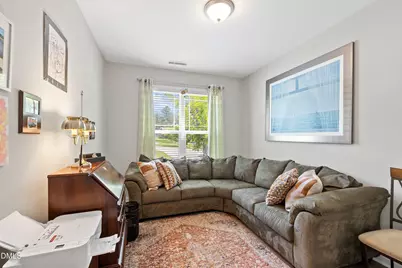
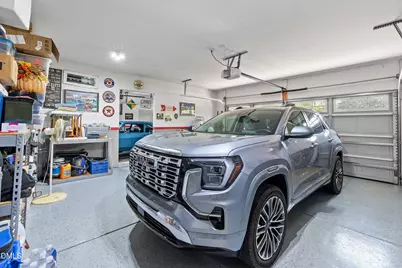
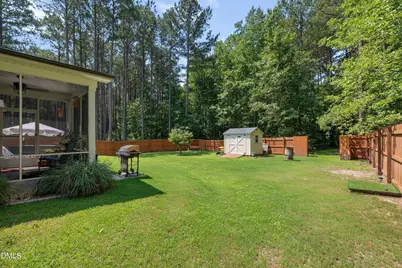
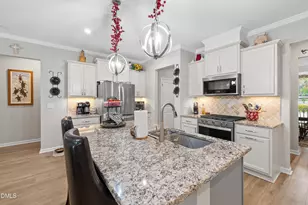
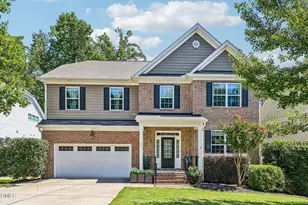
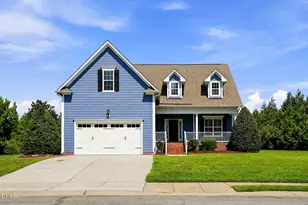
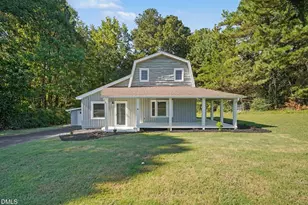
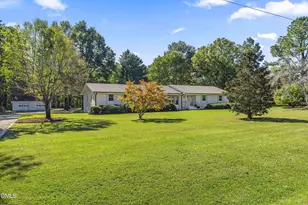
Welcome to 73 Diamond Track Ln in Selma's Collins Station community. This immaculately maintained single-family home offers 4 bedrooms plus 2 full baths where one of the rooms can serve as a flex space or office if needed. The spacious functional layout makes everyday living a breeze. The beautiful kitchen is a winner with a gas stove making meal prep a joy. It overlooks the light-filled living room area so you stay connected to all the action. A separate dining room makes entertaining a breeze. The extra-large primary suite adds flexibility for a sitting area or workspace. Luxury vinyl flooring and updated lighting fixtures throughout the home. With just under 2 acres, the property provides room for outdoor activities, gardening, and added privacy. The screened porch provides bug-free outdoor enjoyment and relaxation. There is a gas line in place for your outdoor grill - how convenient! Smart home features include keyless entry. The Generac generator provides peace of mind and the surge protector adds an extra layer of protection with a 220 line for the hot tub. The property extends beyond the fully fenced backyard into a beautifully wooded buffer. The 3 car garage features epoxy flooring and painted walls. Surround sound wiring and CAT 5 cabling support home entertainment and connectivity. Enjoy the benefits of a low monthly HOA and convenient access to shopping and dining near Flowers Plantation and surrounding areas. Reserve your peaceful slice of paradise now!
Full Property Details
Full Property Details for 73 Diamond Trak Ln
General
- Price: $460,000
- HOA FEE: $45/month
- HOA FEE FREQ.: Annually
- Taxes: $2,529 (2025)
- Status: Active
- Type: Single Family
- Source: 2218
- MLS ID: 10181866
- Updated: 10/7/2026
- Added to Site: 83 day(s) ago
Interior
- Number of Rooms: 1
- Interior Features: Ceiling Fan(s), Crown Molding, Double Vanity, Entrance Foyer, Granite Counters, Kitchen Island, Open Floorplan, Pantry, Smooth Ceilings, Tray Ceiling(s), Walk-In Closet(s), Walk-In Shower, Water Closet
- Fireplace: Yes
- Number of Fireplaces: 1
- Fireplace(s): Gas Log, Great Room
- Appliances: Dishwasher, Gas Range, Microwave, Stainless Steel Appliance(s)
- Flooring: Carpet, Luxury Vinyl, Tile
Rooms
Bathrooms
- Total Bathrooms: 2
- Full Bathrooms: 2
Bedrooms
- Total Bedrooms: 4
Other Rooms
- Laundry: Laundry Room, Main Level
Exterior
- Exterior Features: Fenced Yard, Smart Lock(s), Storage
- Porch/Patio/Deck: Covered, Front Porch, Patio, Screened
Parking
- Garage: Yes
- Attached garage: Yes
- Garage Spaces: 3
- Parking Features: Attached, Driveway, Garage, Garage Faces Front
Location
- County: Johnston
- Subdivision: Collins Station
School Information
- Elementary School: Johnston - Selma Elementary
- Middle School: Johnston - Selma Middle School
- High School: Johnston - Smithfield Selma High
Community
- Association: Yes
- Assoc. Name: Charleston Management
- Assoc. Fees Include: Unknown
Heating & Cooling
- Central air: Yes
- Air Conditioning: Yes
- Cooling Type: Central Air
- Heating Type: Forced Air, None
Utilities
- Sewer: Septic Tank
- Water: Public
Structural Information
- Architectural Style: Transitional
- Structure Type: Site Built
- Exterior Const.: Stone Veneer, Vinyl Siding
- Roof: Shingle
- Stories/Levels: 1
- Building Size: 2235
- Square Feet: 2,235
- Living Area: 2,235 Sq. Ft.
- Finished Above Grnd: 2,235 Sq. Ft.
- Year Built: 2021
Additional Structures
- Other Structures: Shed(s)
Lot Features
- Lot Size (Acres): 1.89
- Lot Size (Sq. Ft.): 82,328
- Fence: Yes
- Lot Features: Cul-De-Sac
- Zoning: RAG
- Fencing (Description): Back Yard, Fenced, Full, Gate, Privacy, Wood
Financial Considerations
- Association Fee: Yes
- Association Fee: $540
- Assoc Fee Freq.: Annually
- Tax Amount: $2,529.96
- Tax Year: 2025
- Terms: Cash, Conventional, FHA, VA Loan
Disclosures and Reports
- Special Conditions: Standard
- APN: 14L07026R
- Lot Number: 4
Listed by Redfin Corporation, Pam Lewis (919) 714-9429

Get Pre-Approved Today
Schools
Schools serving 73 Diamond Trak Ln
School District:Johnston County Schools
| Name | Grades | Distance |
|---|---|---|
Selma Elementary 311 West Richardson Street, Selma, NC 27576 | PK-5 | 4 mi |
Selma Middle School 1533 Hwy 301 N, Selma, NC 27576 | 6-8 | 3.6 mi |
Smithfield-Selma High 700 M Durwood Stephenson Parkway, Smithfield, NC 27577 | 9-12 | 4.7 mi |
Disclaimer:
School attendance boundaries provided by ATTOM Data Solutions and are for reference only. Contact the school directly to verify enrollment eligibility.
Price & Sales History for 73 Diamond Trak Ln
Date
Details
Price
Change
Source
8/21/2026
Price Reduced
$460,000
-5.15%
MLS
7/23/2026
Listed
$485,000
48.09%
MLS
4/13/2021
Sold
$327,500
—
Public Record
Disclaimer: Historical sales information is derived from public records provided by the county offices. Information is not guaranteed and should be independently verified.
Tax History
Tax History for 73 Diamond Trak Ln
Year
Property Taxes
Change
Tax Assessment
Change
2026
$2,490
-2%
$398,420
—
2025
$2,530
8%
$398,420
38%
2024
$2,332
—
$287,870
—
2023
$2,332
-1%
$287,870
—
2022
$2,361
540%
$287,870
540%
2021
$369
45%
$45,000
50%
2020
$255
—
$30,000
—
Disclaimer: Historical tax information is derived from public records provided by the county offices. Information is not guaranteed and should be independently verified.
Estimate the Cost
Estimate the Cost for 73 Diamond Trak Ln
73 Diamond Track Lane, Selma, NC 27576 (MLS# 10181866) is a Single Family property with 4 bedrooms and 2 full bathrooms. 73 Diamond Track Lane is currently listed for $460,000 and was received on July 23, 2026. Want to learn more about 73 Diamond Track Lane? Do you have questions about finding other Single Family real estate for sale in Selma? You can browse all Selma real estate or contact a Coldwell Banker agent to request more information.