This is a carousel with tiles that activate property listing cards. Use the previous and next buttons to navigate.
1/1
$1,100,000
This is a carousel with tiles that activate property listing cards. Use the previous and next buttons to navigate.
1/1
Property Description
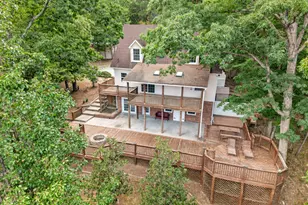
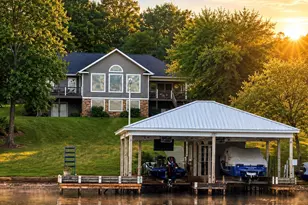
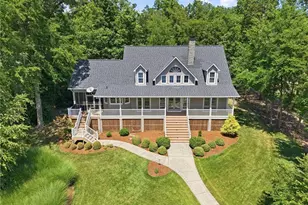
The dream lake house you have been waiting for that checks all the boxes! Privacy - check! Prime location on main part of the lake - check! Easy walk to the water - check! Convenient location right off of 57, space for ALL of your family & friends, and most importantly a gorgeous view - check check and CHECK!!! 6.62 acres of LOW MAINTENANCE yard to enjoy the lake. Truly made for entertaining and enjoying with others, this home features 3 bedrooms, flex room with closet, 3 full baths & 1 half bath, 3 built in cubby trundles, open kitchen and living area with wide open views of the lake, large trex deck with custom vinyl porch enclosures for cooler months, firepit area, marvel beverage fridge, a 5 x 7 walk in wine cellar & extra parking. Gorgeous & thoughtful finishes throughout home include custom sourced hardwood floors, quartz countertops, high end lighting, motion sensing lighting in bathrooms and showers, thermador gas range and stainless steel appliances. You can work or play from home, private office with built in cabinetry, star link and cell amplifier. Double slip boat dock in a FULLY stabilized cove with recently enhanced rip rap. Enjoy the peace of floating and playing in the cove when you're needing a slower lake day. QUICK boat ride to marina and boat ramp. Summer is just getting started, schedule your tour today!!
Full Property Details
Full Property Details for 117 N Stillwood Ln
General
- Sold For: $1,100,000
- HOA FEE: $150/month
- HOA FEE FREQ.: Annually
- Taxes: $7,408 (2025)
- Status: Closed
- Type: Single Family
- Source: 2218
- MLS ID: 10173564
- Added to Site: 121 day(s) ago
Interior
- Number of Rooms: 8
- Interior Features: Bookcases, Butler's Pantry, Ceiling Fan(s), Central Vacuum, Crown Molding, Double Vanity, Entrance Foyer, Granite Counters, High Ceilings, High Speed Internet, Living/Dining Room Combination, Primary Downstairs, Quartz Counters, Recessed Lighting, Shower Only, Smart Light(s), Smooth Ceilings, Storage, Walk-In Closet(s), Walk-In Shower, Wired for Data, Wired for Sound
- Appliances: Dishwasher, Gas Range, Propane Water Heater, Refrigerator, Stainless Steel Appliance(s), Tankless Water Heater, Washer/Dryer Stacked, Water Purifier Owned, Water Softener Owned
- Flooring: Hardwood, Tile
Rooms
Bathrooms
- Total Bathrooms: 4
- Full Bathrooms: 3
- Half Bathrooms: 1
Bedrooms
- Total Bedrooms: 3
Other Rooms
- Laundry: Laundry Chute, Main Level
Exterior
- Exterior Features: Dock, Fire Pit, Lighting, Rain Gutters, Smart Lock(s)
- Porch/Patio/Deck: Covered, Deck
Location
- County: Person
- Subdivision: Hyco Lake
School Information
- Elementary School: Person - Woodland Elementary
- Middle School: Person - Northern Middle
- High School: Person - Person High
Community
- Association: Yes
- Assoc. Name: Tara Seigel
- Assoc. Fees Include: Road Maintenance, Trash
Heating & Cooling
- Central air: Yes
- Air Conditioning: Yes
- Cooling Type: Ceiling Fan(s), Central Air, Humidity Control
- Heating Type: Forced Air, Heat Pump, None
- Water Heater: Tankless
Utilities
- Sewer: Septic Tank
- Water: Well
- Well: Yes
Structural Information
- Architectural Style: Craftsman
- Structure Type: Dock, House, Site Built
- Exterior Const.: Fiber Cement
- Roof: Metal, Shingle
- Windows: Blinds, Insulated Windows
- Stories/Levels: 2
- Building Size: 2770
- Square Feet: 2,770
- Living Area: 2,770 Sq. Ft.
- Finished Above Grnd: 2,770 Sq. Ft.
- Year Built: 2015
Additional Structures
- Other Structures: Boat House
Lot Features
- Property View: Lake, Water
- Lot Size (Acres): 6.62
- Lot Size (Sq. Ft.): 288,367
- Frontage: Private Road
- Street/Road Desc.: Paved
- Lot Features: Cul-De-Sac, Landscaped, Partially Cleared, Private, Secluded
Water Features
- Water View: Yes
Financial Considerations
- Association Fee: Yes
- Association Fee: $1,800
- Assoc Fee Freq.: Annually
- Tax Amount: $7,408.39
- Tax Year: 2025
- Terms: Cash, Conventional
Disclosures and Reports
- Special Conditions: Standard
- APN: A3 142
- Lot Number: 23
Listed by Keller Williams Central, Crystal Kelly (336) 583-7559
Sold by RE/MAX Premier Realty, Gay Poindexter

Get Pre-Approved Today
Schools
Schools serving 117 N Stillwood Ln
School District:Person County Schools
| Name | Grades | Distance |
|---|---|---|
Woodland Elementary 7391 Semora Road, Semora, NC 27343 | K-5 | 3.1 mi |
Northern Middle 1935 Carver Drive, Roxboro, NC 27574 | 6-8 | 9.4 mi |
Person High School 1010 Ridge Road, Roxboro, NC 27573 | 9-12 | 9.8 mi |
Disclaimer:
School attendance boundaries provided by ATTOM Data Solutions and are for reference only. Contact the school directly to verify enrollment eligibility.
Price & Sales History for 117 N Stillwood Ln
Date
Details
Price
Change
Source
10/02/2026
Sold
$1,100,000
-15.06%
MLS
7/17/2026
Price Reduced
$1,295,000
-3.93%
MLS
6/11/2026
Listed
$1,348,000
—
MLS
Disclaimer: Historical sales information is derived from public records provided by the county offices. Information is not guaranteed and should be independently verified.
117 N Stillwood Lane, Semora, NC 27343 (MLS# 10173564) is a Single Family property that was sold at $1,100,000 on October 02, 2026. Want to learn more about 117 N Stillwood Lane? Do you have questions about finding other Single Family real estate for sale in Semora? You can browse all Semora real estate or contact a Coldwell Banker agent to request more information.