This is a carousel with tiles that activate property listing cards. Use the previous and next buttons to navigate.
1/1
$1,700,000
This is a carousel with tiles that activate property listing cards. Use the previous and next buttons to navigate.
1/1
Property Description
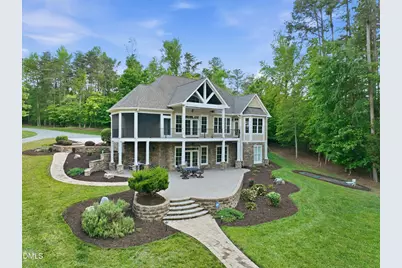
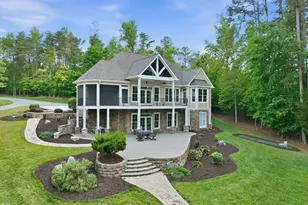
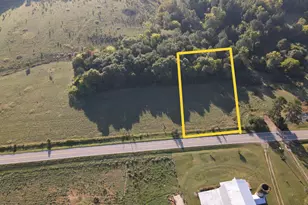
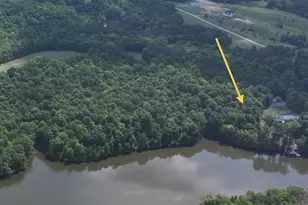
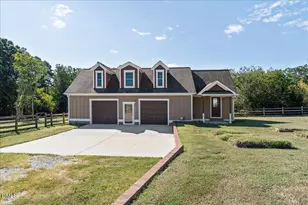
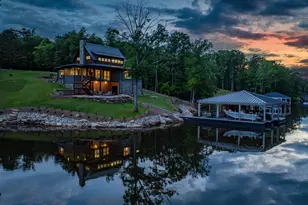
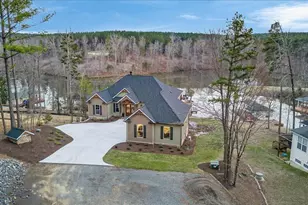
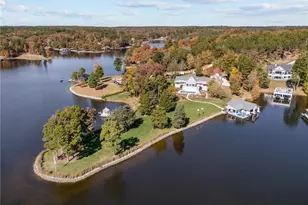
This Home is located within the RESERVE development on Hyco Lake. The Reserve remains one of the most exclusive & private gated communities on the Lake. The home was custom built in 2017 and is located on a 1.41 acre waterfront lot that is set back extensively from the road for privacy. This sale will also include an adjacent 1.66 acre waterfront, gentle sloping lot. This home has breathtaking views of Hyco Lake and offers the perfect blend of comfort and elegance. With 3 bedrooms and 3.5 bathrooms, this residence provides ample space for relaxation and entertainment. The primary bedroom is conveniently located on the main floor and features a luxurious double vanity bath. The open-concept design seamlessly connects the kitchen, living room, and dining room and half bath creating an inviting atmosphere for gatherings. A large screened porch and deck area extend the living space outdoors, allowing you to enjoy the serene surroundings. The lower level features a cozy living room complete with a kitchenette that includes a full-size refrigerator. This floor also boasts 2 additional bedrooms, 2 full baths, and a flexible room that can be adapted to your needs. The exterior of the lower level is perfect for grilling and entertaining guests, making it an ideal space for those summer barbecues. With a gentle slope in the yard, there is plenty of room for outdoor games like cornhole, enhancing your outdoor experience. This home is a true retreat, combining luxurious living with stunning natural beauty. The adjacent lot that comes with sale of the home provides a ''Point Lot'' setting for privacy and enhancement of exceptional lake views. The adjacent lot currently remains a buildable development lot that can be sold if desired, perhaps to relatives to create a future ''lakefront family compound''. The adjacent lot may also be combined to add a secondary ''accent building i.e. kitchen/entertainment center, guest house, vehicle storage garage, sports areas. The home also has a 2.5 car finished garage with a full walk up attic/finish-able space. Approach driveway & secondary circular drive are groomed refined gravel, with a large concrete pad in front of the home/garage for easy access and additional parking. Gentle slope paver walkway from the concrete pad to the lower level large paver patio. There is also another paver gentle slope walkway from the patio to the boathouse/docks. The house elevation is a craftsman design with fiber cement hardboard siding and stone accents in siding/trim & front porch surface/steps. A Composite double pane/tilt windows. All bathrooms are tile. Decks & boathouse/docks are TREX composite planking. Exterior paint 2025. Interior paint 2026. Utilities - Power source is Duke Power/electric, Davenport Energy/propane, Star link is available for internet and Direct TV. The home also features a full house auto transfer Generac generator (propane), a water softener/filtration system, cell phone signal booster antenna, invisible dog fence/with collars. The Double slip boathouse/dock is in matching elevation to the home. The boathouse features 2 oversize covered slips w/electric lifts.
Full Property Details
Full Property Details for 601 Estate Rd
General
- Sold For: $1,700,000
- HOA FEE: $217/month
- HOA FEE FREQ.: Annually
- Taxes: $14,768
- Status: Closed
- Type: Single Family
- Source: 2218
- MLS ID: 10169381
- Added to Site: 91 day(s) ago
Interior
- Number of Rooms: 9
- Interior Features: Bookcases, Ceiling Fan(s), Crown Molding, Double Vanity, Entrance Foyer, Granite Counters, High Ceilings, Kitchen Island, Living/Dining Room Combination, Tray Ceiling(s), Walk-In Shower
- Fireplace: Yes
- Number of Fireplaces: 1
- Fireplace(s): Gas Log, Living Room, Propane, Stone
- Appliances: Dishwasher, Electric Range, Electric Water Heater, Refrigerator, Stainless Steel Appliance(s), Water Heater, Water Softener
- Flooring: Ceramic Tile, Vinyl, Wood
Rooms
Bathrooms
- Total Bathrooms: 4
- Full Bathrooms: 3
- Half Bathrooms: 1
Bedrooms
- Total Bedrooms: 3
Other Rooms
- Laundry: Laundry Room, Main Level
Additional Information
- Shared Amenities: Gated, Maintenance Grounds
Exterior
- Exterior Features: Dock
- Porch/Patio/Deck: Covered, Deck, Front Porch, Patio, Porch, Screened, Side
Parking
- Garage: Yes
- Attached garage: Yes
- Garage Spaces: 2
- Parking Features: Concrete, Driveway, Garage, Gravel
Location
- County: Person
- Subdivision: Hyco Lake
- Driving Directions: Take Hwy 57 North across Hyco Lake. Turn right onto Zion Level Church Rd. Go to the end of Zion Level Church Rd and turn left onto Pinesborough Estates Rd. Turn left at the large Brick entrance to the Reserve. Drive through gate and sign will be on your left.
School Information
- Elementary School: Person - Woodland Elementary
- Middle School: Person - Northern Middle
- High School: Person - Person High
Community
- Association: Yes
- Assoc. Fees Include: Maintenance Grounds, Road Maintenance
Heating & Cooling
- Air Conditioning: Yes
- Cooling Type: Central Air, Heat Pump
- Heating Type: Electric, Fireplace(s), Forced Air, Heat Pump
Utilities
- Sewer: Septic Tank, Perc Test On File
- Water: Well
Structural Information
- Architectural Style: Craftsman
- Structure Type: Site Built
- Exterior Const.: Fiber Cement, HardiPlank Type, Stone Veneer
- Basement: Yes
- Basement Desc.: Daylight, Finished, Full, Heated, Interior Entry, Walk-Out Access
- Roof: Shingle
- Windows: Double Pane Windows
- Stories/Levels: 2
- Building Size: 3170
- Square Feet: 3,170
- Sq. Ft. Source: See Remarks
- Finished Above Grnd: 1,593 Sq. Ft.
- Finished Below Grnd: 1,577 Sq. Ft.
- Year Built: 2017
Lot Features
- Property View: Lake
- Lot Size (Acres): 3.07
- Lot Size (Sq. Ft.): 133,729.2
- Lot Dimensions: See Both Plats
- Frontage: Easement, Private Road
- Street/Road Desc.: Asphalt, Paved
- Fence: Yes
- Lot Features: Back Yard, Front Yard, Gentle Sloping, Hardwood Trees, Lake on Lot, Landscaped, Views, Waterfront
- Fencing (Description): Invisible
Water Features
- Water Front: Yes
- Water View: Yes
- Water Front Name: Hyco Lake
- Water Front View: Lake, Lake Front, Navigable Water, Waterfront
Financial Considerations
- Association Fee: $2,600
- Assoc Fee Freq.: Annually
- Other Assoc Fees: $311
- Other Fee Freq.: Annually
- Tax Amount: $14,768.35
Disclosures and Reports
- Special Conditions: Standard
- Property ID: 907004832019
- Lot Number: 4 and 5
Listed by West & Woodall Real Estate - S, Carla Stovall (336) 504-0719
Sold by Non Member Office, Non Member

Get Pre-Approved Today
Schools
Schools serving 601 Estate Rd
School District:Person County Schools
| Name | Grades | Distance |
|---|---|---|
Woodland Elementary 7391 Semora Road, Semora, NC 27343 | K-5 | 3 mi |
Northern Middle 1935 Carver Drive, Roxboro, NC 27574 | 6-8 | 7.6 mi |
Person High School 1010 Ridge Road, Roxboro, NC 27573 | 9-12 | 8.4 mi |
Disclaimer:
School attendance boundaries provided by ATTOM Data Solutions and are for reference only. Contact the school directly to verify enrollment eligibility.
Price & Sales History for 601 Estate Rd
Date
Details
Price
Change
Source
8/14/2026
Sold
$1,700,000
-5.56%
MLS
7/19/2026
Price Reduced
$1,800,000
-9.91%
MLS
5/23/2026
Listed
$1,998,000
—
MLS
Disclaimer: Historical sales information is derived from public records provided by the county offices. Information is not guaranteed and should be independently verified.
601 Estate Road, Semora, NC 27343 (MLS# 10169381) is a Single Family property that was sold at $1,700,000 on August 14, 2026. Want to learn more about 601 Estate Road? Do you have questions about finding other Single Family real estate for sale in Semora? You can browse all Semora real estate or contact a Coldwell Banker agent to request more information.