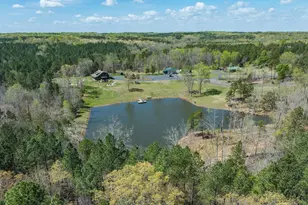
Full Property Details for 711 Estate Rd
General
- Sold For: $2,160,000
- HOA FEE: $150/month
- HOA FEE FREQ.: Annually
- Taxes: $8,970 (2026)
- Status: Closed
- Type: Single Family
- Source: 2218
- MLS ID: 10184011
- Added to Site: 68 day(s) ago
Interior
- Number of Rooms: 1
- Interior Features: Bar, Built-in Features, Ceiling Fan(s), Chandelier, Crown Molding, Double Vanity, High Ceilings, Kitchen Island, Open Floorplan, Recessed Lighting, Soaking Tub, Stone Counters, Wet Bar
- Fireplace: Yes
- Number of Fireplaces: 1
- Fireplace(s): Den, Fire Pit, Living Room, Masonry, Outside, Raised Hearth, Stone
- Appliances: Bar Fridge, Dishwasher, Dryer, Free-Standing Refrigerator, Gas Range, Ice Maker, Microwave, Range, Range Hood, Refrigerator, Stainless Steel Appliance(s), Washer, Washer/Dryer
- Flooring: Carpet, Luxury Vinyl, Tile, Vinyl
Rooms
- Total Bathrooms: 4
- Full Bathrooms: 3
- Half Bathrooms: 1
- Laundry: Inside, Laundry Room, Main Level
Additional Information
- Pool: Yes
- Pool Description: In Ground, Outdoor Pool, Private
- Security/Safety: Smoke Detector(s)
Exterior
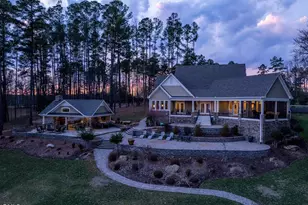
- Exterior Features: Balcony, Barbecue, Built-in Barbecue, Dock, Lighting, Outdoor Grill, Outdoor Kitchen, Private Entrance
- Porch/Patio/Deck: Covered, Deck, Front Porch, Patio, Porch
Parking
- Garage: Yes
- Attached garage: Yes
- Garage Spaces: 2
Location
- County: Person
- Subdivision: Hyco Lake
School Information
- Elementary School: Person - Woodland Elementary
- Middle School: Person - Northern Middle
- High School: Person - Person High
Community
- Association: Yes
- Assoc. Name: The Reserve HOA
- Assoc. Fees Include: Road Maintenance
Heating & Cooling
- Central air: Yes
- Air Conditioning: Yes
- Cooling Type: Ceiling Fan(s), Central Air
- Heating Type: Electric, Propane
Utilities
- Sewer: Septic Tank
- Water: Well
- Well: Yes
Structural Information
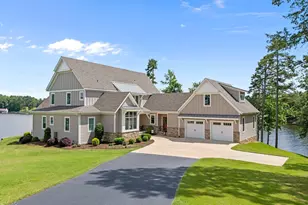
- Architectural Style: Craftsman
- Structure Type: Site Built
- Exterior Const.: Board & Batten Siding, Fiber Cement, Stone
- Basement: Yes
- Basement Desc.: Exterior Entry, Heated, Interior Entry, Walk-Out Access
- Roof: Shingle
- Stories/Levels: 1
- Building Size: 3460
- Square Feet: 3,460.27
- Living Area: 3,460.27 Sq. Ft.
- Finished Above Grnd: 2,003.57 Sq. Ft.
- Finished Below Grnd: 1,456.7 Sq. Ft.
- Year Built: 2021
Additional Structures
- Other Structures: Outdoor Kitchen
Lot Features
- Property View: Lake, Water
- Lot Size (Acres): 1.2
- Lot Size (Sq. Ft.): 52,272
- Street/Road Desc.: Asphalt
- Lot Features: Lake on Lot, Landscaped, Sloped, Views, Waterfront
Water Features
- Water Front: Yes
- Water View: Yes
- Water Front Name: Hyco Lake
- Water Front Desc.: Lake, Lake Front, Lake Privileges, Waterfront
Financial Considerations
- Association Fee: Yes
- Association Fee: $1,800
- Assoc Fee Freq.: Annually
- Other Assoc Fees: $170
- Tax Amount: $8,970.79
- Tax Year: 2026
- Terms: Cash, Conventional
Disclosures and Reports
- Special Conditions: Standard
- APN: A24 183
- Lot Number: 6
Listed and Sold by RE/MAX Premier Realty, Gay Poindexter (336) 504-3460