This is a carousel with tiles that activate property listing cards. Use the previous and next buttons to navigate.
1/1
$638,000
This is a carousel with tiles that activate property listing cards. Use the previous and next buttons to navigate.
1/1
Property Description
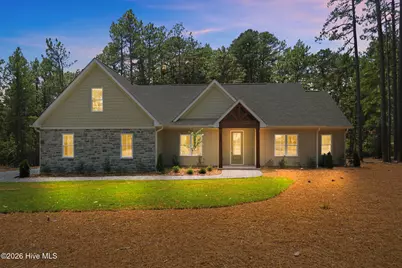
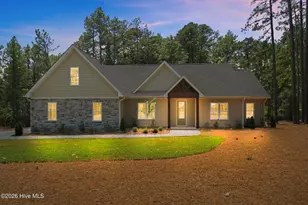
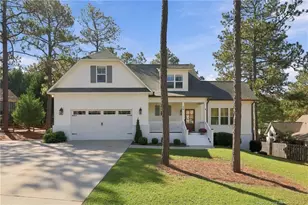
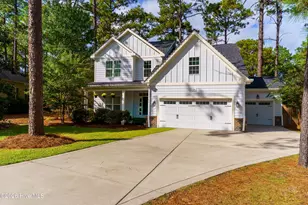
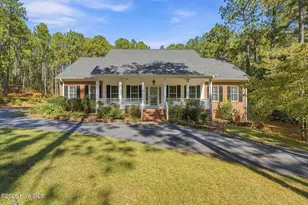
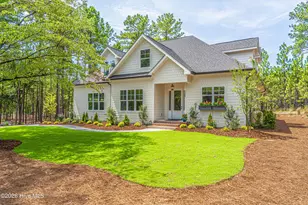
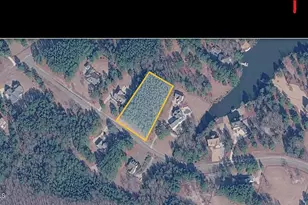
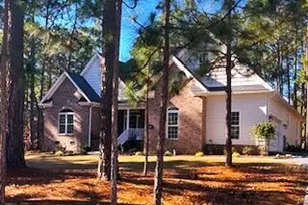
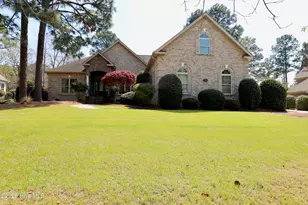
Would you like a custom home where you can skip the building process, this is it! This stunning home located in the picturesque West End neighborhood of Seven Lakes West quite simply has it all. Four bedrooms, three bathrooms, gourmet kitchen, drop zone, large laundry room, vaulted covered front porch and extremely large covered rear porch, vaulted ceilings, fourth bedroom/bonus area with en suite, bathroom, beautiful fireplace with gas logs, ample closet space with walk-in closets in every bedroom, built-in butler pantry with cabinetry and granite tops, as well as, a walk-in pantry with custom wood shelving, all closets have custom wood closet systems. Large primary suite with spa quality bathroom, TWO closets that are walk-in with custom wood shelves. Large tile shower with split vanities and transom window for natural light! Situated on a corner cul-de-sac with a dedicated green space behind it, golf course views, peace and serenity. Over size garage with storage room, brick and stone veneer on exterior. This home it has been completed and is moving ready today. Hardy brand fiber cement siding. Stainless steel GE Profile appliance suite with Samsung refrigerator, Gas logs included. Builder warranty and termite bond also included. You simply will not find this level of quality and finishes in a spec home anywhere else.
Full Property Details
Full Property Details for 128 Banbridge Dr
General
- Sold For: $638,000
- HOA FEE: $162/month
- HOA FEE FREQ.: Annually
- Taxes: $130 (2024)
- Status: Closed
- Type: Single Family
- Source: 2253
- MLS ID: 100590505
- Added to Site: 95 day(s) ago
Interior
- Number of Rooms: 8
- Interior Features: Master Downstairs, Walk-in Closet(s), Vaulted Ceiling(s), High Ceilings, Entrance Foyer, Kitchen Island, Ceiling Fan(s), Pantry, Dry Bar, Gas Log, Walk-In Closet(s)
- Fireplace: Yes
- Number of Fireplaces: 1
- Fireplace(s): Gas Log
- Appliances: Built-In Microwave, Gas Range
- Flooring: Carpet, Laminate, Tile
Rooms
Bathrooms
- Total Bathrooms: 3
- Full Bathrooms: 3
Bedrooms
- Total Bedrooms: 4
- Primary Bedroom: Primary Living Area
Other Rooms
- Laundry: Laundry Room
Additional Information
- Shared Amenities: Basketball Court, Beach Access, Clubhouse, Community Pool, Gated, Jogging Path, Maintenance Common Areas, Maintenance Roads, Management, Pickleball, Playground, RV/Boat Storage, Security, Tennis Court(s), Trail(s)
Exterior
- Porch/Patio/Deck: Covered, Front Porch, Rear Porch
Parking
- Garage: Yes
- Attached garage: Yes
- Garage Spaces: 2
- Parking Features: Garage Faces Side, Garage
Location
- County: Moore
- Subdivision: Seven Lakes West
- Driving Directions: 211 to Seven Lakes West, enter gate and right onto Longleaf Dr., Right onto Banbridge Dr, house on the corner on Banbridge and Carrington Sq.
School Information
- High School District: Moore County Schools
- Elementary School: West End Elementary
- Middle School: West Pine Middle
- High School: Pinecrest High
Community
- Association: Yes
- Assoc. Name: Seven Lakes West Landowners Association
Heating & Cooling
- Air Conditioning: Yes
- Cooling Type: Central Air, Zoned, Ceiling Fan(s)
- Heating Type: Electric, Forced Air, Zoned
Utilities
- Sewer: Septic Tank
- Water: Public
- Utility Description: Water Connected
Structural Information
- Structure Type: Wood Frame, Stick Built
- Construction: Shake Siding, Block, Concrete, Brick Veneer, Stone, Fiber Cement, Wood Frame
- Roof: Architectural Shingle
- Entry Floor Number: 1
- Square Feet: 2,595
- Year Built: 2026
- Property Condition: Completed, New Construction
Lot Features
- Lot Size (Acres): 0.52
- Lot Size (Sq. Ft.): 22,782
- Lot Dimensions: 76.3 x 166.92 x 122.17 x 179.19
- Frontage: Private Road, Maintained, Asphalt, Paved, Paved
- Lot Features: Cul-De-Sac, On Golf Course
- Zoning: GC-SL
- Fencing (Description): None
Financial Considerations
- For Sale: Yes
- Price Per Sq. Ft.: $250.44
- Association Fee: $1,947
- Assoc Fee Freq.: Annually
- Assessment Amount: $30,000
- Tax Amount: $130.5
- Tax Year: 2024
- Terms: Cash, Conventional, FHA, VA Loan
Disclosures and Reports
- Special Conditions: Standard
- Legal Description: SEVEN LAKES WEST LOT 6139 SEC5
- Property ID: 26808
Listed by Carolina Property Sales, Katherine Brooke Pfeiffer
Sold by Premier Real Estate of the Sandhills LLC, Christy Raynor
Get Pre-Approved Today
Schools
Schools serving 128 Banbridge Dr
School District:Moore County Schools
| Name | Grades | Distance |
|---|---|---|
West End Elementary School, West End, NC 4483 NC Hwy 211, West End, NC 27376 | PK-5 | 2.5 mi |
West Pine Middle School 144 Archie Road, West End, NC 27376 | 6-8 | 5.1 mi |
Pinecrest High School 250 Voit Gilmore Lane, Southern Pines, NC 28387 | 9-12 | 11 mi |
Disclaimer:
School attendance boundaries provided by ATTOM Data Solutions and are for reference only. Contact the school directly to verify enrollment eligibility.
Price & Sales History for 128 Banbridge Dr
Date
Details
Price
Change
Source
9/23/2026
Sold
$638,000
-1.83%
MLS
7/21/2026
Listed
$649,900
—
MLS
Disclaimer: Historical sales information is derived from public records provided by the county offices. Information is not guaranteed and should be independently verified.
128 Banbridge Drive, Seven Lakes, NC 27376 (MLS# 100590505) is a Single Family property that was sold at $638,000 on September 23, 2026. Want to learn more about 128 Banbridge Drive? Do you have questions about finding other Single Family real estate for sale in Seven Lakes? You can browse all Seven Lakes real estate or contact a Coldwell Banker agent to request more information.