No photo available
$485,000
Property Description
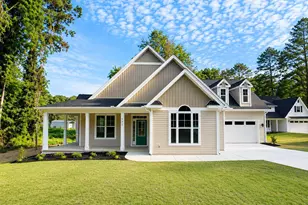
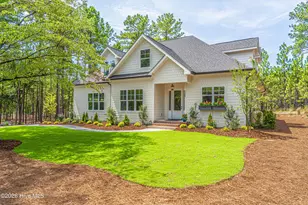
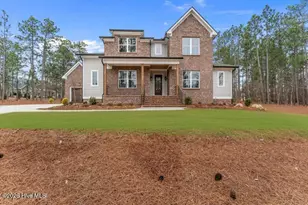
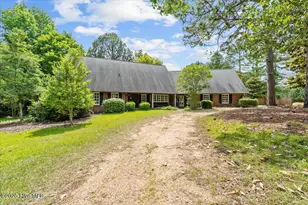
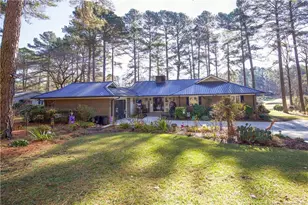
This better-than-new custom built, two year old single-level home with easy entry offers effortless living with elevated craftsmanship and thoughtful upgrades throughout. The gourmet kitchen is a standout, featuring an extra large eight-foot island, quartz countertops, KitchenAid gas range, hand-set tile backsplash, under-cabinet lighting, soft-close cabinetry, extra storage, and a walk-in pantry with counter top microwave. A whole house water filtration system and a 5 stage reverse osmosis services the pot filler at the sink. Natural light floods the home and luxury wide plank flooring flows through the main living areas, complemented by designer upgraded carpet in the extra-large bedrooms, while 10-foot ceilings in the living room and 9-foot ceilings in the bedrooms create a spacious, airy feel. All bedrooms and garage are outfitted with USB-C outlets for your electronic devices. Enjoy outdoor living on the screened porch overlooking the extra-large wooded backyard space with room for outdoor entertaining or play. A large garage with sink and workbench, front and rear irrigation, an encapsulated crawlspace with automatic sensor activated dehumidifier, and a whole-house generator hookup-designed for comfort, convenience, and peace of mind. Nothing has been overlooked in this custom build home by local builder Burns construction. All of this in the gated community of Seven Lakes North where you will find an abundance of activities and amenities to include a community pool, pickleball and tennis courts, playground, clubhouse, riding stables, and numerous sandy beaches and swimming areas along the community lakes. Generac whole house generator, refrigerator and washer and dryer available for purchase separately.
Full Property Details
Full Property Details for 146 Sunset Way
General
- Sold For: $485,000
- HOA FEE: $117/month
- HOA FEE FREQ.: Annually
- Taxes: (2025)
- Status: Closed
- Type: Single Family
- Source: 2253
- MLS ID: 100553487
- Added to Site: 105 day(s) ago
Interior
- Number of Rooms: 6
- Interior Features: Walk-in Closet(s), High Ceilings, Generator Plug, Kitchen Island, Ceiling Fan(s), Pantry, Blinds/Shades, Walk-In Closet(s)
- Appliances: Gas Oven, Gas Cooktop, Humidifier, Disposal, Dishwasher
- Flooring: LVT/LVP, Carpet
Rooms
Bathrooms
- Total Bathrooms: 2
- Full Bathrooms: 2
Bedrooms
- Total Bedrooms: 3
- Primary Bedroom: Primary Living Area
Other Rooms
- Laundry: Dryer Hookup, Washer Hookup, Laundry Room, Utility Sink
Additional Information
- Shared Amenities: Beach Access, Boat Slip - Assigned, Clubhouse, Community Pool, Gated, Golf Course, Pickleball, Picnic Area, Playground, Tennis Court(s)
Exterior
- Exterior Features: Irrigation System
- Porch/Patio/Deck: Porch, Screened
Parking
- Garage: Yes
- Attached garage: Yes
- Garage Spaces: 2
- Parking Features: Garage Faces Side, Concrete, Garage Door Opener
Location
- County: Moore
- Subdivision: Seven Lakes North
- Driving Directions: 211 west to West End, right on Seven Lakes Drive, left to enter Seven Lakes North, left on Shenandoah, right on Sunset Way, house is on the left.
School Information
- High School District: Moore County Schools
- Elementary School: West End
- Middle School: West Pine
- High School: Pinecrest High
Community
- Association: Yes
- Assoc. Name: Seven Lakes Landowners Association
Heating & Cooling
- Air Conditioning: Yes
- Cooling Type: Central Air
- Heating Type: Electric, Forced Air, Heat Pump
Utilities
- Sewer: Septic Permit On File, Septic Tank
- Water: County Water
- Utility Description: Cable Available, Water Available
Structural Information
- Structure Type: Wood Frame
- Construction: Concrete, Vinyl Siding
- Basement Desc.: Crawl Space2
- Roof: Composition
- Square Feet: 1,937
- Year Built: 2023
Lot Features
- Lot Size (Acres): 0.89
- Lot Size (Sq. Ft.): 38,768
- Lot Dimensions: 246 x 168 x 254 x 193
- Frontage: Maintained, Asphalt2
- Lot Features: Interior Lot, Level, Wooded, Sprinklers in Front, Sprinklers in Rear
- Zoning: GC-SL
- Fencing (Description): None
Green Features
- Energy Efficient: Thermostat
Financial Considerations
- For Sale: Yes
- Price Per Sq. Ft.: $250.39
- Association Fee: $1,400
- Assoc Fee Freq.: Annually
- Assessment Amount: $384,350
- Tax Year: 2025
- Terms: Cash, Conventional, FHA, USDA Loan, VA Loan
Disclosures and Reports
- Special Conditions: Standard
- Legal Description: SEVEN LAKES NORTH LOT 144 SECECHO SOUTH
- Property ID: 19524
Listed by Carolina Property Sales, Natalee Birdsell
Sold by Carolina Property Sales, Gabriel Kassebaum
Get Pre-Approved Today
Schools
Schools serving 146 Sunset Way
School District:Moore County Schools
| Name | Grades | Distance |
|---|---|---|
West End Elementary School, West End, NC 4483 NC Hwy 211, West End, NC 27376 | PK-5 | 0.7 mi |
West Pine Middle School 144 Archie Road, West End, NC 27376 | 6-8 | 4.1 mi |
Pinecrest High School 250 Voit Gilmore Lane, Southern Pines, NC 28387 | 9-12 | 10 mi |
Disclaimer:
School attendance boundaries provided by ATTOM Data Solutions and are for reference only. Contact the school directly to verify enrollment eligibility.
Price & Sales History for 146 Sunset Way
Date
Details
Price
Change
Source
3/09/2026
Sold
$485,000
—
MLS
Disclaimer: Historical sales information is derived from public records provided by the county offices. Information is not guaranteed and should be independently verified.

146 Sunset Way, Seven Lakes, NC 27376 (MLS# 100553487) is a Single Family property that was sold at $485,000 on March 09, 2026. Want to learn more about 146 Sunset Way? Do you have questions about finding other Single Family real estate for sale in Seven Lakes West? You can browse all Seven Lakes West real estate or contact a Coldwell Banker agent to request more information.