This is a carousel with tiles that activate property listing cards. Use the previous and next buttons to navigate.
1/1
$445,000
This is a carousel with tiles that activate property listing cards. Use the previous and next buttons to navigate.
1/1
Property Description
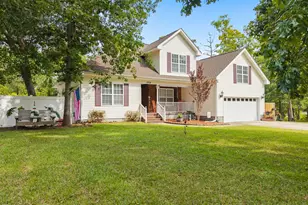
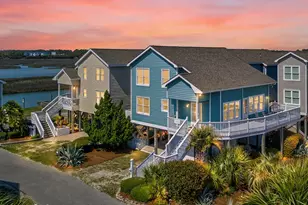
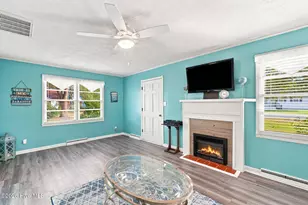
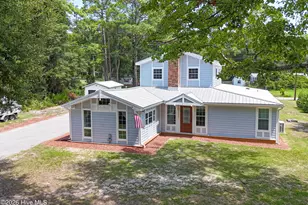
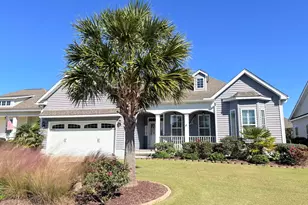
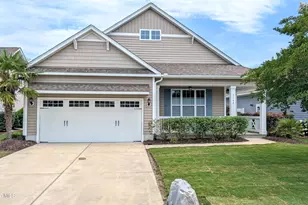
DOWN BY THE RIVERSIDE...Now available: Beautiful established home with expansive marsh and river views aptly situated on a nice corner lot in the River Hills Subdivision. Upon arrival, you are welcomed by a nice front porch which opens to the family room featuring a vaulted ceiling and a gas log fireplace. Cozy yet open space. To the right, stainless steel appliances adorn the kitchen which features a breakfast nook, counter seating plus an adjacent formal dining room. The laundry room is tucked in just off of the kitchen and grants extra storage space. The first-floor Owner's suite is generous in space and will accommodate most any size furniture. The Owner's bath features a tub and separate shower, double sink vanity and an enviable walk-in closet. The upper floor can be accessed from both the family room and kitchen area. Both upstairs guest rooms are of nice size and offer good sized closets and some views of the marsh/river. The bonus room is a GREAT space for gaming, relaxing or creating a work-from-home space. Lots of potential there! The outdoor space is nice as well. Just off of the back, this home features a 14x10 screened porch and deck that looks out over the marsh/river, Great area to enjoy evening entertaining or just sitting with a good book and enjoying your personal space. For all of your yard tools and/or beach toys, there is a detached storage building on the property. Not too far away, you will find the neighborhood clubhouse, outdoor pool, and pier overlooking marsh and Shallotte River. Residents here enjoy low HOA fees and riverside living just minutes from area shopping, dining, golf, and the beautiful Brunswick County beaches, We hope you will stop by and check us out, but more, we hope you will decide to stay and make this your new coastal home!
Full Property Details
Full Property Details for 1004 Gate 3 SW
General
- Sold For: $445,000
- HOA FEE: $44/month
- HOA FEE FREQ.: Annually
- Taxes: $1,627 (2025)
- Status: Closed
- Type: Single Family
- Source: 2253
- MLS ID: 100570445
- Added to Site: 95 day(s) ago
Interior
- Number of Rooms: 7
- Interior Features: Master Downstairs, Vaulted Ceiling(s), Entrance Foyer, Ceiling Fan(s), Blinds/Shades, Gas Log
- Fireplace: Yes
- Number of Fireplaces: 1
- Fireplace(s): Gas Log
- Appliances: Gas Oven, Washer, Refrigerator, Dryer, Dishwasher
- Furnishings: Unfurnished
- Flooring: Carpet, Vinyl, Wood
Rooms
Bathrooms
- Total Bathrooms: 3
- Full Bathrooms: 2
- Half Bathrooms: 1
Bedrooms
- Total Bedrooms: 3
- Primary Bedroom: Primary Living Area
Other Rooms
- Laundry: Dryer Hookup, Washer Hookup, In Kitchen, Laundry Room
Additional Information
- Shared Amenities: Clubhouse, Community Pool, Management, Playground
Exterior
- Exterior Features: Storm Doors
- Porch/Patio/Deck: Covered, Deck, Porch, Screened, Front Porch, Rear Porch
Parking
- Garage: Yes
- Attached garage: Yes
- Garage Spaces: 2
- Parking Features: Concrete, On Site
Location
- County: Brunswick
- Subdivision: River Hills
- Driving Directions: From Shallotte take Hwy 130 towards Holden Beach, turn right on Gray Bridge Rd, then right on Tar Landing Rd, then left into River Hills Subdivision, continue on main road and turn right on Gate 3
School Information
- High School District: Brunswick County Schools
- Elementary School: Virginia Williamson
- Middle School: Cedar Grove
- High School: West Brunswick
Community
- Association: Yes
- Assoc. Name: CAMS - OIB
Heating & Cooling
- Air Conditioning: Yes
- Cooling Type: Zoned, Heat Pump
- Heating Type: Heat Pump, Electric, Zoned
Utilities
- Sewer: Septic Tank
- Water: Public
- Utility Description: Water Connected
Structural Information
- Structure Type: Wood Frame, Stick Built
- Construction: Vinyl Siding, Wood Frame
- Basement Desc.: None
- Roof: Shingle
- Doors: Storm Door(s)
- Entry Floor Number: 1
- Square Feet: 2,126
- Year Built: 2002
- Property Condition: Completed
Additional Structures
- Other Structures: Storage
Lot Features
- Lot Size (Acres): 0.32
- Lot Size (Sq. Ft.): 13,765
- Lot Dimensions: 86 x 152 x 77 x 165
- Frontage: Private Road, Maintained, Paved, Paved
- Lot Features: Open Lot, Corner Lot
- Zoning: Co-Sbr-6000
- Fencing (Description): Privacy, Back Yard
Financial Considerations
- For Sale: Yes
- Price Per Sq. Ft.: $218.72
- Association Fee: $532
- Assoc Fee Freq.: Annually
- Assessment Amount: $358,860
- Tax Amount: $1,627.3
- Tax Year: 2025
- Terms: Cash, Conventional, FHA, VA Loan
Disclosures and Reports
- Special Conditions: Standard
- Legal Description: L-33 B-A River Hills Pl U/259
- Property ID: 214cc033
- Lot Number: 33
Listed by Brunswick County Holmes Real Estate, Sarah W Holmes
Sold by PROACTIVE Real Estate, Amanda Howell Paterson

Get Pre-Approved Today
Schools
Schools serving 1004 Gate 3 SW
School District:Brunswick County Schools
| Name | Grades | Distance |
|---|---|---|
Jessie Mae Monroe Elementary 250 Pea Landing Road Northwest, Ash, NC 28420 | K-5 | 4.7 mi |
Shallotte Middle 225 Village Road, Shallotte, NC 28459 | 6-8 | 7 mi |
West Brunswick High 550 Whiteville Road Northwest, Shallotte, NC 28470 | 9-12 | 6.8 mi |
Disclaimer:
School attendance boundaries provided by ATTOM Data Solutions and are for reference only. Contact the school directly to verify enrollment eligibility.
Price & Sales History for 1004 Gate 3 SW
Date
Details
Price
Change
Source
7/20/2026
Sold
$445,000
-4.3%
MLS
5/18/2026
Listed
$465,000
—
MLS
Disclaimer: Historical sales information is derived from public records provided by the county offices. Information is not guaranteed and should be independently verified.
1004 Gate 3 SW, Shallotte, NC 28470 (MLS# 100570445) is a Single Family property that was sold at $445,000 on July 20, 2026. Want to learn more about 1004 Gate 3 SW? Do you have questions about finding other Single Family real estate for sale in Shallotte? You can browse all Shallotte real estate or contact a Coldwell Banker agent to request more information.