No photo available
$1,880,000
Property Description
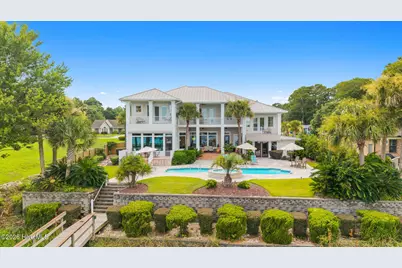
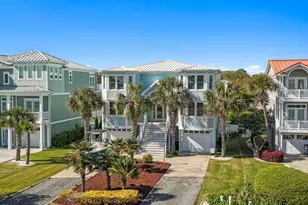
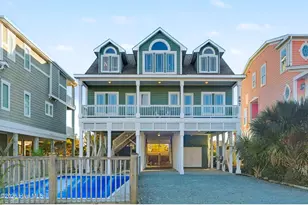
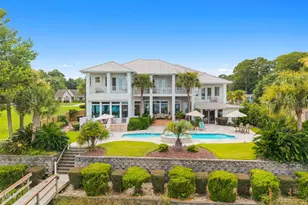
Luxury waterfront property like no other! This home blends luxurious comfort with practical design, perfect for entertaining and everyday living so lets get to the upgrades & features: Grand entrance with a wall of tall windows to capture the amazing Views of the pool & Shallotte river! Brazilian Cherry hardwood floors, plantation shutters, 12' ceilings, Terracotta tile floors w/Radiant heat in kitchen & family room, formal dining room, beautiful light fixtures, crown molding, formal living room w/gas fireplace. Chef's dream kitchen featuring stainless appliances. Refrigerator/freezer (2021), large gas cooktop, double oven w/warming drawer, built in microwave, 2 drawer dishwasher, tile backsplash, granite ctops, huge island, walk-in pantry, beautiful wood cabinetry, breakfast area & family room All with the grand Views! Full bath on main floor, game room, home office, & 2 car garage w/Heat & Air + central vacuum! Covered back porch overlooking the saltwater heated pool w/spill over spa & new pavers (2024). Pier to dock w/reinforced pilings (2019), double stone bulkhead, HVAC's (2020), Both water heaters (2019), irrigation, upgraded landscape lighting, whole house generator (2024) & more Back inside & upstairs to find a huge 2nd family room, 2 bedrooms with shared bath, custom wood shelving in all bedroom closets, 3rd bedroom w/ensuite. Large owners suite featuring double tray ceiling, private porch overlooking the Views, 2 walk-in closets, & an amazing spa-like bath! Separate vanities, deep soaking tub & walk-in tile shower plus heated Travertine tile floor. Laundry room w/many cabinets, folding space & sink to complete the 2nd floor but don't forget about the many covered porches to capture the Views! 3rd floor is a huge walk-in attic that is heated & cooled + central vacuum there too. This incredible property has so many features to list! Your choice of beaches, golf courses, shopping & dining all within a few miles of this spectacular property!
Full Property Details
Full Property Details for 1224 Riverbend Dr SW
General
- Sold For: $1,880,000
- Taxes: $4,524 (2025)
- Status: Closed
- Type: Single Family
- Source: 2253
- MLS ID: 100554709
- Added to Site: 105 day(s) ago
Interior
- Number of Rooms: 11
- Interior Features: Sound System, Central Vacuum, Walk-in Closet(s), Tray Ceiling(s), High Ceilings, Solid Surface, Whole-Home Generator, Bookcases, Kitchen Island, Ceiling Fan(s), Pantry, Walk-in Shower, Gas Log, Walk-In Closet(s)
- Fireplace: Yes
- Fireplace(s): Gas Log
- Appliances: Vented Exhaust Fan, Gas Cooktop, Built-In Microwave, Washer, Refrigerator, Ice Maker, Dryer, Double Oven, Dishwasher, Generator
- Furnishings: Negotiable
- Flooring: Tile, Wood
Rooms
Bathrooms
- Total Bathrooms: 4
- Full Bathrooms: 4
Bedrooms
- Total Bedrooms: 4
- Primary Bedroom: Non Primary Living Area
Other Rooms
- Laundry: Laundry Room
Additional Information
- Shared Amenities: None
- Pool: Yes
- Pool Description: In Ground
- Security/Safety: Smoke Detector(s)
- Equipment: Generator
Exterior
- Exterior Features: Irrigation System, Thermal Doors
- Porch/Patio/Deck: Open, Covered, Porch, Balcony
Parking
- Garage: Yes
- Attached garage: Yes
- Garage Spaces: 2
- Parking Features: Garage Faces Front, Circular Driveway, Electric Vehicle Charging Station(s), Concrete, Garage Door Opener
Location
- County: Brunswick
- Subdivision: Marsh Cove
- Driving Directions: From Main St Shallotte towards Ocean Isle Beach, turn Left onto Village Point Rd. Turn Left onto Bill Holden Rd. Turn Left onto Riverbend. Property is on the Right. NO Sign in yard.
School Information
- High School District: Brunswick County Schools
- Elementary School: Union
- Middle School: Shallotte Middle
- High School: West Brunswick
Heating & Cooling
- Air Conditioning: Yes
- Cooling Type: Central Air, Heat Pump
- Heating Type: Heat Pump, Radiant Floor, Electric, Forced Air
Utilities
- Sewer: Septic Tank
- Water: County Water, Public
- Utility Description: Water Connected
Structural Information
- Structure Type: Wood Frame, Stick Built
- Construction: Composition, Synthetic Stucco, Wood Frame
- Roof: Metal
- Windows: Thermal Windows
- Doors: Thermal Doors
- Square Feet: 4,769
- Year Built: 2004
Additional Structures
- Other Structures: Fountain
Lot Features
- Lot Size (Acres): 0.54
- Lot Size (Sq. Ft.): 23,725
- Lot Dimensions: 26 x 98 x 223 x 85 x 232
- Frontage: Maintained, Paved, Paved
- Lot Features: Boat Dock, Bulkhead, Pier
- Zoning: CO-R-7500
- Fencing (Description): Partial, Wood
Water Features
- Water Front: Yes
- Water Front Desc.: Pier, Bulkhead
Financial Considerations
- For Sale: Yes
- Price Per Sq. Ft.: $408.89
- Assessment Amount: $1,147,640
- Tax Amount: $4,524.93
- Tax Year: 2025
- Terms: Cash, Conventional
Disclosures and Reports
- Special Conditions: Standard
- Legal Description: L-4 Riverbend Sub Plat K/272
- Property ID: 214oa004
Listed by PROACTIVE Real Estate, Denise Young
Sold by Keller Williams Innovate-OIB Mainland, Destiny White
Get Pre-Approved Today
Schools
Schools serving 1224 Riverbend Dr SW
School District:Brunswick County Schools
| Name | Grades | Distance |
|---|---|---|
Union Elementary, Shallotte, NC 180 Union School Road Northwest, Shallotte, NC 28470 | K-5 | 5.3 mi |
Shallotte Middle 225 Village Road, Shallotte, NC 28459 | 6-8 | 2.2 mi |
West Brunswick High 550 Whiteville Road Northwest, Shallotte, NC 28470 | 9-12 | 3.7 mi |
Disclaimer:
School attendance boundaries provided by ATTOM Data Solutions and are for reference only. Contact the school directly to verify enrollment eligibility.
Price & Sales History for 1224 Riverbend Dr SW
Date
Details
Price
Change
Source
3/25/2026
Sold
$1,880,000
—
MLS
Disclaimer: Historical sales information is derived from public records provided by the county offices. Information is not guaranteed and should be independently verified.

Home Warranty : Included
1224 Riverbend Drive SW, Shallotte, NC 28470 (MLS# 100554709) is a Single Family property that was sold at $1,880,000 on March 25, 2026. Want to learn more about 1224 Riverbend Drive SW? Do you have questions about finding other Single Family real estate for sale in Shallotte? You can browse all Shallotte real estate or contact a Coldwell Banker agent to request more information.