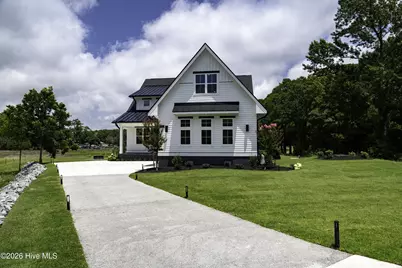
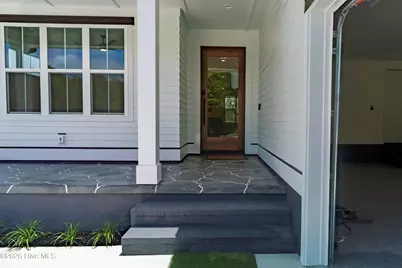
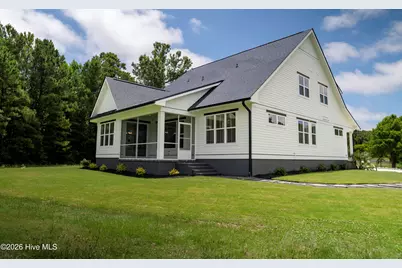
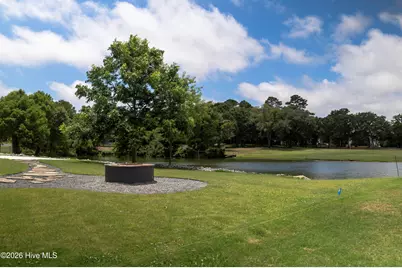
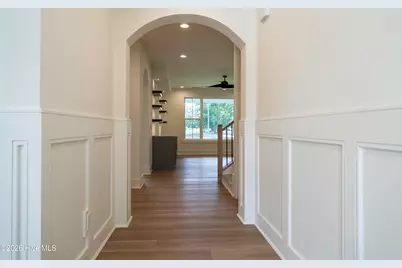
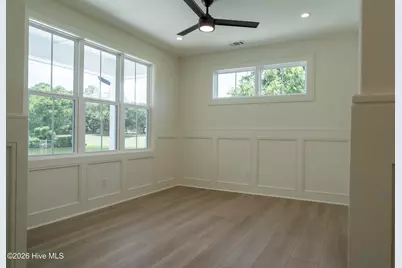
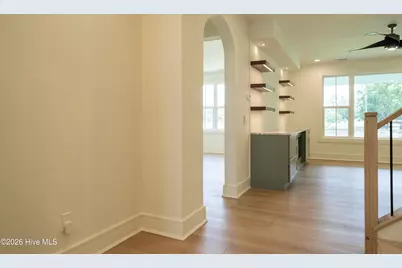
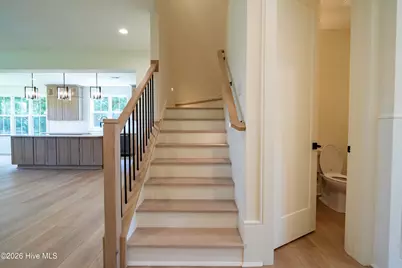
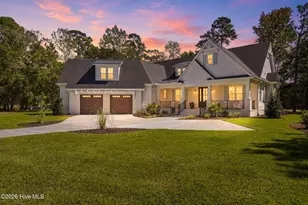
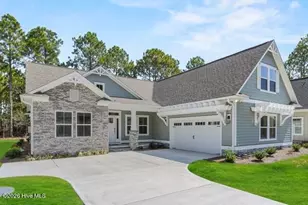
Full Property Details for 1341 Grey Marsh Ct SW
General
- Price: $990,000
- HOA FEE: $33/month
- HOA FEE FREQ.: Annually
- Status: Active
- Type: Single Family
- Source: 2253
- MLS ID: 100587106
- Updated: 9/26/2026
- Added to Site: 96 day(s) ago
Interior
- Number of Rooms: 10
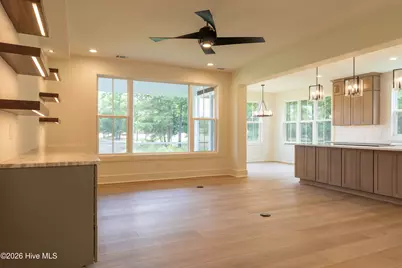
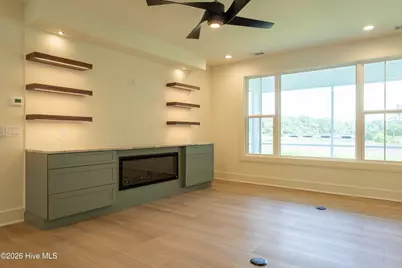
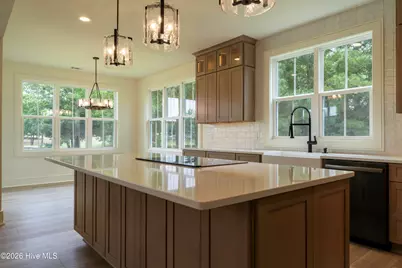
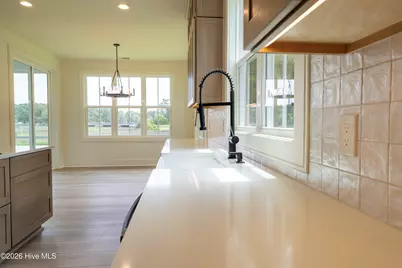
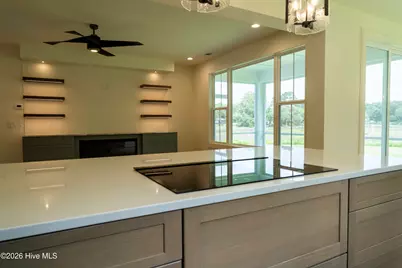
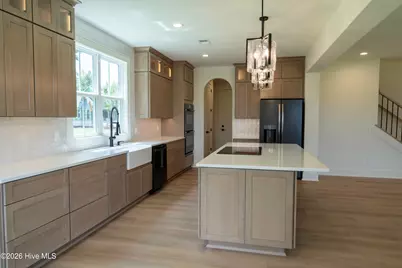
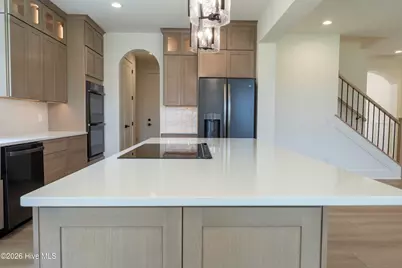
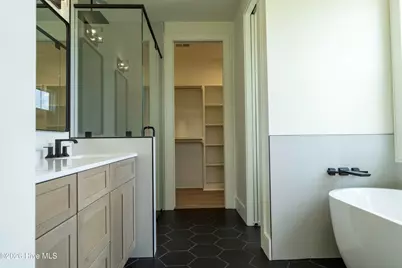
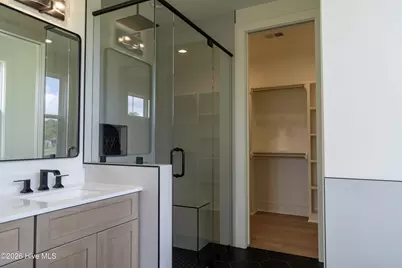
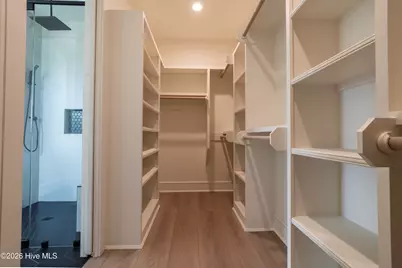
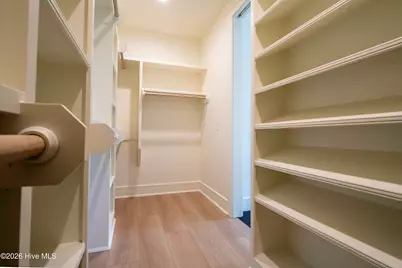
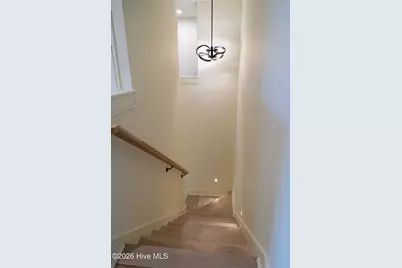
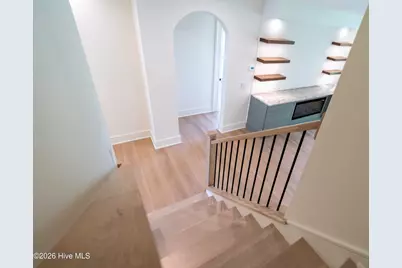
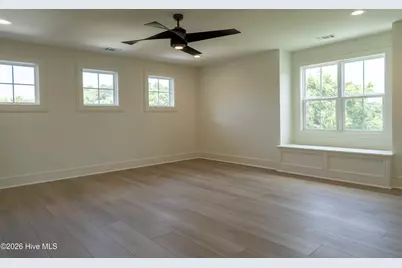
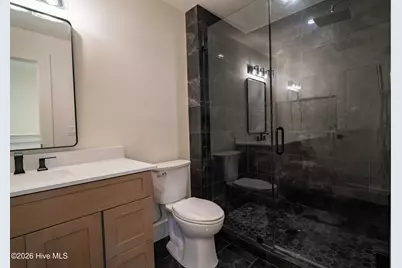
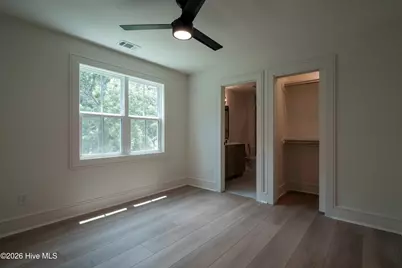
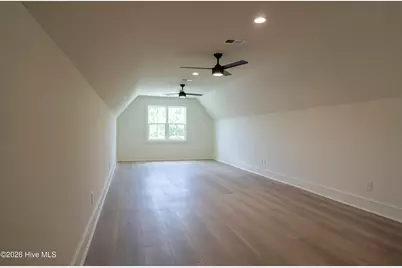
- Interior Features: Master Downstairs, Walk-in Closet(s), High Ceilings, Mud Room, Generator Plug, Kitchen Island, Ceiling Fan(s), Pantry, Walk-in Shower, Eat-in Kitchen, Walk-In Closet(s), Wired for Data
- Appliances: Electric Oven, Electric Cooktop, Down Draft, Built-In Microwave, Built-In Electric Oven, Washer, Refrigerator, Dryer, Double Oven, Tankless Water Heater, Cooktop
- Furnishings: Unfurnished
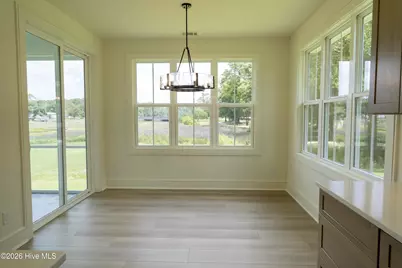
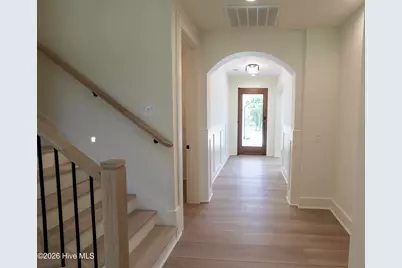
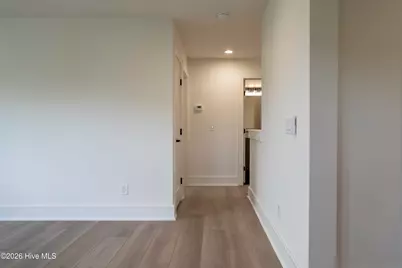
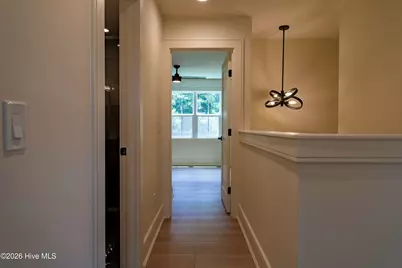
- Flooring: LVT/LVP, Ceramic Tile
Rooms
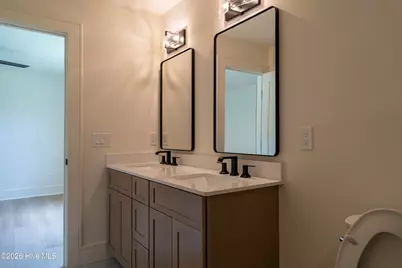
- Total Bathrooms: 5
- Full Bathrooms: 3
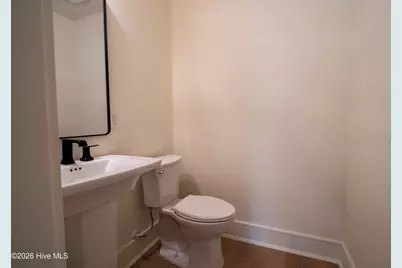
- Half Bathrooms: 2
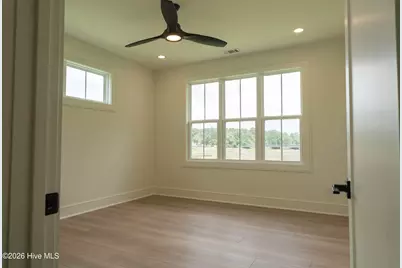
- Total Bedrooms: 3
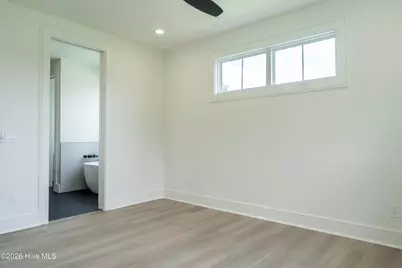
- Primary Bedroom: Primary Living Area
- Eat-in kitchen: Yes
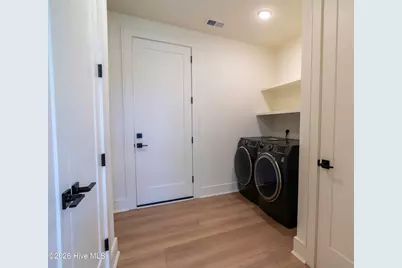
- Laundry: Dryer Hookup, Washer Hookup, Laundry Closet, Laundry Room
Additional Information
- Shared Amenities: Maintenance Common Areas, Maintenance Roads, Management, None
- Security/Safety: Security Lights, Security System, Smoke Detector(s), Cameras Included, Security System Owned
Exterior
- Exterior Features: Irrigation System, DP50 Windows, Garden
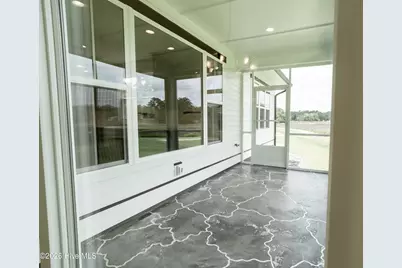
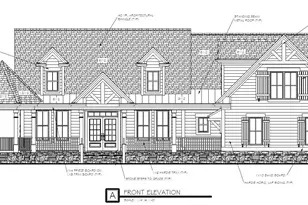
- Porch/Patio/Deck: Open, Covered, Patio, Screened, Front Porch, Rear Porch
Parking
- Garage: Yes
- Attached garage: Yes
- Garage Spaces: 2
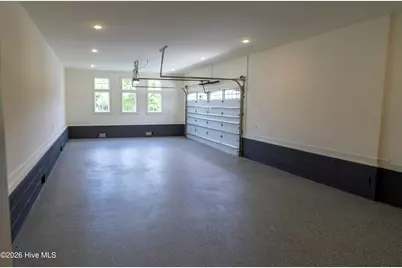
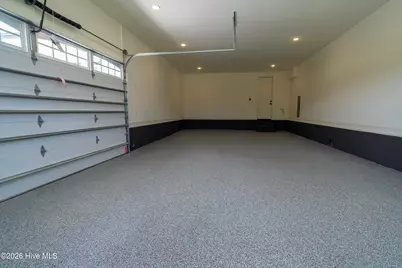
- Parking Features: Garage Faces Side, Golf Cart Parking, Attached, Concrete, Garage Door Opener, Garage, Storage
Location
- County: Brunswick
- Subdivision: Hewett Farms
- Driving Directions: From 179 turn onto Hewett Farms Rd. Turn left onto Grey Marsh Ct
School Information
- High School District: Brunswick County Schools
- Elementary School: Union
- Middle School: Shallotte Middle
- High School: West Brunswick
Community
- Association: Yes
- Assoc. Name: Hewett Farms Community Association HOA
Heating & Cooling
- Air Conditioning: Yes
- Cooling Type: Central Air, Ceiling Fan(s)
- Heating Type: Fireplace Insert, Electric, Heat Pump, Hot Water
Utilities
- Sewer: Septic Permit On File, Septic Tank
- Water: County Water
- Utility Description: Cable Available, Sewer Connected, Underground Utilities, Water Connected, Fiber Optic, Fixed Wireless High Speed
Structural Information
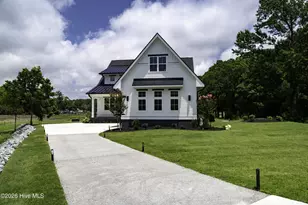
- Structure Type: Steel Frame, Wood Frame, Stick Built
- Construction: Glass, Block, Concrete, Stucco, Fiber Cement, Steel Frame, Wood Frame
- Roof: Architectural Shingle, Metal
- Entry Floor Number: 1
- Square Feet: 3,140
- Year Built: 2026
- Property Condition: New Construction
Lot Features
- Lot Size (Acres): 0.36
- Lot Size (Sq. Ft.): 15,480.9
- Lot Dimensions: 63.76 x 43.12 x 54.31 x 71.67 x 167.1 x 147.19
- Frontage: Maintained, Asphalt
- Lot Features: Cul-De-Sac, On Golf Course, Landscaped, Near Golf Course, Sprinklers in Front, Sprinklers in Rear
- Zoning: Co-R-7500
- Fencing (Description): None
Water Features
Green Features
- Energy Efficient: Lighting, Thermostat, LED Lighting
Financial Considerations
- For Sale: Yes
- Price Per Sq. Ft.: $315.29
- Association Fee: $400
- Assoc Fee Freq.: Annually
- Terms: Cash, Conventional
Disclosures and Reports
- Special Conditions: Standard
- Legal Description: L-1PH-1-BHEWETTFARMSPL20/388
- Property ID: 229jb001
Listed by Local to Coastal Realty, Inc, Dwayne J Bergeron